

Cholsey
Ferry Lane, Cholsey
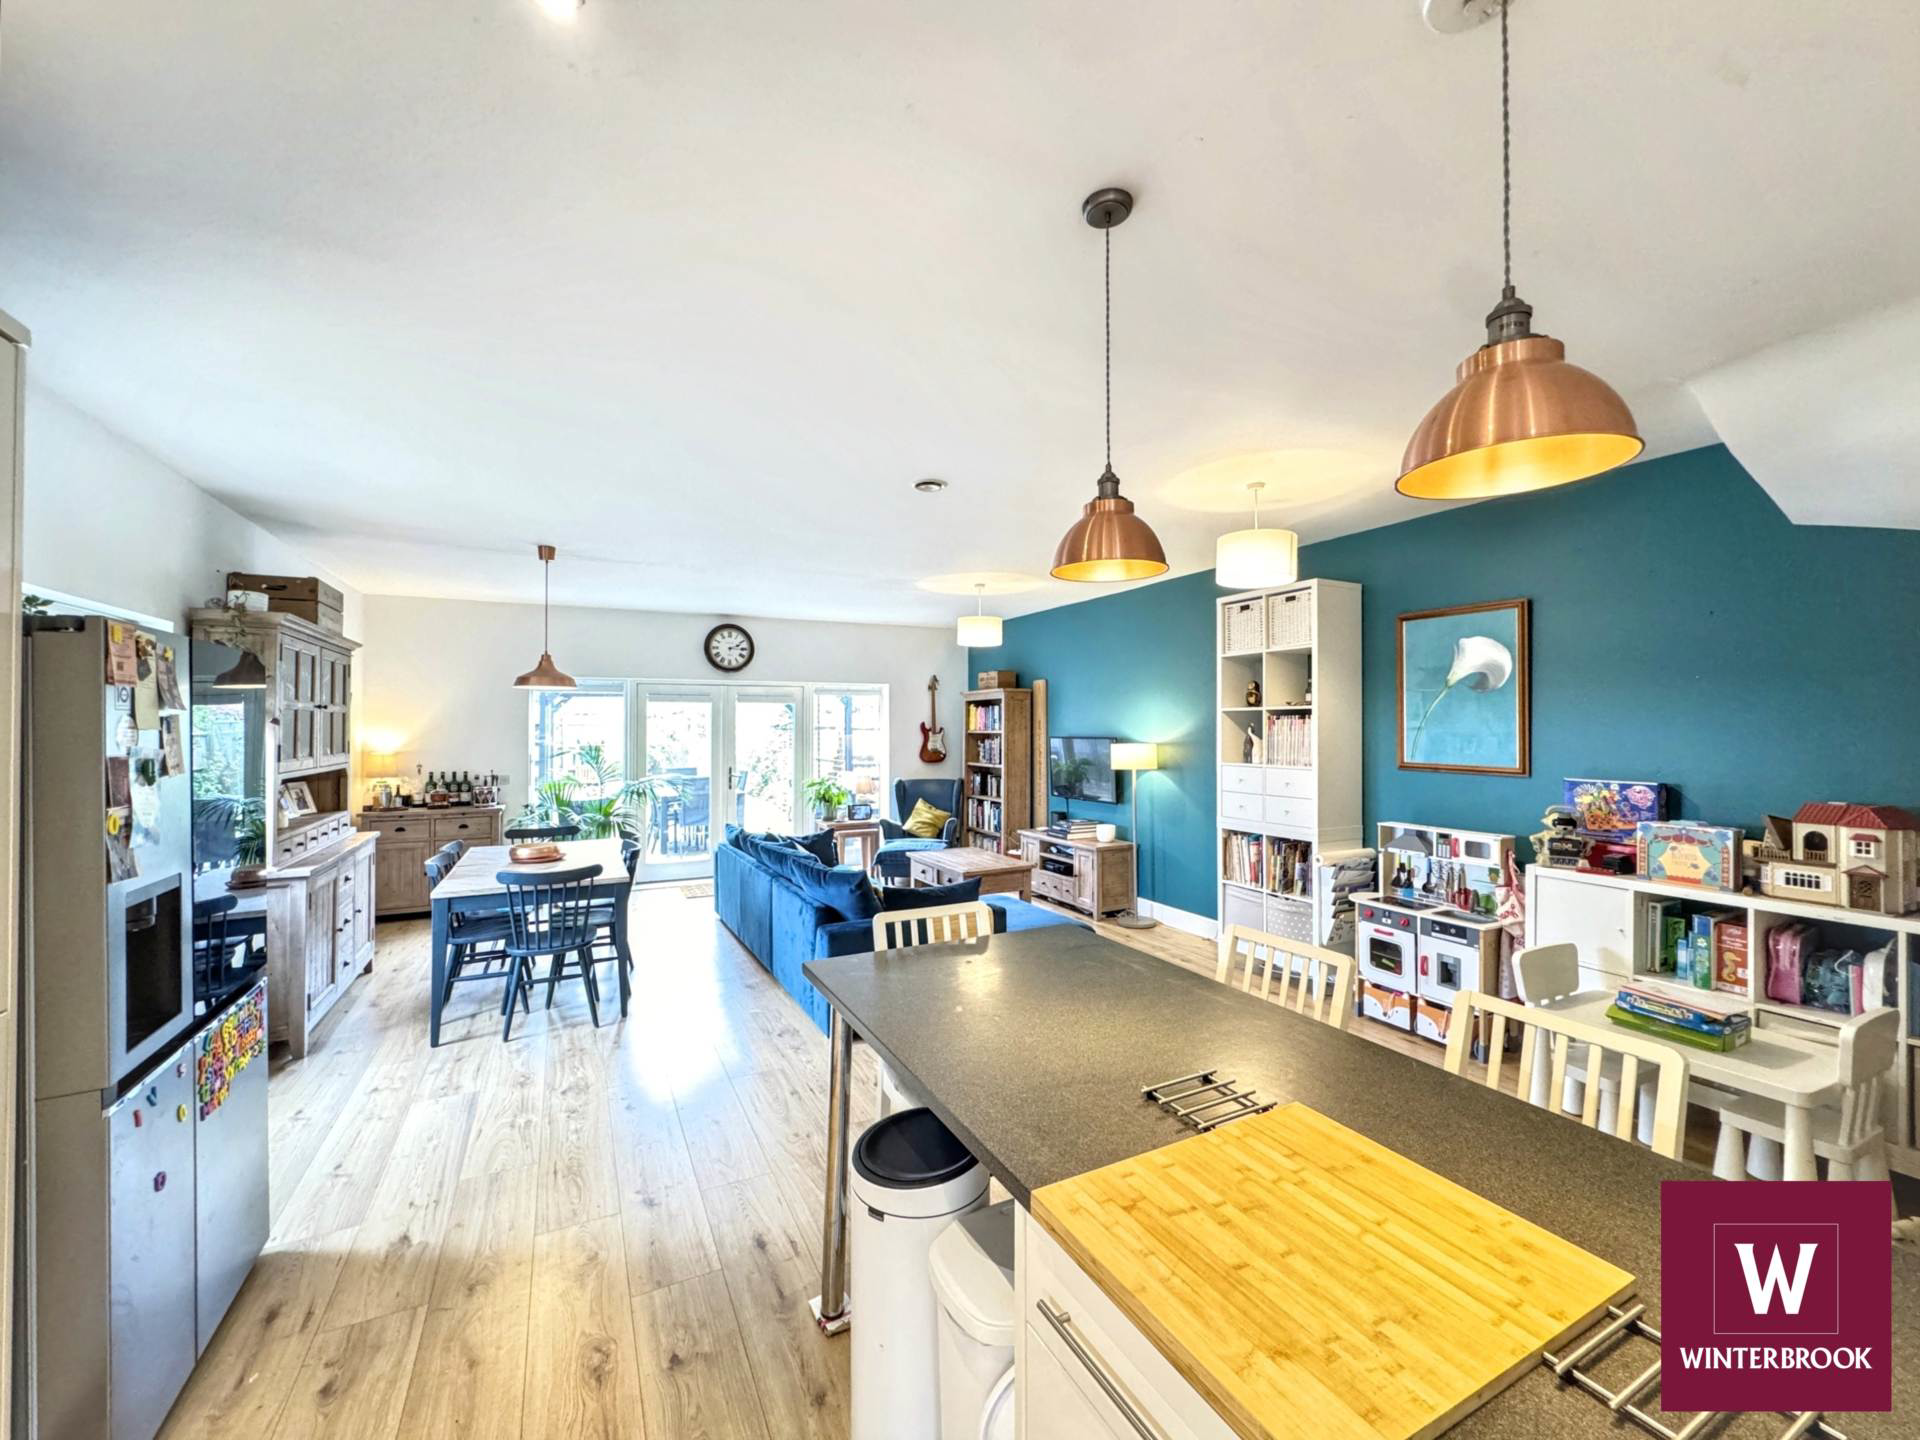
One of only three properties located at the end of Ferry Lane located in a unique position overlooking open fields. The property has over 1600 sq ft of accommodation with four bedrooms, three bathrooms an impressive 26ft kitchen/ family room and an18ft main bedroom.
Listed 18 August 2025 · agent details updated 7 November 2026. An asking price is not a completed sale.
The home, in the agent’s words
Read the full agent description
Description
One of three properties of this style located at the end of Ferry Lane. This property is situated in a desirable end position based at the top of a woodland lane with idyllic views over open fields, down to the river with hills beyond. The lane is a no-through road and leads to the river with landing access.. Accommodation is set over three levels; As you enter a large hallway with large cloakroom, this leads to a stunning kitchen/family room measuring 26ft 7 x 18ft 4. the room opens out to the southerly aspect garden with a pagoda immediately to the rear. French door and full length windows either side. The kitchen area has a range of built in eye and low level units with built in appliances including an eye level double oven gas hob/extractor and dishwasher. A large breakfast bar area with downlights. This room has wooden flooring throughout, three windows to the side and one front aspect. It creates a large family space for living and dining and has a light/sunny aspect. Large storage cupboard.
Stairs to the first floor landing which has three bedrooms and two bathrooms a family bathroom and en-suite with large shower to Bedroom two. Stairs lead to the main bedroom on the top floor. An impressive main bedroom measuring 18ft 8 x 14ft 11 with an ensuite with double shower and a large dressing room.
With over 1600 sq ft of accommodation the property is ideal for a family and is situated in a convenient location for the train station and the facilities of Cholsey Meadows including the excellent Ox-Shed cafe. Yet located in a semi-rural position overlooking open fields.
Outside
To the front parking with a block paved driveway with parking for two vehicles off road. An small open area of garden with mature shrubbery. There is side access to the property next to the fields. electric car charging point.
The rear garden
Enjoying a sunny southerly aspect the rear garden has a large patio area and a Pagoda immediately to the rear. Close lap fencing all around, raised beds at the side and a garden shed at the rear with a trellis area with climbing plants. To the side there is gated access to a pathway to the side with mature trees and hedgerow with the open fields beyond.
Location
Cholsey village has a variety of amenities including a supermarket, local butchers, pharmacy, hairdressers, a gym, cafe, Chinese restaurant, Indian restaurant and two pubs. There is also a large village hall, a pre-school, toddlers group, a primary school and The Treehouse School. Lots of clubs cater for both children and older children. The Pavillion and large park adjacent has a number of sports clubs including football \(Cholsey Bluebirds\), tennis courts, walking, cricket and badminton. There are a variety of clubs and associations and a proactive village magazine The Forty. The train station is a huge benefit with regular trains to Didcot, Reading and London Paddington.
The new vibrant development Cholsey Meadows is set within eighty acres of gardens and parkland. Featuring beautiful Grade II listed Victorian buildings that were part of the former Fairmile Hospital, the development has a cricket pitch and pavilion, childrens play area, nature reserve. The excellent Ox-Shed cafe. The Great Hall` available for hire and hosts many local events. The development has direct access to more than a mile long stretch of the River Thames and communal parkland reaching down to the River Thames with landing access and far reaching views of the Chiltern Hills beyond.
Outgoings
Council Tax band E
There is a management fee on properties on this development which is currently £93 per month.
Notice
Please note we have not tested any apparatus, fixtures, fittings, or services. Purchasers must undertake their own investigation into the working order of these items. All measurements are approximate and photographs provided for guidance only.
Service Charge
£93.00 Monthly
Utilities
Electric: Mains Supply
Gas: Mains Supply
Water: Mains Supply
Sewerage: Mains Supply
Broadband: ADSL
Telephone: Landline
Other Items
Heating: Not Specified
Garden/Outside Space: No
Parking: No
Garage: No
What it's like to live in
The practical details that shape daily life here, each with its source. Anything the listing leaves open becomes a question to ask.
Garage + Driveway
Garage: No
Agent's descriptionRear garden · large patio
Agent's descriptionFreehold
Supplied listing field and any agent featuresBand E
Council tax, Band E
Agent's descriptionService charge: £93.00 Monthly
Agent's descriptionQuestions worth asking
The listing doesn't answer these. Tick any you'd like to ask and they'll be added to your enquiry message.
Nothing added yet
Loading room styling…
Life nearby
Picture your everyday
Start with the agent's details and explore the Area Overview to get a feel for daily life here.
Local news
A confirmed locality is needed to select relevant local stories for this home.
Checking connected news sources…
Other homes nearby
About these property details
The information provided in this listing is for general information purposes only and does not constitute property particulars. We make no warranties or guarantees, express or implied, regarding the accuracy, completeness, or availability of the information.
Property details are provided by the listing agent, developer, or other third parties, and we have no control over the content provided. Prospective buyers or tenants should make their own enquiries and verify all information directly with the agent or relevant party.
Information relating to Energy Performance Certificates, Home Reports, or other statutory documents should be obtained directly from the selling agent or developer where applicable.