

Cheriton Bishop, Exeter · EX6
Church Lane, Cheriton Bishop
Church Lane, Cheriton Bishop, Exeter, EX6
Asking price
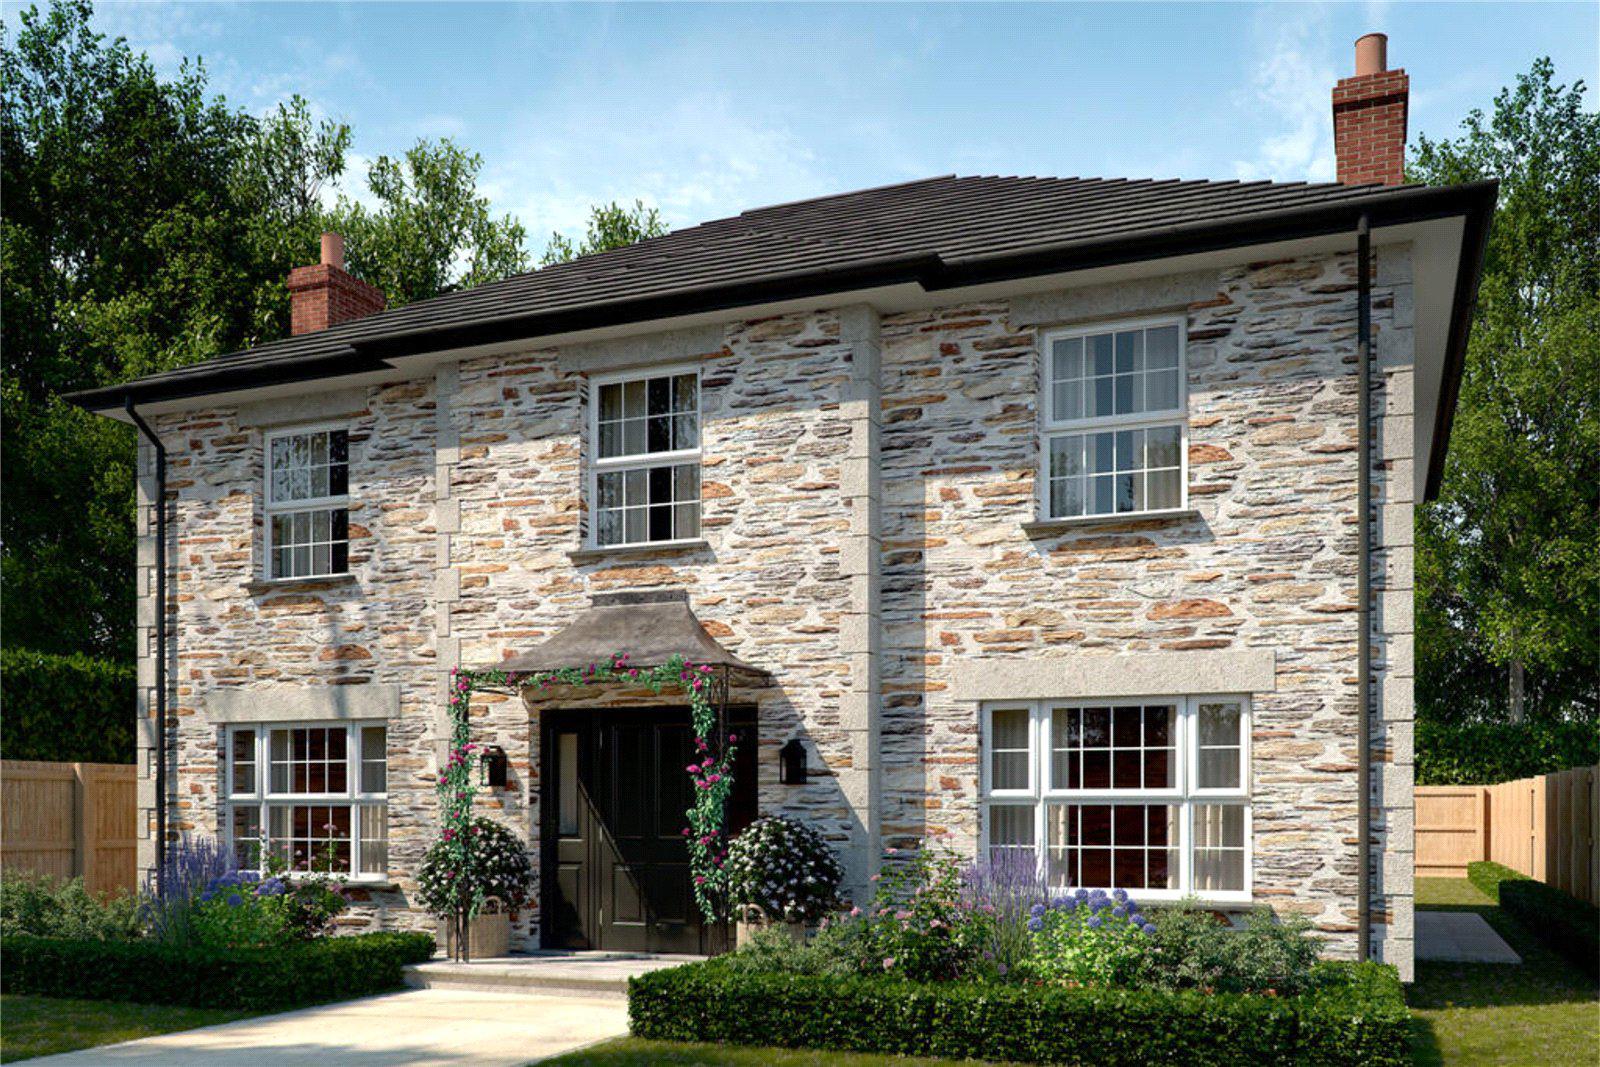
**ENJOY MORE COSY NIGHTS IN WITH ENERGY BILLS TAKEN CARE OF FOR 5 YEARS!** Introducing 'The Manor House'. Our grandest bunnyhome yet, and one of just three of this home type at Church Lane.
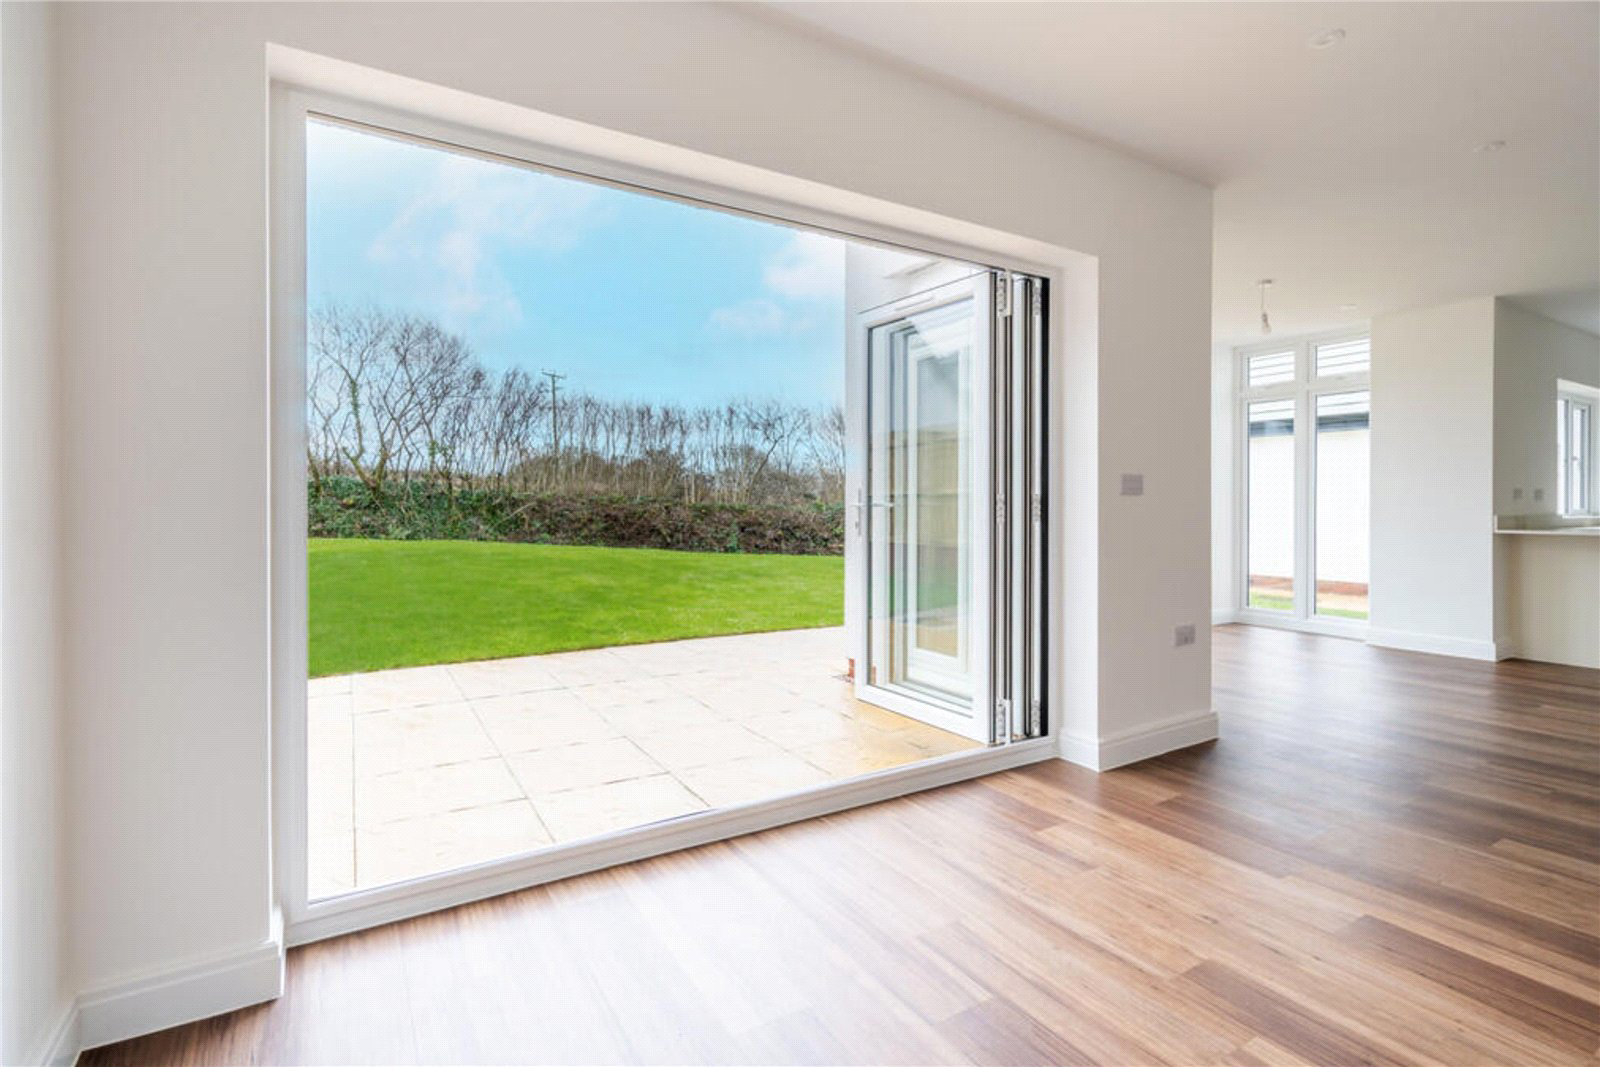
Enter a stately hallway with sweeping, galleried staircase and move through to the huge 36" kitchen/dining/family space - the heart of this impressive home, spanning the whole width of the house. A baby grand orangery with full height windows and two sets of doors out onto the garden. Not forgetting the well-considered 'monogram space'. In addition, there's a generously-sized living room and an extra 'magic room' to use as you choose - maybe as a study, playroom, home office, reading room or gym? Also downstairs is a utility room with practical side access to the garden, and a powder room. All downstairs rooms feature taller than usual ceilings and underfloor heating, which means there's no need for radiators, giving you more space and furniture layout options.
Upstairs, the master sanct…
Listed 28 October 2025 · agent details updated 30 October 2026. An asking price is not a completed sale.
The home, in the agent’s words
- Off-Plan
Read the full agent description
**ENJOY MORE COSY NIGHTS IN WITH ENERGY BILLS TAKEN CARE OF FOR 5 YEARS!** Introducing 'The Manor House'. Our grandest bunnyhome yet, and one of just three of this home type at Church Lane.
Enter a stately hallway with sweeping, galleried staircase and move through to the huge 36" kitchen/dining/family space - the heart of this impressive home, spanning the whole width of the house. A baby grand orangery with full height windows and two sets of doors out onto the garden. Not forgetting the well-considered 'monogram space'. In addition, there's a generously-sized living room and an extra 'magic room' to use as you choose - maybe as a study, playroom, home office, reading room or gym? Also downstairs is a utility room with practical side access to the garden, and a powder room. All downstairs rooms feature taller than usual ceilings and underfloor heating, which means there's no need for radiators, giving you more space and furniture layout options.
Upstairs, the master sanctuary suite boasts a stunning walk-in wardrobe, along with a double-basin ensuite featuring a shower enclosure with 10" monsoon rainshower. Three more bedrooms and the family bathroom are set around the galleried landing, with bedroom 2 also having its own ensuite, furnished with the same high quality Villeroy & Boch sanitaryware and Porcelanosa tiling.
Fitted with CAT6 cabling into all the main rooms, you're super connected and it's fuelled by the latest technology air source heat pump, with Hive controlled heating.
The Manor House features a detached double garage with side personnel door, conveniently set back, with a driveway providing off-road parking.
10-year NHBC warranty
Please Note
* Energy Bill Incentive. T&Cs apply. Available on selected plots only. The five-year energy and water contribution is calculated using average tariffs and typical usage for a four-person household and is capped at 12,500. Offer ends 24 December 2026. See full terms for details.
External elevations are CGI's . Internal images are taken from show homes at other bunnyhomes developments as an example only. All information including specifications, dimensions, images, illustrations and material finishes in this document are correct at time of publication, are indicative only and may be subject to change. Please check with sales advisor for further information which is important to you, especially before making a journey to view.
We are working alongside bunnyhomes on this development and by enquiring on this home you give us permission to share your details directly with bunnyhomes. If you would like to opt out, please let us know at point of enquiry.
Mains Electric, Water
Predicted Energy Assessment - B
Broadband - FTTP
Council Tax- New Homes not banded until post completion
Reservation Fee Payable - £1,000 per property
Key facts
- Parking: double garage.
- Outside: garden.
- Service charge: £284.38 (£284.38 - Estimated Estate Charge - an annual fee payable by each Property for the upkeep of common areas within the Development).
What it's like to live in
The practical details that shape daily life here, each with its source. Anything the listing leaves open becomes a question to ask.
 Outdoor space
Garden
Agent's descriptionDouble garage + Driveway
House features a detached double garage with side personnel door, conveniently set back, with a driveway providing off-road parking.
Agent's descriptionUnderfloor heating
All downstairs rooms feature taller than usual ceilings and underfloor heating, which means there's no need for radiators, giving you more space and furniture layout options.
Agent's descriptionUp to 30 Mbps
Available to 100% of premises in the postcode (Ofcom, Jan 2026). Postcode coverage, not a speed guarantee: check this exact address with a provider.
Ofcom postcode coverageMains water and electricity
Electric, Water Predicted Energy Assessment - B Broadband - FTTP Council Tax- New Homes not banded until post completion Reservation Fee Payable - £1,000 per property
Agent's descriptionFreehold
Supplied listing field and any agent featuresService charge: £284.38
Agent's descriptionQuestions worth asking
The listing doesn't answer these. Tick any you'd like to ask and they'll be added to your enquiry message.
Nothing added yet
Loading room styling…
Life nearby
A feel for the area
Getting about
3.5 milesto Yeoford Rail Station
Approximate straight-line distance · DfT NaPTAN · 13 Sept 2026Background air quality
- Fine particles · PM₂.₅
- 5.1 µg/m³ · Above the WHO guideline · well within the UK legal limit
- Nitrogen dioxide · NO₂
- 3.5 µg/m³ · Meets the WHO guideline
Annual background levels. For scale: the WHO 2021 guideline is 5 µg/m³ for PM₂.₅ and 10 for NO₂; the UK legal limit is 20 and 40. Lower is better; this is a 1 km model, not a reading at the door.
Defra · 2024 annual model · 1 km areaLocal information is approximate. Distances are straight-line estimates from the available location. Broadband describes postcode coverage, not the speed or service available at this home; check the address with a provider. Air quality is a modelled annual background estimate.
Checking nearby places…
Picture your everyday
Start with the agent's details and explore the Area Overview to get a feel for daily life here.
Local news
Good news from Exeter and the surrounding area: openings, events, schools, sport, green spaces and investment. Read each story for the places and dates it covers.
Checking connected news sources…
Other homes nearby
Homes in Exeter →About these property details
The information provided in this listing is for general information purposes only and does not constitute property particulars. We make no warranties or guarantees, express or implied, regarding the accuracy, completeness, or availability of the information.
Property details are provided by the listing agent, developer, or other third parties, and we have no control over the content provided. Prospective buyers or tenants should make their own enquiries and verify all information directly with the agent or relevant party.
Information relating to Energy Performance Certificates, Home Reports, or other statutory documents should be obtained directly from the selling agent or developer where applicable.