

Colchester, Essex · CO7
Ardleigh, Colchester
Ardleigh, Colchester, Essex, CO7
Guide price
An attractive Grade II Listed Farmhouse in gardens and grounds approaching 6 acres.
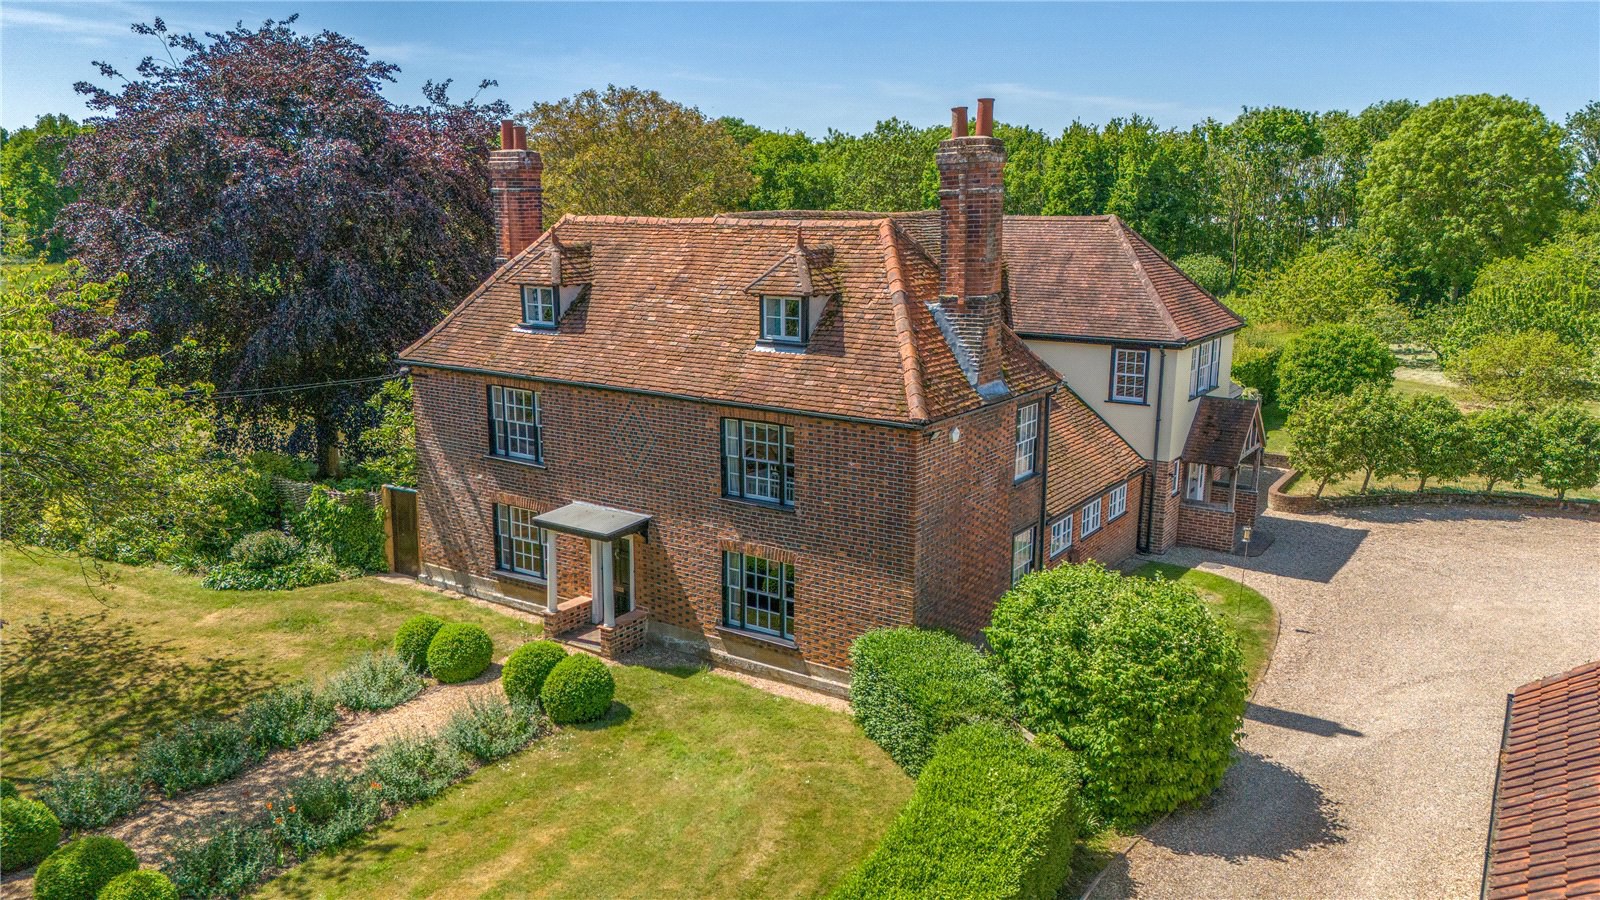
Bounds Farm is an attractive Grade II Listed farmhouse dating back from the 17th Century with a handsome facade under a tiled roofline with accommodation arranged over three floors extending to approximately 4,111 sq ft.
Of note are the dining room and drawing room, both with wood burners with the drawing room having French doors out to the hall and outside to the garden. The ground floor also comprises a fantastic kitchen/breakfast/family room and utility room, inner hall, snug, study and staircase hall.
There are two independent staircases to the first floor with the staircase hall (with built in bookcase) leading to a landing area with access to the principal bedroom, dressing room and en suite. This floor also has an additional two bedrooms and a family bathroom, whilst off the inner landing there is a narrow staircase giving access to three further bedrooms and a bathroom.
The pro…
The home, in the agent’s words
- Listed (I/II)
Read the full agent description
An attractive Grade II Listed Farmhouse in gardens and grounds approaching 6 acres.
Bounds Farm is an attractive Grade II Listed farmhouse dating back from the 17th Century with a handsome facade under a tiled roofline with accommodation arranged over three floors extending to approximately 4,111 sq ft.
Of note are the dining room and drawing room, both with wood burners with the drawing room having French doors out to the hall and outside to the garden. The ground floor also comprises a fantastic kitchen/breakfast/family room and utility room, inner hall, snug, study and staircase hall.
There are two independent staircases to the first floor with the staircase hall (with built in bookcase) leading to a landing area with access to the principal bedroom, dressing room and en suite. This floor also has an additional two bedrooms and a family bathroom, whilst off the inner landing there is a narrow staircase giving access to three further bedrooms and a bathroom.
The property was extended back in 2008 and provides a fantastic very comfortable family home.
OUTSIDE
Bounds Farm is approached over a gravel driveway with ample parking for several cars. From here access is given to the two-bay cart lodge, former granary, stable and a useful hard standing area for additional parking. The gardens and grounds at Bounds Farm are a tremendous feature and can be found at the rear and the side of the property and are currently laid to lawn with a mixture of mature trees and plants. There is also a partially walled garden with an array of flowering herbaceous borders with wonderful colours during the spring and summer months. There is also an orchard area, tennis court and field. A further range of former piggeries can be found on the northern boundary and could, subject to any necessary planning, provide additional accommodation. The gardens and grounds at Bounds Farm are a true delight and must be seen to be appreciated.
LOCATION
Bounds Farm is situated down a single-track lane between the villages of Ardleigh and Lawford. It is a popular area with good primary and secondary schools nearby and approximately three miles from Manningtree town centre with its bustling town centre offering a variety of facilities including public houses, restaurants, bank, library, Tesco Express, Co-op convenient stores for day-to-day needs. The main line railway station is approximately three miles away and offers direct links into London Liverpool Street Station.
DISTANCES
Ardleigh - 2 miles
Lawford - 2 miles
Manningtree - 3 miles (London Liverpool Street Station 55 mins)
Colchester - 8 miles
AGENT’S NOTE
The field opposite Bounds Farm has been earmarked for a large substation which will be used in conjunction with the Norwich to Tilbury pylon route. Viewers advised to make own enquires prior to viewing.
PROPERTY INFORMATION
Directions: CO7 7LZ
What3words: community.woke.sharpened
Services: Mains water, electricity & drainage are connected. Oil-fired central heating.
Mobile: Ofcom reports major providers likely at the property.
Broadband: Ofcom reports ultrafast broadband is available at the property.
Council Tax: Band G. Tendring District Council.
Tenure: Freehold with vacant possession at completion.
Fixtures and Fittings: Items regarded as fixtures and fittings, including carpets and curtains, are initially excluded from the sale, although certain items may be available by separate negotiation.
Viewings: By appointment with Jackson-Stops
Key facts
- EPC: exempt.
- Parking: off street.
A feel for the area
Connected for everyday life
100%of homes in the postcode can access 100+ Mbps broadband.
Available speed bands
- 30+ Mbps
- 100%
- 100+ Mbps
- 100%
- 300+ Mbps
- 100%
- 1,000+ Mbps
- 100%
Getting about
2.1 milesto Manningtree Rail Station
Approximate straight-line distance · DfT NaPTAN · 13 Sept 2026Background air quality
- Fine particles · PM₂.₅
- 6.8 µg/m³ · Above the WHO guideline · well within the UK legal limit
- Nitrogen dioxide · NO₂
- 7.2 µg/m³ · Meets the WHO guideline
Annual background levels. For scale: the WHO 2021 guideline is 5 µg/m³ for PM₂.₅ and 10 for NO₂; the UK legal limit is 20 and 40. Lower is better; this is a 1 km model, not a reading at the door.
Defra · 2024 annual model · 1 km areaLocal information is approximate. Distances are straight-line estimates from the available location. Broadband describes postcode coverage, not the speed or service available at this home; check the address with a provider. Air quality is a modelled annual background estimate.
Checking nearby places…
Picture your everyday
Start with the agent's details and explore the area guide to get a feel for daily life here.
Other homes nearby
Homes in Colchester →About these property details
The information provided in this listing is for general information purposes only and does not constitute property particulars. We make no warranties or guarantees, express or implied, regarding the accuracy, completeness, or availability of the information.
Property details are provided by the listing agent, developer, or other third parties, and we have no control over the content provided. Prospective buyers or tenants should make their own enquiries and verify all information directly with the agent or relevant party.
Information relating to Energy Performance Certificates, Home Reports, or other statutory documents should be obtained directly from the selling agent or developer where applicable.