

Shavington · CW2
Huntersfield, Shavington
Huntersfield, Shavington, CW2
Offers Over · Originally listed at £385,000
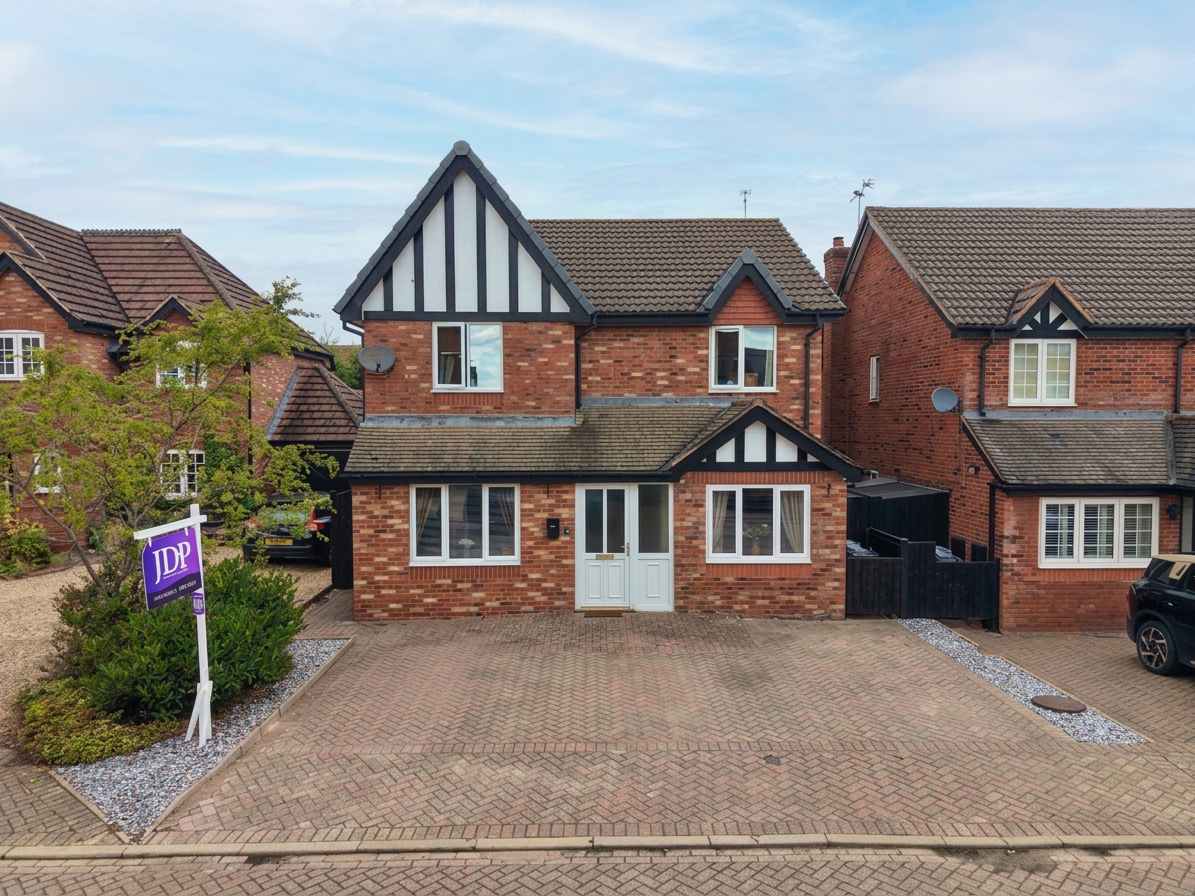
This beautifully presented 4/5 bedroom detached home in Shavington offers generous living space and exceptional versatility, making it ideal for modern family life.
The home, in the agent’s words
- Spacious dual-aspect living room with French doors to the rear garden.
- Expansive kitchen/diner with high-spec integrated appliances and abundant storage.
- Prime location with village amenities, excellent transport links, and countryside close by.
- Generous master suite with built-in wardrobes and modern walk-in-shower ensuite.
- Attractive rear garden with patio and lawn, plus driveway parking for two cars side by side.
Read the full agent description
This beautifully presented 4/5 bedroom detached home in Shavington offers generous living space and exceptional versatility, making it ideal for modern family life. The property is set within a quiet residential area and benefits from a well-designed layout that caters to a variety of needs.
The main living room is a bright and spacious dual-aspect space, allowing natural light to pour in throughout the day. French doors open directly onto the rear garden, creating a seamless connection between indoor and outdoor living and making the room perfect for both everyday relaxation and entertaining.
A second reception room provides a cosy and inviting lounge, ideal for quieter evenings or as a snug space to unwind. Its comfortable proportions make it a lovely retreat separate from the busier areas of the home.
The expansive kitchen/diner serves as the true heart of the property. It features integrated appliances including dual ovens, a gas hob, and a wine fridge, along with dedicated spaces for a fridge/freezer, washing machine, dryer, and dishwasher. A wealth of cupboard storage and ample counter space make the kitchen both practical and stylish, while the generous dining area offers plenty of room for family meals and social gatherings.
Bedroom Five is located on the ground floor and comes complete with its own ensuite bathroom featuring a bath with an overhead shower. This room provides excellent flexibility, functioning equally well as a guest suite, additional social space, home office, or playroom depending on your requirements.
Upstairs, the master bedroom is a large double with built-in wardrobes and a private ensuite equipped with a modern walk-in shower. Bedroom Two is another spacious double, also benefitting from built-in wardrobes. Bedroom Three, currently used as an office or study, offers the potential for fitted storage, while Bedroom Four, though slightly smaller, comfortably fits a double bed and is well suited as a guest room, nursery, or additional office space.
The rear garden features a delightful patio area perfect for outdoor dining or relaxing, along with a well-kept lawn. To the front of the property, a double-width driveway provides convenient side-by-side parking for three cars.
Location
Shavington is a large village to the south of Crewe and east of Nantwich offering a wide range of amenities and good road links but with the benefit of the countryside being moments away. The village offers an array of amenities including pubs and restaurants, convenience shops, primary and secondary school, leisure centre, medical practice and pharmacy. There are excellent road links to the larger towns of Nantwich, Crewe and Newcastle-under-Lyme and junction 16 of the M6 is only 6 miles away providing access to all the major cities. The major train station of Crewe is just 2.8 miles (approx.) away and the nearest airports are Manchester and Liverpool to the north and Birmingham to the south.
A feel for the area
Connected for everyday life
100%of homes in the postcode can access 100+ Mbps broadband.
Available speed bands
- 30+ Mbps
- 100%
- 100+ Mbps
- 100%
- 300+ Mbps
- 100%
- 1,000+ Mbps
- 100%
Getting about
2.4 milesto Crewe Rail Station
Approximate straight-line distance · DfT NaPTAN · 13 Sept 2026Background air quality
- Fine particles · PM₂.₅
- 6.1 µg/m³ · Above the WHO guideline · well within the UK legal limit
- Nitrogen dioxide · NO₂
- 5.7 µg/m³ · Meets the WHO guideline
Annual background levels. For scale: the WHO 2021 guideline is 5 µg/m³ for PM₂.₅ and 10 for NO₂; the UK legal limit is 20 and 40. Lower is better; this is a 1 km model, not a reading at the door.
Defra · 2024 annual model · 1 km areaLocal information is approximate. Distances are straight-line estimates from the available location. Broadband describes postcode coverage, not the speed or service available at this home; check the address with a provider. Air quality is a modelled annual background estimate.
Checking nearby places…
Picture your everyday
Start with the agent's details and explore the area guide to get a feel for daily life here.
Other homes nearby
Homes in CW2 postcode area →About these property details
The information provided in this listing is for general information purposes only and does not constitute property particulars. We make no warranties or guarantees, express or implied, regarding the accuracy, completeness, or availability of the information.
Property details are provided by the listing agent, developer, or other third parties, and we have no control over the content provided. Prospective buyers or tenants should make their own enquiries and verify all information directly with the agent or relevant party.
Information relating to Energy Performance Certificates, Home Reports, or other statutory documents should be obtained directly from the selling agent or developer where applicable.