

Lothersdale, North Yorkshire · BD20
Hawshaw Lodge, Lothersdale
Hawshaw Lodge, Lothersdale, North Yorkshire, BD20
Offers in region of
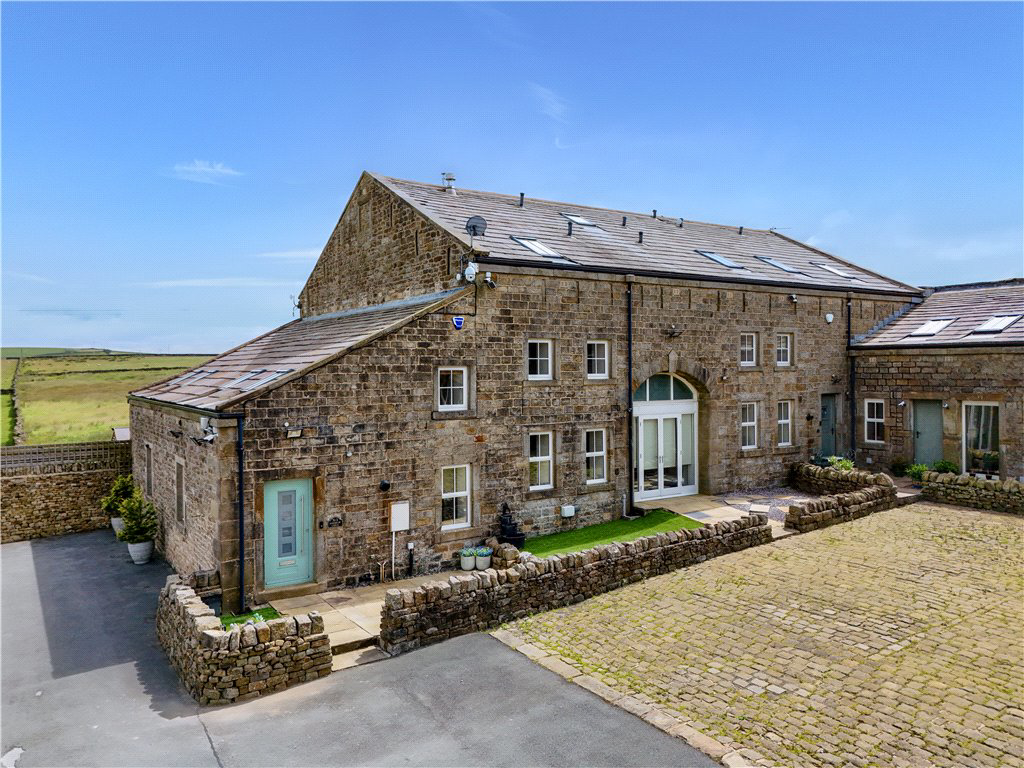
A fabulous end property set in an exclusive horse shoe development on the outskirts of Lothersdale. With open views over fields and stunning accommodation with 4/5 bedrooms all finished with amazing wood doors, beams and stone floors. Also benefitting from a small garden and double garage.
NO ONWARD CHAIN
The home, in the agent’s words
- End mews property
- Four bedrooms plus a buisness office
- Two Ensuites and a family bathroom
- Good finish with high quality fixtures and fittings
- Exposed beams and wood floors
- Garden and patio area
- Double garage and parking
- Rural location
Read the full agent description
Through a pair of double glazed French doors into the main hallway with a stone floor, underfloor heating, staircase to the first floor and access to a two piece suite with close coupled w.c. and pedestal wash hand basin.
From the hall is the kitchen with a selection of modern Country style wall, drawer and base units with wooden worktop surfaces and green glass splashbacks, a Belfast sink with mixer tap, space for an American style fridge/freezer, space for a washing machine or a fridge and two windows to the front. Also accessed from the hall is the living room with a wood burning stove and stone fireplace, wood flooring and two windows to the front.
To the ground floor is a further small hallway having a utility cupboard with plumbing for a washing machine and a further cupboard housing the boiler. Then leading through to an entrance dining hallway with tank cupboard, stone floor, composite door and windows to the side along with a second staircase with wooden balustrade leading to the upper floor. This staircase leads to a room with a beautiful exposed stone wall, a window to the front and pair of skylight windows to the side.
Back to the main hallway, the staircase leads to a first floor landing providing access to a master bedroom with fitted shelving, storage area, two windows to the front and an en-suite comprising of, an open glass screen shower cubicle with modern rain hood shower and shower attachment, chrome heated towel rail, close coupled w.c., pedestal wash hand basin, tiled walls and floors and a lovely feature arched sunrise window. The next bedroom has two windows to the front, a walk-in wardrobe and a fully tiled en-suite comprising of, a shower cubicle, low flush w.c, pedestal wash hand basin and heated towel rail.
To the second floor landing with skylight window and access to two further bedrooms. The larger bedroom has a skylight window and the second bedroom with skylight window and fitted cupboard. The bathroom offers a three piece suite which includes a bath, pedestal wash hand basin and low flush w.c.
Externally, there is a communal driveway entrance, cobbled central areas and a private paved area with artificial grass. There is parking for two cars and a double garage with a remote control up and over door with open ceiling, power and light.
Local Authority & Council Tax Band
• North Yorkshire County Council,
• Council Tax Band F
Tenure, Services & Parking
• Leasehold. 999 years from 2005. Management charge of £500 PA paid to Hawshaw Management Company.
• The tarmac areas are owned by Hawshaw Management Company, with a right of access over it
• Mains electricity is installed. Domestic heating is from and oil fired boiler, via part underfloor heating and part radiators.
• The borehole and septic tank are shared between the 5 houses.
• Subletting is not allowed
Internet & Mobile Coverage
Information obtained from the Ofcom website indicates that an internet connection is available from at least one provider. Outdoor mobile coverage (excluding 5G) is likely available from at least one of the UKs four leading providers. Results are predictions and not a guarantee. Actual services may be different depending on particular circumstances and the precise location of the user and may be affected by network outages. For further information please refer to: https://checker.ofcom.org.uk/
A feel for the area
Connected for everyday life
67%of homes in the postcode can access 100+ Mbps broadband.
Available speed bands
- 30+ Mbps
- 67%
- 100+ Mbps
- 67%
- 300+ Mbps
- 67%
- 1,000+ Mbps
- 67%
Getting about
4 milesto Cononley Rail Station
Approximate straight-line distance · DfT NaPTAN · 13 Sept 2026Background air quality
- Fine particles · PM₂.₅
- 5.4 µg/m³ · Above the WHO guideline · well within the UK legal limit
- Nitrogen dioxide · NO₂
- 3.7 µg/m³ · Meets the WHO guideline
Annual background levels. For scale: the WHO 2021 guideline is 5 µg/m³ for PM₂.₅ and 10 for NO₂; the UK legal limit is 20 and 40. Lower is better; this is a 1 km model, not a reading at the door.
Defra · 2024 annual model · 1 km areaLocal information is approximate. Distances are straight-line estimates from the available location. Broadband describes postcode coverage, not the speed or service available at this home; check the address with a provider. Air quality is a modelled annual background estimate.
Checking nearby places…
Picture your everyday
Start with the agent's details and explore the area guide to get a feel for daily life here.
Other homes nearby
Homes in BD20 postcode area →About these property details
The information provided in this listing is for general information purposes only and does not constitute property particulars. We make no warranties or guarantees, express or implied, regarding the accuracy, completeness, or availability of the information.
Property details are provided by the listing agent, developer, or other third parties, and we have no control over the content provided. Prospective buyers or tenants should make their own enquiries and verify all information directly with the agent or relevant party.
Information relating to Energy Performance Certificates, Home Reports, or other statutory documents should be obtained directly from the selling agent or developer where applicable.