
New Marske, Redcar · TS11
Slaley Close, New Marske
Slaley Close, New Marske, Redcar, TS11 8FB
Guide Price
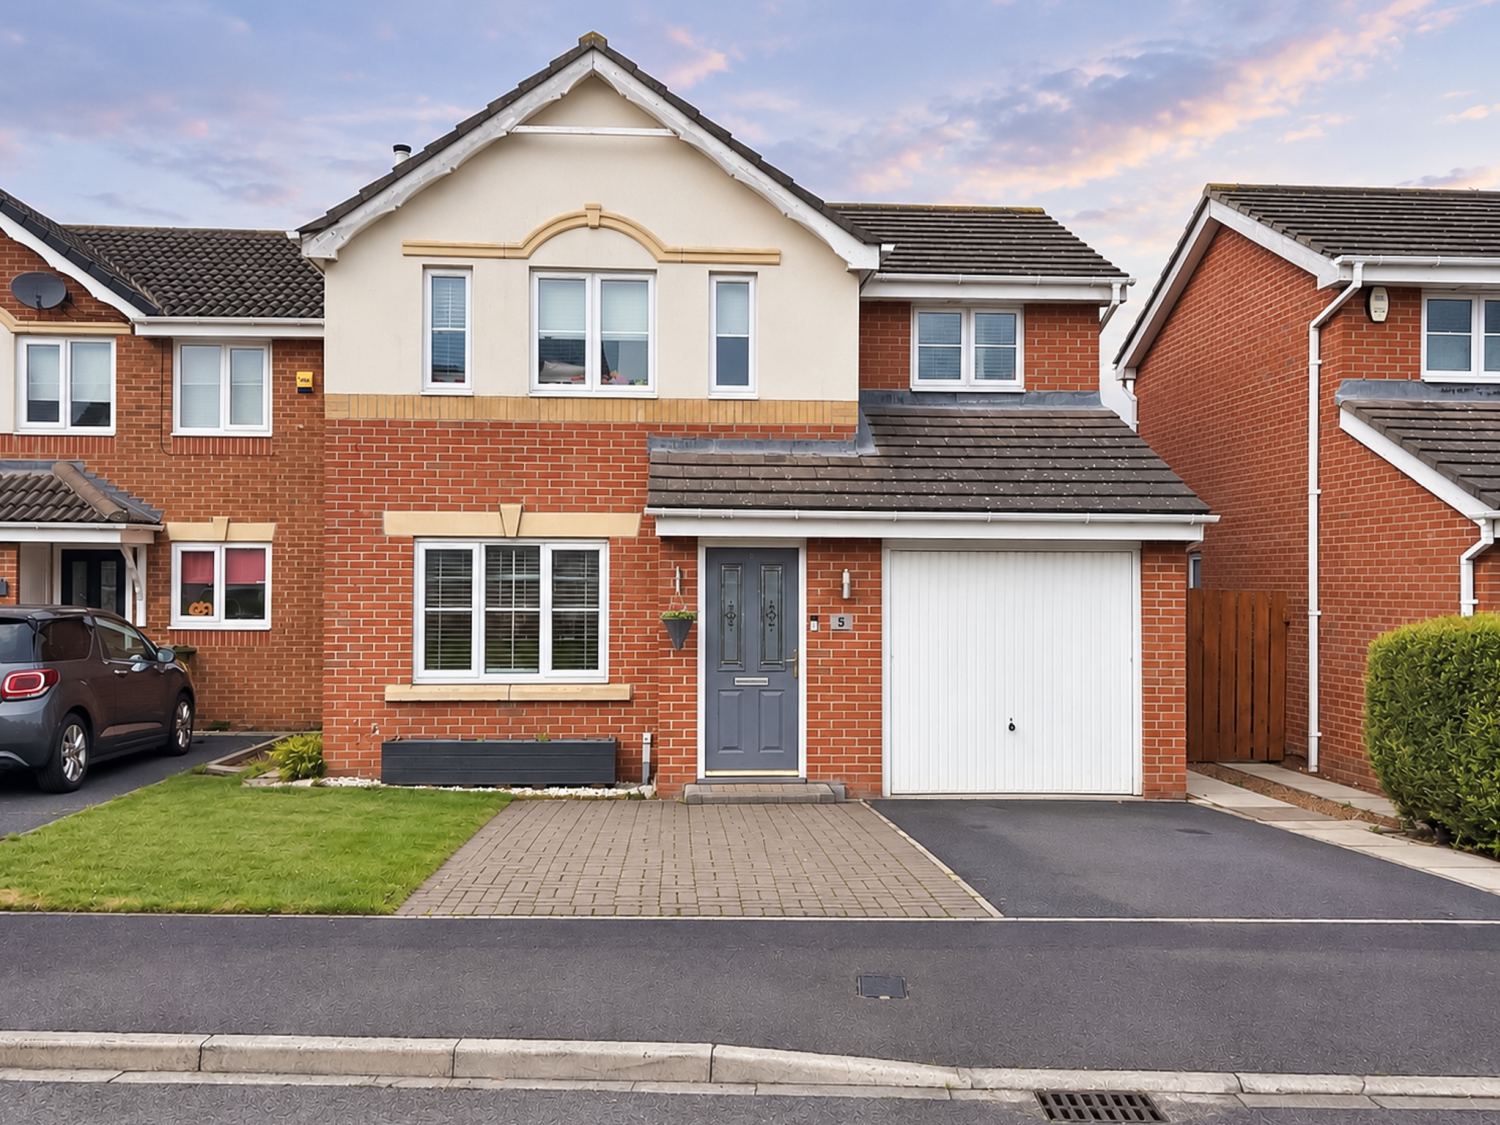
This detached New Marske residence beautifully combines endless space with unmatched charm. Featuring an array of modern conveniences such as en-suite facility, open plan Lounge/Diner and fully boarded loft space.
Situated in a quiet cul-de-sac and within a range of outstanding local amenities and access links. If you are looking for room to grow in a quiet, highly prestigious cul-de-sac location, then viewings here are a must.
Let's step inside and see what's on offer here;
Listed 15 October 2026 · agent details updated 30 October 2026. An asking price is not a completed sale.
The home, in the agent’s words
- Fully Boarded Loft Space With Drop Down Ladder
- Highly Sought After Cul-de-sac Location
- Ground Floor Utility Room & WC
- Contemporary Modern Finished Throughout
- 2002 Build With Spacious Rooms Throughout
- Stylish En-suite Shower Room
- Excellent Local Transport Links Including Longbeck Train Station
- Sleek Modern Kitchen
- Outstanding Ofsted School Nearby
- Book Your Viewing With EweMove 24/7
Read the full agent description
This detached New Marske residence beautifully combines endless space with unmatched charm. Featuring an array of modern conveniences such as en-suite facility, open plan Lounge/Diner and fully boarded loft space.
Situated in a quiet cul-de-sac and within a range of outstanding local amenities and access links. If you are looking for room to grow in a quiet, highly prestigious cul-de-sac location, then viewings here are a must.
Let's step inside and see what's on offer here;
INTERNALS;
Ground Floor
You enter this property into a bright and welcoming Entrance Hallway which provides seamless access to all ground Floors rooms.
The Hallway seamlessly leads through into an open plan, generous and comfortable Living Room. Centred around a recently updated navy-blue panelled wall with complementing crisp white décor. Bathed in natural light thanks to the UPVC double glazed front window and with recessed spotlighting overhead. Styled with oak quickstep flooring and convenient storage cupboard, with open access into a rear Dining area.
The navy-blue panelling continues through, and this room benefits from a uPVC double glazed box bay window providing additional space. Styled in crisp white décor with charcoal textured tiled flooring and space for a large dining table and chair set.
Into a recently updated, contemporary Kitchen. Fitted with a range of high sheen modern grey wall and floor mounted base units with complementing laminate work surfaces. Integrated appliances here include Beko cooker and electric hob with overhead extraction unit, stainless steel tap with composite drainer and plumbing in place for dishwasher/fridge freezer. Benefitting from industrial style tiled splashbacks, charcoal textured floor tiles and with recessed overhead spotlights. The uPVC double glazed window provides rear Garden outlook.
A wonderful addition to this property comes in the form of an adjoining Utility Room. Featuring matching high sheen base units currently housing an Ideal gas central heating boiler system. With plumbing in place for a washing machine and external Garden access.
First Floor
Head up to the first floor and onto a generous communal Landing. Presented with plush grey carpet flooring, crisp white décor and skirting and with seamless access into all first floor rooms.
On your right is the Master Bedroom. Featuring a set of crisp white built in wardrobes with intricate detailing and complementing modern grey carpet flooring. With uPVC double glazed window with rear elevation, recessed spotlighting and damask motif papered feature wall. With enough space here to accommodate a double bed and range of furnishings and with access into your own en-suite-Bathroom.
The fresh white suite features a large walk-in shower enclosure with sliding screen and low level flush WC encased in high gloss mounted vanity unit with sink basin. Also benefitting from stainless steel towel radiator, recessed spotlights, fully tiled walls for low maintenance and uPVC double glazed frosted window.
Bedroom two sits to the front elevation and comes with two uPVC double glazed windows for natural light. The space here benefits from inset storage cupboard, overhead loft access via drop down ladder and enough space to house a double bed and range of storage and furnishings. Presented with plush grey carpet flooring, pink décor with feature papered wall and crisp white skirting and architrave.
The third Bedroom comes with uPVC double glazed window with rear outlook and can accommodate a single bed and furnishings. Styled with Crimson décor and with plush grey carpet flooring, traditional radiator and recessed spotlighting overhead.
Finally we have the Master Bathroom. The suite here includes panelled bath with handheld shower attachment, low level flush WC encased in crisp white vanity base unit with porcelain hand wash basin. Also with stainless steel towel radiator, uPVC double glazed frosted window and recessed spotlights. Styled with textured uPVC cladding, crisp tiled walls throughout for low maintenance and tile effect LVT flooring.
EXTERNALS;
To the front of the property, we have a dual concrete and block paved Driveway with paved walkway to the side, as well as turfed lawn section. Also benefitting from a spacious garage with up and over door, electric points and lighting.
The rear Garden is deceptively spacious and features a generous paved patio area for hosting. Also benefitting from stepped grey decking offering additional functionality and privacy as well as a turfed lawn section. This tranquil space is not overlooked and currently houses two large storage sheds.
PLEASE NOTE: uPVC DOUBLE GLAZED WINDOWS, AMPLE ELECTRICAL POINTS AND GAS CENTRAL HEATING SYSTEM ARE STAPLES THROUGHOUT THIS PROPERTY.
So who's it for I hear you ask?
Those looking to upsize with the family or just enjoy having the extra space then this property has everything you can possibly need, with its highly versatile layout and seamless flow. Families would benefit from a range of highly regarded Ofsted schools nearby as well as excellent amenities and access links.
This prestigious New Marske property promises to be the perfect space for those who want to escape to the coast yet reside in a quiet and friendly residential community. If you are looking to relocate then it really doesn't get better than this. Enjoy stunning coastal walks to the neighbouring Saltburn & Marske-by-the-Sea, circular trails around Errington woods or a cold friendly drink at The Yorkshire Lass.
The village also benefits from a range of local amenities, including supermarket, hairdressers, takeaway, social club, Gleneagles Community Centre and with much more to offer.
EweMove Estate Agents are a multi aware winning agency who offer flexible viewing appointments Including evening & weekends! You can call, text, WhatsApp message or email us to secure your booking, get in touch today.
What it's like to live in
The practical details that shape daily life here, each with its source. Anything the listing leaves open becomes a question to ask.
Garage + Driveway
Also benefitting from a spacious garage with up and over door, electric points and lighting.
Agent's descriptionRear garden · patio
Agent's descriptionGas central heating · Ideal boiler
Featuring matching high sheen base units currently housing an Ideal gas central heating boiler system.
Agent's descriptionDouble glazed
Bathed in natural light thanks to the UPVC double glazed front window and with recessed spotlighting overhead.
Agent's descriptionFully boarded loft · Built-in wardrobes
Featuring an array of modern conveniences such as en-suite facility, open plan Lounge/Diner and fully boarded loft space.
Agent's descriptionThe agent has supplied the certificate as a document. Its rating isn't in the listing data, so open it to see the band and assessment date.
Supplied listing documentQuestions worth asking
The listing doesn't answer these. Tick any you'd like to ask and they'll be added to your enquiry message.
Nothing added yet
Loading room styling…
Life nearby
Checking nearby places…
Picture your everyday
Start with the agent's details and explore the Area Overview to get a feel for daily life here.
Local news
A confirmed locality is needed to select relevant local stories for this home.
Checking connected news sources…
Other homes nearby
Homes in TS11 postcode area →About these property details
The information provided in this listing is for general information purposes only and does not constitute property particulars. We make no warranties or guarantees, express or implied, regarding the accuracy, completeness, or availability of the information.
Property details are provided by the listing agent, developer, or other third parties, and we have no control over the content provided. Prospective buyers or tenants should make their own enquiries and verify all information directly with the agent or relevant party.
Information relating to Energy Performance Certificates, Home Reports, or other statutory documents should be obtained directly from the selling agent or developer where applicable.