
Clacton-on-Sea
Boleyn Way, Clacton-on-Sea
Originally listed at £330,000
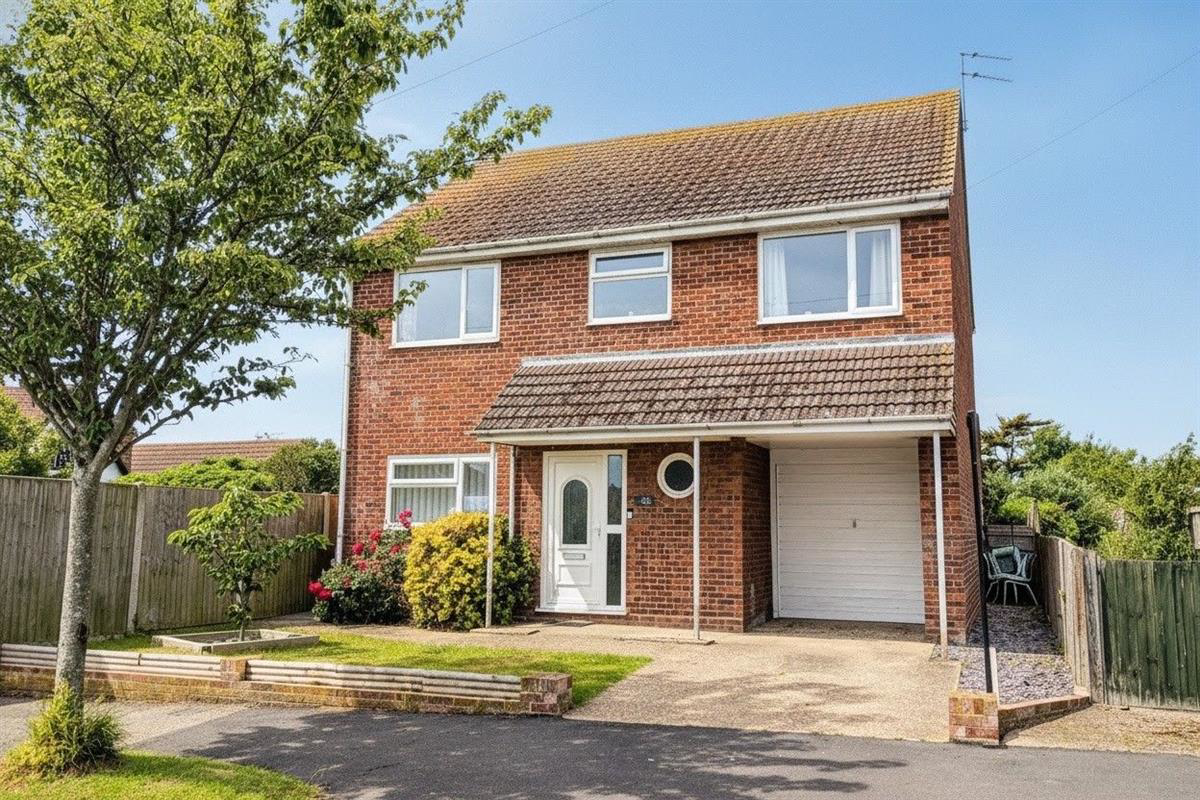
Located on the 'Tudor Area' on the western side of Clacton, this DETACHED FOUR DOUBLE BEDROOM FAMILY HOME has been well maintained by the current owner and offers a larger than average integral garage as well an 18' Lounge/Diner that leads onto the westerly facing enclosed rear garden.
The home, in the agent’s words
- Four Double Bedrooms
- Detached Family Home
- 18' Lounge/Diner with Patio Doors
- Modern Fitted Kitchen
- White Shower Room Suite
- Ground Floor Cloakroom
- 32' Westerly Facing Garden
- Off Street Parking
- 24'7" Integral Garage
- Popular Tudor Development
Read the full agent description
Located on the 'Tudor Area' on the western side of Clacton, this DETACHED FOUR DOUBLE BEDROOM FAMILY HOME has been well maintained by the current owner and offers a larger than average integral garage as well an 18' Lounge/Diner that leads onto the westerly facing enclosed rear garden.
Council Tax Band: D
Tenure: Freehold
Parking options: Driveway, Garage
Garden details: Rear Garden
Details with approximate only room sizes
Double glazed front entrance door with side panel to entrance hallway, wood effect hard flooring, further doors to
Cloakroom w: 1.17m x l: 1.45m (w: 3' 10" x l: 4' 9")
White suite comprising of low level WC, wash hand basin with cupboard below, radiator, wood effect hard flooring, porthole window to front
Inner Hall
Radiator, stair flight to first floor with storage nook below, wood effect hard flooring, doors to
Kitchen w: 2.84m x l: 3.48m (w: 9' 4" x l: 11' 5")
Fitted with a range of white panelled fronted units comprising of wood block effect rolled edge work surfaces with cupboards and drawers below, matching eye level solid and display cupboards, inset single drainer sink unit with mixer tap, tiled splash backs, wood effect hard flooring, wall mounted gas fired boiler, double glazed window to front and double glazed side door.
Lounge/Diner w: 5.49m x l: 4.09m (w: 18' x l: 13' 5")
Two radiators, wood effect hard flooring, double glazed side and rear windows, sliding patio doors to westerly facing rear garden
First Floor Landing
Airing cupboard, loft access, double glazed window to front, doors to
Bedroom 1 w: 3.91m x l: 3.61m (w: 12' 10" x l: 11' 10")
Radiator, double glazed window to rear
Bedroom 2 w: 3.96m x l: 2.67m (w: 13' x l: 8' 9")
Radiator, double glazed window to rear
Bedroom 3 w: 3.38m x l: 2.84m (w: 11' 1" x l: 9' 4")
Radiator, double glazed window to front
Bedroom 4 w: 2.44m x l: 3.96m (w: 8' x l: 13' )
Radiator, double glazed window to front
Shower Room w: 3m x l: 1.96m (w: 9' 10" x l: 6' 5")
White suite comprising of walk in shower cubicle with dual head rainwater shower over, wash hand basin with storage below, low level WC, part tiled walls, heated towel rail, double glazed window to side
Outside
To the front of the property there is a lawn area with shrubs, concrete driveway providing off street parking which leads to integral garage with up and over door, measuring 24'7" x 7'7" with power and light and door to garden.
Side access to westerly facing rear garden approx. 32' x 34' mainly laid to lawn with patio area and wooden decking, mature shrub and wooden storage shed.
Picture your everyday
Start with the agent's details and explore the area guide to get a feel for daily life here.
Other homes nearby
About these property details
The information provided in this listing is for general information purposes only and does not constitute property particulars. We make no warranties or guarantees, express or implied, regarding the accuracy, completeness, or availability of the information.
Property details are provided by the listing agent, developer, or other third parties, and we have no control over the content provided. Prospective buyers or tenants should make their own enquiries and verify all information directly with the agent or relevant party.
Information relating to Energy Performance Certificates, Home Reports, or other statutory documents should be obtained directly from the selling agent or developer where applicable.