

St. Fagans, Cardiff · CF5
Trem Y Coed
Fixed Price
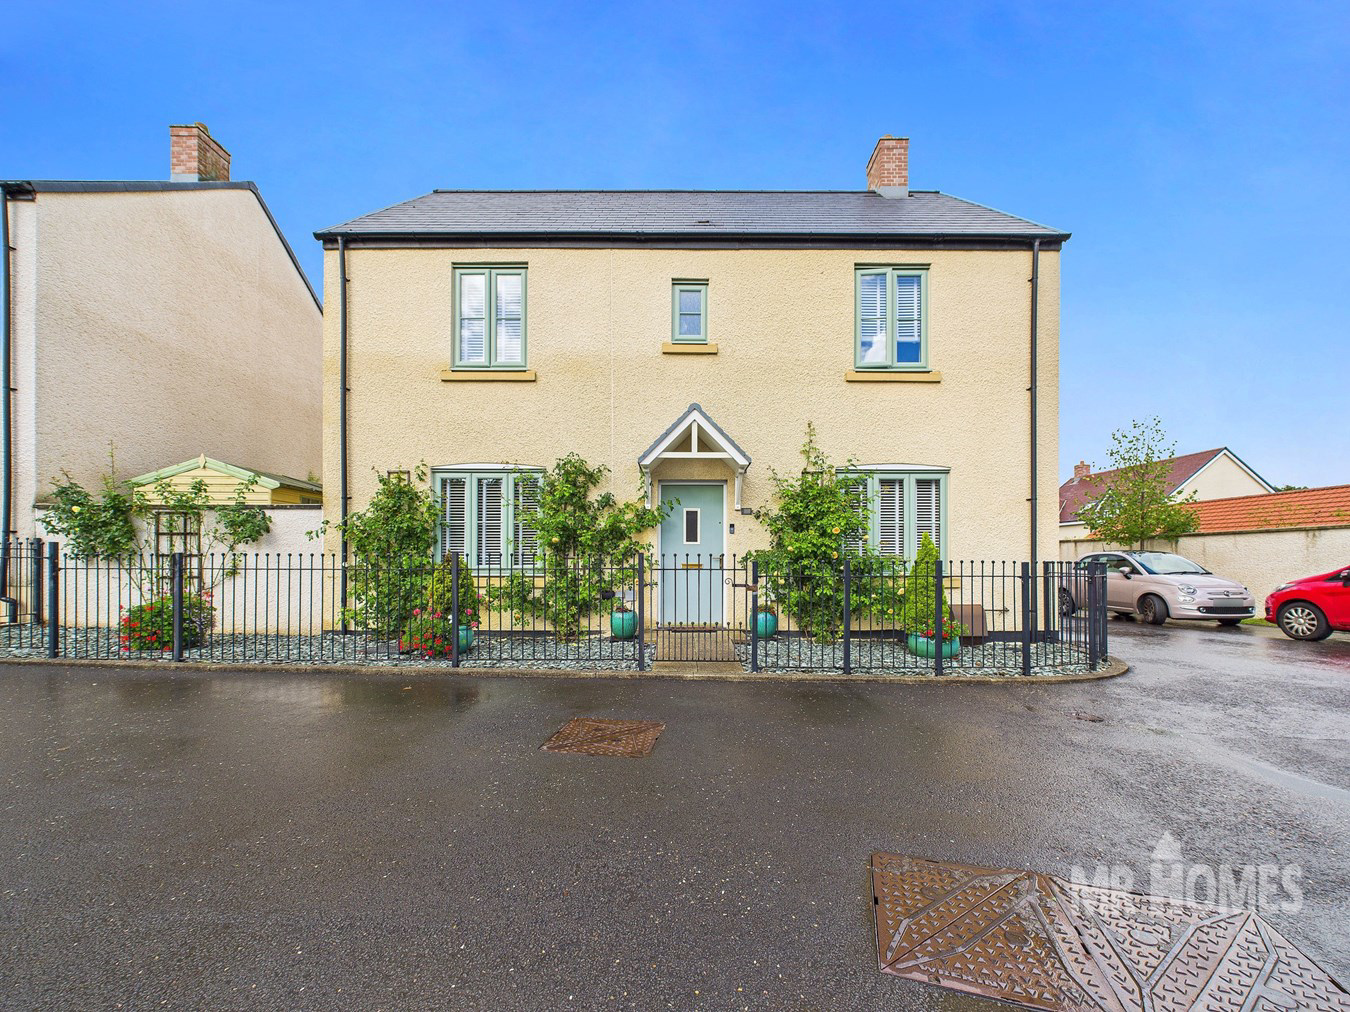
DETACHED 4-BEDROOM FAMILY HOME - STUNNING LANDSCAPED REAR GARDEN - SEPARATE DOUBLE GARAGE BLOCK with PARKING - POPULAR DEVELOPMENT SITUATED IN ST FAGANS - FREEHOLD MR HOMES are delighted to represent our clients in bringing to market FOR SALE this stunning detached modern property boasting 4 double bedrooms, two with their own ensuite shower rooms. The property has excellent kerb appeal with its decorative wrought iron railings and pedestrian gate enclosing the front of the property. The rear of the property has been beautifully landscaped by the current owners with natural stone and boasts a number of different fruit trees and mature bushes. There is also a separate double garage block to the rear of the property with off-street parking spaces for multiple vehicles. The popular Mulberry Grove development is within close proximity to the centre of St Fagans village, including the St Fagans National Museum of History. Culverhouse Cross retail park is also easil...
The home, in the agent’s words
- DETACHED FAMILY HOME
- 4 DOUBLE BEDROOMS
- 2 ENSUITES & FAMILY BATHROOM
- LANDSCAPED REAR GARDEN
- DOUBLE GARAGE BLOCK with PARKING
- FANTASTIC KITCHEN/DINER
- DUAL ASPECT LIVING ROOM
- GAS CENTRAL HEATING
- uPVC DOUBLE GLAZING
- FREEHOLD
Read the full agent description
DETACHED 4-BEDROOM FAMILY HOME - STUNNING LANDSCAPED REAR GARDEN - SEPARATE DOUBLE GARAGE BLOCK with PARKING - POPULAR DEVELOPMENT SITUATED IN ST FAGANS - FREEHOLD MR HOMES are delighted to represent our clients in bringing to market FOR SALE this stunning detached modern property boasting 4 double bedrooms, two with their own ensuite shower rooms. The property has excellent kerb appeal with its decorative wrought iron railings and pedestrian gate enclosing the front of the property. The rear of the property has been beautifully landscaped by the current owners with natural stone and boasts a number of different fruit trees and mature bushes. There is also a separate double garage block to the rear of the property with off-street parking spaces for multiple vehicles. The popular Mulberry Grove development is within close proximity to the centre of St Fagans village, including the St Fagans National Museum of History. Culverhouse Cross retail park is also easily accessible as are the main arterial routes into Cardiff and beyond via the A48, A4232 and the M4. Tenure: Freehold EPC Rating: B Council Tax Band: G Mains Electricity and Gas. Mains Water and Sewerage connected to Mains Drains. Broadband and Mobile Coverage. FREE MORTGAGE ADVICE AVAILABLE FROM INDEPENDENT SPECIALISTS INFIMO LTD WWW.MR-HOMES.CO.UK
Outside Front
Decorative metal railings with pedestrian gate provides access to paving slab path with stone chippings to both sides leads to front door
Entrance Hall
Access via composite front door with obscured DG panel; engineered hardwood flooring; radiator; under stairs storage cupboard; access to Guest Cloaks/WC, Living Room, Dining Room and Kitchen/Diner; stairs rise to First Floor
Living Room
Engineered hardwood flooring; 2 x radiators; uPVC DG window to front; 2 uPVC DG windows to side; uPVC Double French Doors provide access to Rear Garden
Guest WC
Tiled flooring; radiator; WC; pedestal wash hand basin with mixer tap and tiled splash back; uPVC obscured DG window to rear
Dining Room
Engineered hardwood flooring; radiator; uPVC DG window to front
Kitchen/Diner
Tiled flooring; radiator; modern fitted kitchen with matching wall and base units with worktops over and laminate splashwalls; stainless steel sink with half bowl, draining board and mixer tap; integrated AEG fridge/freezer; integrated AEG 4-ring gas hob; integrated BOSCH electric fan-assisted oven; integrated Hotpoint dishwasher; 2 x uPVC DG windows, one to side, one to rear; uPVC DG French Doors provide access to Rear Garden; access to Utility Room
Utility Room
Tiled flooring; radiator; wall and base cupboards with worktop over and laminate splashwalls (all matching kitchen); space and plumbing for washing machine and tumble dryer; Vaillant central heating gas combi boiler; uPVC obscured DG window to side; composite door with obscured DG panels provides access to Rear Garden
First Floor Landing
Carpeted; access to all Bedrooms and Family Bathroom; Storage Cupboard; Loft Hatch with pull-down ladder, loft space is insulated and boarded with shelving and light
Bedroom 1
Carpeted; radiator; 2 x double built-in wardrobes; 2 x uPVC DG windows both to rear; access to Ensuite
Ensuite
Tiled flooring; partly tiled walls; radiator; pedestal wash hand basin with mixer tap; WC; shower cubicle with mains powered shower; uPVC obscured DG window to side
Bedroom 2
Carpeted; radiator; uPVC DG window to front; access to Ensuite
Ensuite
Tiled flooring; partly tiled walls; radiator; pedestal wash hand basin with mixer tap; WC; shower cubicle with electric Mira shower; uPVC obscured DG window to front
Bedroom 3
Carpeted; radiator; uPVC DG window to front
Bedroom 4
Carpeted; radiator; 2 x uPVC DG widows; one obscured to side and one to rear
Family Bathroom
Tiled flooring; partly tiled walls; chrome ladder style radiator; panelled bath with mixer tap; pedestal wash hand basin with mixer tap; WC; shower cubicle with mains powered shower; uPVC obscured DG window to rear
Rear Garden
Fully landscaped laid to porcelain and two areas laid to lawn with an assortment of fruit trees, palm trees and shrubs; timber summer house (mains electricity); outside tap; storage areas; access to garage (mains electricity) and parking via timber gate
Double Garage Block
Concrete flooring; two Hormann manual up and over garage doors; connection to mains electricity
A feel for the area
Connected for everyday life
100%of homes in the postcode can access 100+ Mbps broadband.
Available speed bands
- 30+ Mbps
- 100%
- 100+ Mbps
- 100%
- 300+ Mbps
- 100%
- 1,000+ Mbps
- 100%
Getting about
1.8 milesto Waun-gron Park Rail Station
Approximate straight-line distance · DfT NaPTAN · 13 Sept 2026Background air quality
- Fine particles · PM₂.₅
- 5.3 µg/m³ · Above the WHO guideline · well within the UK legal limit
- Nitrogen dioxide · NO₂
- 8.6 µg/m³ · Meets the WHO guideline
Annual background levels. For scale: the WHO 2021 guideline is 5 µg/m³ for PM₂.₅ and 10 for NO₂; the UK legal limit is 20 and 40. Lower is better; this is a 1 km model, not a reading at the door.
Defra · 2024 annual model · 1 km areaLocal information is approximate. Distances are straight-line estimates from the available location. Broadband describes postcode coverage, not the speed or service available at this home; check the address with a provider. Air quality is a modelled annual background estimate.
Checking nearby places…
Picture your everyday
Start with the agent's details and explore the area guide to get a feel for daily life here.
Other homes nearby
Homes in Cardiff →About these property details
The information provided in this listing is for general information purposes only and does not constitute property particulars. We make no warranties or guarantees, express or implied, regarding the accuracy, completeness, or availability of the information.
Property details are provided by the listing agent, developer, or other third parties, and we have no control over the content provided. Prospective buyers or tenants should make their own enquiries and verify all information directly with the agent or relevant party.
Information relating to Energy Performance Certificates, Home Reports, or other statutory documents should be obtained directly from the selling agent or developer where applicable.