

Lichfield · WS13
Hayes View, Lichfield
Hayes View, Lichfield, WS13
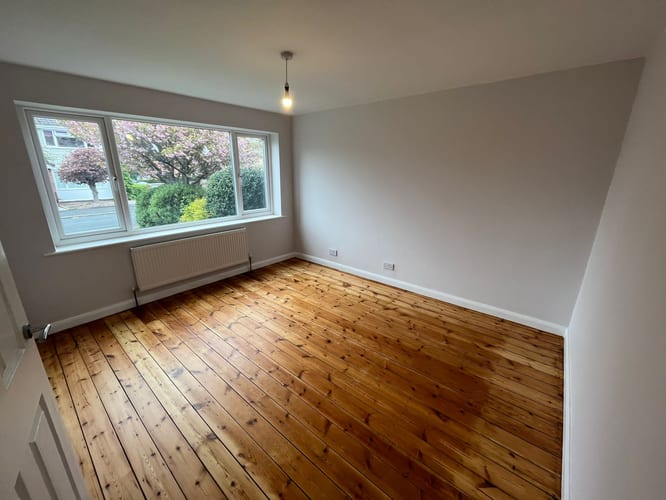
Property Reference: S7361Listing StatusFor SaleBedrooms4bathrooms2Property typeSemi-detached HouseEPC Rating Download EPC Floor PlanAsk a questionVirtual TourAsk a questionKey Features Four-bedroom semi-detached family home 105 sq m / approximately 1,130 sq ft Two generous reception rooms Versatile ground-floor fourth bedroom / additional reception room Three double bedrooms upstairs Modern family bathroom with separate walk-in shower & Ground-floor WC Refurbished original hardwood flooring Driveway and front garden; Good rear garden with patio and shed Excellent family and entertaining space Convenient location for schools, supermarket and green spaces Full DescriptionWe are delighted to present this modernised four-bedroom semi-detached family home, ideally positioned within a charming and family-friendly cul-de-sac in Lichfield. Offering approximately 105 sq m of accommodation, the property has been thoughtfully improved to provide generous and versatile living space across two floors.
The home, in the agent’s words
Read the full agent description
Property Reference: S7361Listing StatusFor SaleBedrooms4bathrooms2Property typeSemi-detached HouseEPC Rating Download EPC Floor PlanAsk a questionVirtual TourAsk a questionKey Features Four-bedroom semi-detached family home 105 sq m / approximately 1,130 sq ft Two generous reception rooms Versatile ground-floor fourth bedroom / additional reception room Three double bedrooms upstairs Modern family bathroom with separate walk-in shower & Ground-floor WC Refurbished original hardwood flooring Driveway and front garden; Good rear garden with patio and shed Excellent family and entertaining space Convenient location for schools, supermarket and green spaces Full DescriptionWe are delighted to present this modernised four-bedroom semi-detached family home, ideally positioned within a charming and family-friendly cul-de-sac in Lichfield. Offering approximately 105 sq m of accommodation, the property has been thoughtfully improved to provide generous and versatile living space across two floors. A particular feature of the property is the additional ground-floor room, providing the flexibility that modern family life demands. Currently presented as a fourth bedroom, the space could equally be used as a snug, home office, children's playroom, guest room or additional reception space, depending on the needs of the new owner. The property also benefits from two particularly generous traditional reception rooms, providing excellent space for both family life and entertaining. The fitted kitchen is equipped with an induction hob and fan-assisted oven, while a downstairs WC completes the ground-floor accommodation. Throughout the home, refurbished original hardwood flooring and quality fixtures and fittings combine with the modernised accommodation to create a comfortable and characterful family home. First Floor A bright staircase leads to three further bedrooms and the beautifully redesigned family bathroom. The bathroom has been modernised and features a new bath together with a separate walk-in shower. The three upstairs bedrooms comprise two particularly generous rooms and a smaller double bedroom, providing useful flexibility for families, guests or home working. Outside To the front, the property benefits from a lawned garden and driveway, providing off-road parking. The rear garden offers a good-sized, private and secure outdoor space, with a patio area and garden shed. It provides an excellent setting for children, outdoor dining, entertaining and summer BBQs. Location Lichfield is a vibrant and historic cathedral city situated just north of Birmingham, renowned for its impressive three-spired cathedral, extensive amenities and attractive green spaces. The property is conveniently positioned within walking distance of local schools, a large supermarket, Lichfield Cathedral and surrounding green spaces. For commuters, Lichfield Trent Valley railway station is approximately five minutes away, providing convenient rail connections towards Birmingham, Manchester and London Euston. Energy Performance The property currently has an EPC rating of D (67), with the EPC identifying potential to improve the rating to B (82). The certificate also records filled cavity walls, 200mm loft insulation, full double glazing and mains-gas central heating. EPC: D | Potential: B | 67 current score / 82 potential Approximate Internal area: 1130 sq ft Parking Driveway Paved DrivewayOutside Space Front Garden Rear Garden PatioHeating Gas Central HeatingHayes View, Lichfield, WS13£400,000How much can I borrow?Find out moreSelect Time Arrange a viewing Ask the owner a questionMake an offer
A feel for the area
Connected for everyday life
100%of homes in a nearby postcode can access 100+ Mbps broadband.
Available speed bands
- 30+ Mbps
- 100%
- 100+ Mbps
- 100%
- 300+ Mbps
- 100%
- 1,000+ Mbps
- 100%
Getting about
0.6 milesto Lichfield City Rail Station
Approximate straight-line distance · DfT NaPTAN · 13 Sept 2026Background air quality
- Fine particles · PM₂.₅
- 6.8 µg/m³ · Above the WHO guideline · well within the UK legal limit
- Nitrogen dioxide · NO₂
- 7.6 µg/m³ · Meets the WHO guideline
Annual background levels. For scale: the WHO 2021 guideline is 5 µg/m³ for PM₂.₅ and 10 for NO₂; the UK legal limit is 20 and 40. Lower is better; this is a 1 km model, not a reading at the door.
Defra · 2024 annual model · 1 km areaLocal information is approximate. Distances are straight-line estimates from the available location. Broadband describes postcode coverage, not the speed or service available at this home; check the address with a provider. Air quality is a modelled annual background estimate.
Picture your everyday
Start with the agent's details and explore the area guide to get a feel for daily life here.
Other homes nearby
Homes in WS13 postcode area →About these property details
The information provided in this listing is for general information purposes only and does not constitute property particulars. We make no warranties or guarantees, express or implied, regarding the accuracy, completeness, or availability of the information.
Property details are provided by the listing agent, developer, or other third parties, and we have no control over the content provided. Prospective buyers or tenants should make their own enquiries and verify all information directly with the agent or relevant party.
Information relating to Energy Performance Certificates, Home Reports, or other statutory documents should be obtained directly from the selling agent or developer where applicable.