

Tavistock, Devon · PL19
The Parade, Milton Abbot
The Parade, Milton Abbot, Tavistock, Devon, PL19
Offers in excess
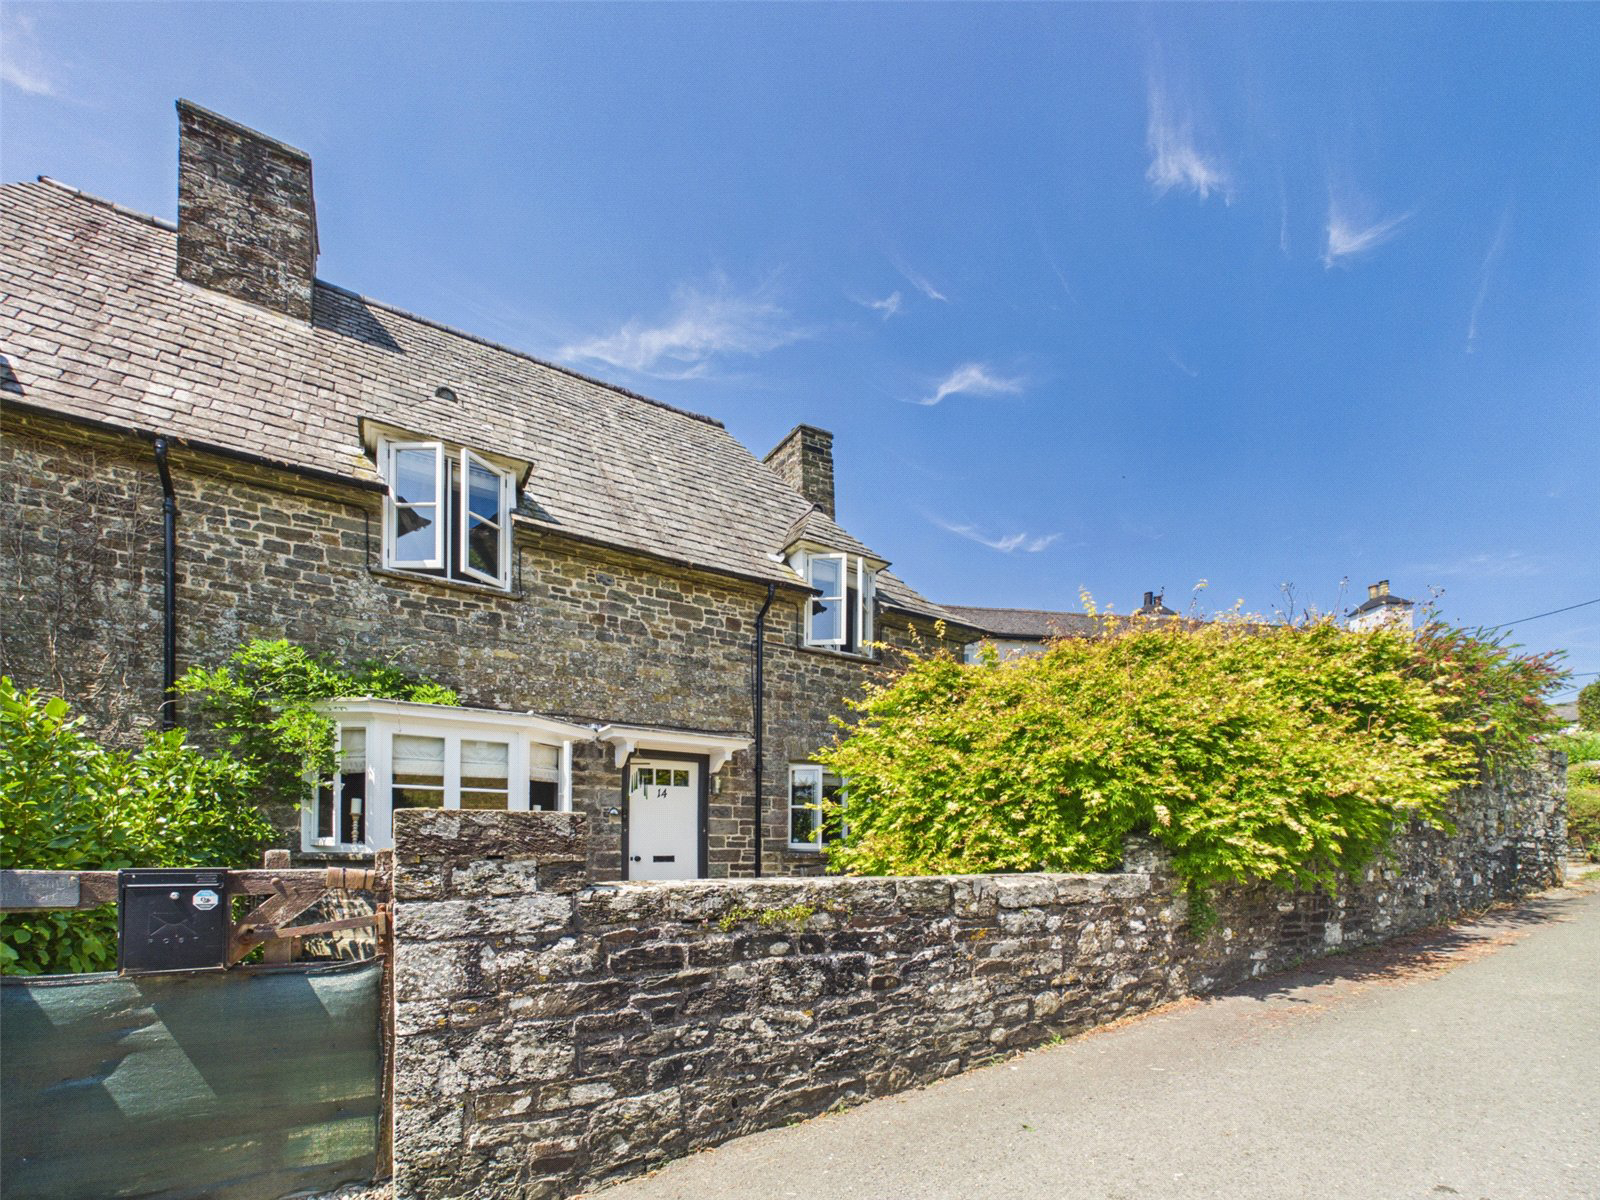
This charming Grade II listed (Externally) Semi detached Cottage nestled in the heart of Milton Abbot. The cottage has been nurtured back to its prime over the years and offers flawless living space. The open plan kitchen and dining area benefit from a log burner and the tranquil living room provides a snuggly place to relax. The three spacious double bedroom all have original fireplaces and beautiful views across to the historic church and surrounding countryside. The unique family bathroom has an Omnitub Japanese deep bathing tub. Outside, the seperate landscaped garden includes a summer house, shed and an Eglu Chicken House & enc.
The home, in the agent’s words
- NO ONWARD CHAIN
- Grade II Listed Cottage (Externally)
- 3 Double Bedrooms
- Spacious Kitchen/Dining Room with Log Burner
- Welcoming Living Room
- Large Secluded Garden
- Gravelled Rear Seating Area and useful adjoining Storage Shed
- Detached Timber Garden Room, available by separate negotiation
- EGLU Chicken House & Enclosure
- Rural Village location
Read the full agent description
Occupying an enviable position in the heart of the highly sought-after village of Milton Abbot, this beautifully refurbished Grade II listed cottage, attributed to Sir Edwin Lutyens, enjoys delightful views towards the village church. Combining timeless character with tasteful contemporary improvements, the property has been sympathetically updated to preserve its wealth of original charm while providing comfortable modern living.
The well-balanced accommodation comprises an inviting entrance hall, a welcoming lounge with an abundance of character, and a stylish kitchen/dining room, ideal for both everyday living and entertaining. Upstairs are three generous double bedrooms and a beautifully appointed family bathroom. Throughout the home, attractive slate and solid wood flooring complement the period features, while oil-fired central heating ensures year-round comfort. The property is presented in excellent decorative order, making it ready to move straight into.
The cottage enjoys attractive, low-maintenance gardens to both the front and rear. The enclosed front garden is bordered by traditional stone walling and is predominantly gravelled with established planting, creating an attractive approach to the property.
To the rear, the garden is arranged over two levels with charming stone wall boundaries. Designed for ease of upkeep, it features gravelled seating areas, mature hedging and a pathway leading to a useful external store adjoining the house.
A particular feature of the property is the separate allocated garden, accessed via a gateway to the side of The Parade. Predominantly laid to lawn and bordered by mature hedging, this delightful space offers a high degree of privacy and includes a paved seating area, a summer house and a further gravelled section with space for keeping chickens or creating a productive kitchen garden. A wonderful extension of the property, it provides an ideal setting for relaxing, gardening or enjoying the outdoors.
Available by Separate Negotiation: Situated within the rear garden is a substantial detached timber garden room, currently utilised by the vendors as a home office. Well-suited for those working from home, the space is fully insulated and finished with laminate flooring. It benefits from power, internet and telephone connections, UPVC double-glazed windows, and a UPVC entrance door, creating a versatile environment that could also lend itself to a studio, hobby room or home gym.
A feel for the area
Connected for everyday life
0%of homes in the postcode can access 100+ Mbps broadband.
Available speed bands
- 30+ Mbps
- 100%
- 100+ Mbps
- 0%
- 300+ Mbps
- 0%
- 1,000+ Mbps
- 0%
Getting about
5.4 milesto Gunnislake Rail Station
Approximate straight-line distance · DfT NaPTAN · 13 Sept 2026Background air quality
- Fine particles · PM₂.₅
- 4.8 µg/m³ · Meets the WHO guideline
- Nitrogen dioxide · NO₂
- 2.2 µg/m³ · Meets the WHO guideline
Annual background levels. For scale: the WHO 2021 guideline is 5 µg/m³ for PM₂.₅ and 10 for NO₂; the UK legal limit is 20 and 40. Lower is better; this is a 1 km model, not a reading at the door.
Defra · 2024 annual model · 1 km areaLocal information is approximate. Distances are straight-line estimates from the available location. Broadband describes postcode coverage, not the speed or service available at this home; check the address with a provider. Air quality is a modelled annual background estimate.
Checking nearby places…
Picture your everyday
Start with the agent's details and explore the area guide to get a feel for daily life here.
Other homes nearby
Homes in PL19 postcode area →About these property details
The information provided in this listing is for general information purposes only and does not constitute property particulars. We make no warranties or guarantees, express or implied, regarding the accuracy, completeness, or availability of the information.
Property details are provided by the listing agent, developer, or other third parties, and we have no control over the content provided. Prospective buyers or tenants should make their own enquiries and verify all information directly with the agent or relevant party.
Information relating to Energy Performance Certificates, Home Reports, or other statutory documents should be obtained directly from the selling agent or developer where applicable.