
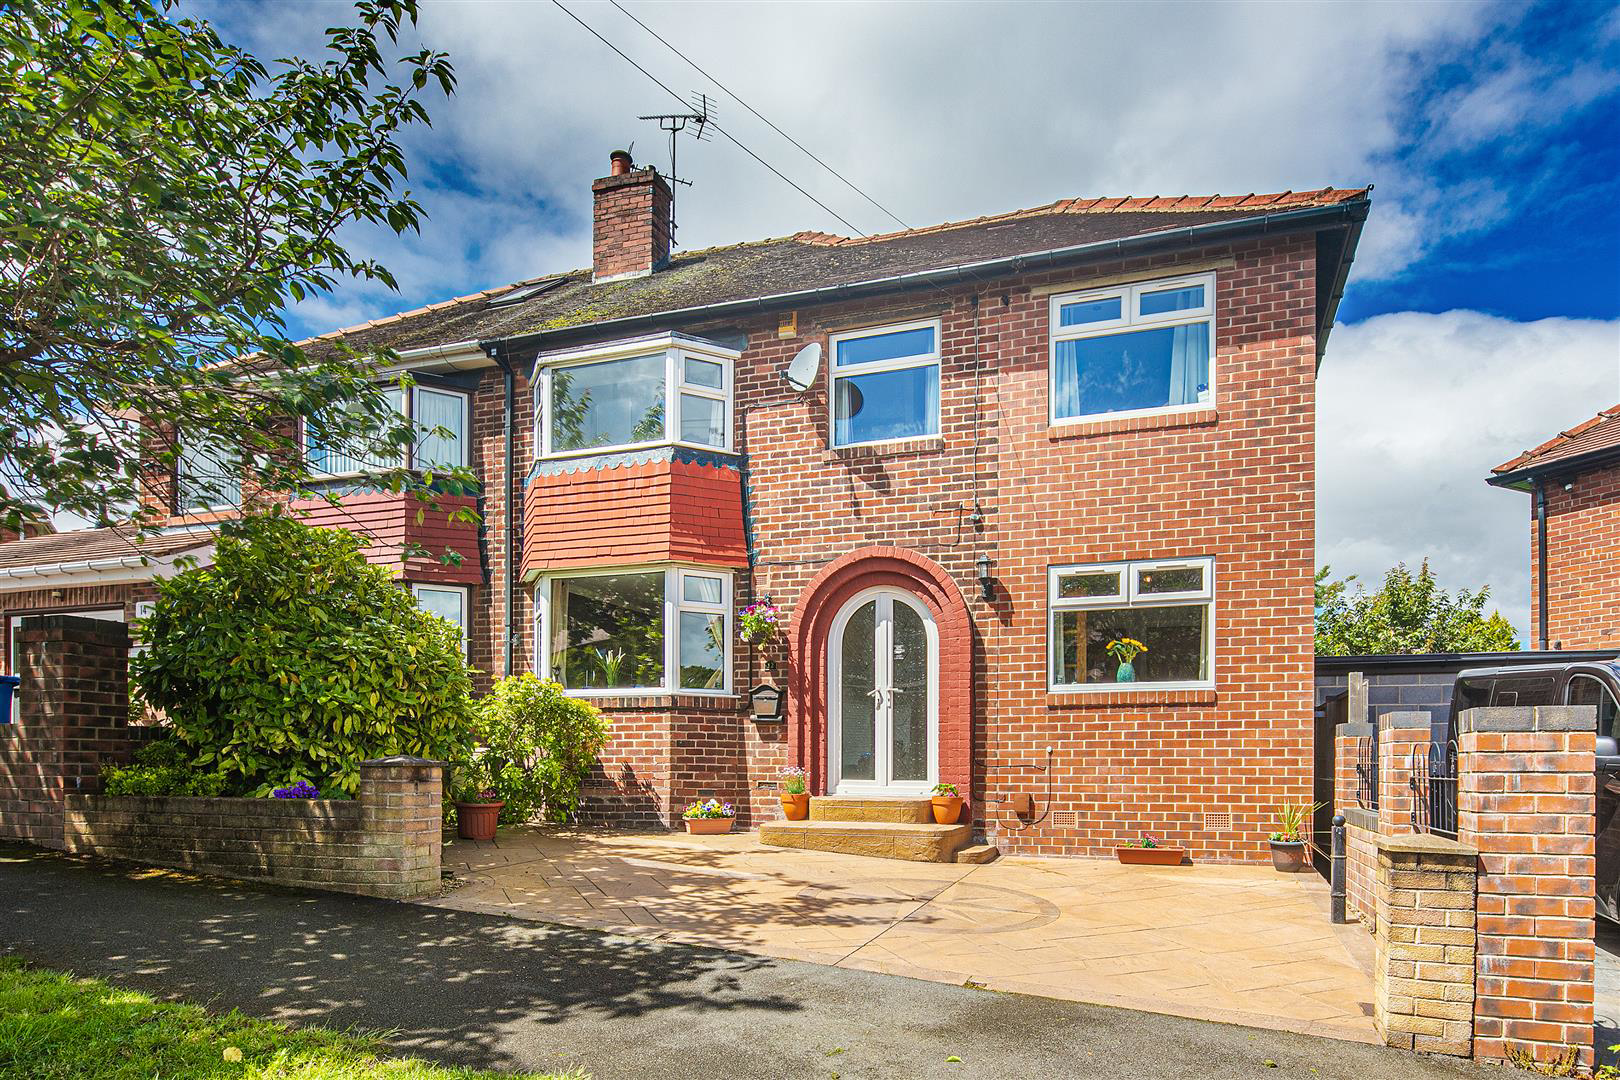

Handsworth · S13
Richworth Road, Handsworth
12 Richworth Road, Handsworth, S13 8UG
Guide Price · Originally listed at £325,000
Guide Price £300,000 to £325,000. An extended family home offering over 1181 square feet of accommodation (including the occasional room on the 2nd floor). This beautifully presented property boasts an immaculate and spacious interior to complement the low maintenance, south westerly facing garden to the rear. The property enjoys a very desirable situation in Handsworth, on the edge of the glorious surrounding countryside yet conveniently close to local amenities and highly regarded schooling.
The home, in the agent’s words
- Four/five bedrooms including a versatile ground floor room.
- Living room with a bay window.
- Dining room having French windows opening onto the rear garden.
- Extended kitchen with granite worksurfaces and quality appliances.
- Versatile fifth bedroom/home office on the ground floor with its own ensuite W.C.
- Modern family bathroom with contemporary tiling and suite.
- Reception hall and a separate utility room situated off the fifth bedroom/home office.
- Off road parking for two cars and low maintenance garden to the rear which includes a hot tub.
- Modern gas central heating and UPVC double glazing combine to create an EPC rating of D67.
- 800 year lease from 1946 at an annual ground rent of £8 and Council Tax Band B.
Read the full agent description
Guide Price £300,000 to £325,000. An extended family home offering over 1181 square feet of accommodation (including the occasional room on the 2nd floor). This beautifully presented property boasts an immaculate and spacious interior to complement the low maintenance, south westerly facing garden to the rear. The property enjoys a very desirable situation in Handsworth, on the edge of the glorious surrounding countryside yet conveniently close to local amenities and highly regarded schooling.
Description - As significantly extended family home that offers everything a family requires. The two storey, side extension has provided a versatile home office/fifth bedroom, with its own ensuite, on the ground floor and a further bedroom on the first floor and, at the rear, the single storey extension/conservatory gives the kitchen better proportions and room for more cabinets and work surface. There is also an occasional room in the part converted loft space which provides excellent storage solutions. Externally the property is situated on a pretty plot that includes a concrete, block imprinted drive at the front which provides off road parking for two vehicles and there is an imprinted terrace to the rear that leads onto the AstroTurf, low maintenance main part of the garden which features a hot tub that is included in the sale price. The balance of accommodation is perfect for the family market and if someone were to want a larger style kitchen then it is suggested that the dining area and kitchen could be combined (subject to the necessary consents). Handsworth is a popular location and this area, around Richworth and Bramley Hall is one of the best locations in the neighbourhood. There are scenic countryside walks found close by and the local amenities are accessible within a short walk. The area is also popular with the family market due to the local schools being highly regarded.
Important Information - Anti-Money Laundering (AML) Checks - As part of making an offer, we're required by law to complete Anti-Money Laundering (AML) checks to confirm the identity of all purchasers. To cover the cost of this process, a fee of £30 inc VAT per buyer is payable when your offer is accepted. This is a standard requirement for all buyers and helps us ensure your offer can be progressed as quickly and smoothly as possible.
A feel for the area
Connected for everyday life
100%of homes in the postcode can access 100+ Mbps broadband.
Available speed bands
- 30+ Mbps
- 100%
- 100+ Mbps
- 100%
- 300+ Mbps
- 100%
- 1,000+ Mbps
- 100%
Getting about
1.2 milesto Woodhouse Rail Station
Approximate straight-line distance · DfT NaPTAN · 13 Sept 2026Background air quality
- Fine particles · PM₂.₅
- 7.5 µg/m³ · Above the WHO guideline · well within the UK legal limit
- Nitrogen dioxide · NO₂
- 10.6 µg/m³ · Above the WHO guideline · well within the UK legal limit
Annual background levels. For scale: the WHO 2021 guideline is 5 µg/m³ for PM₂.₅ and 10 for NO₂; the UK legal limit is 20 and 40. Lower is better; this is a 1 km model, not a reading at the door.
Defra · 2024 annual model · 1 km areaLocal information is approximate. Distances are straight-line estimates from the available location. Broadband describes postcode coverage, not the speed or service available at this home; check the address with a provider. Air quality is a modelled annual background estimate.
Checking nearby places…
Picture your everyday
Start with the agent's details and explore the area guide to get a feel for daily life here.
Other homes nearby
Homes in S13 postcode area →About these property details
The information provided in this listing is for general information purposes only and does not constitute property particulars. We make no warranties or guarantees, express or implied, regarding the accuracy, completeness, or availability of the information.
Property details are provided by the listing agent, developer, or other third parties, and we have no control over the content provided. Prospective buyers or tenants should make their own enquiries and verify all information directly with the agent or relevant party.
Information relating to Energy Performance Certificates, Home Reports, or other statutory documents should be obtained directly from the selling agent or developer where applicable.