

Ystradgynlais, Swansea · SA9
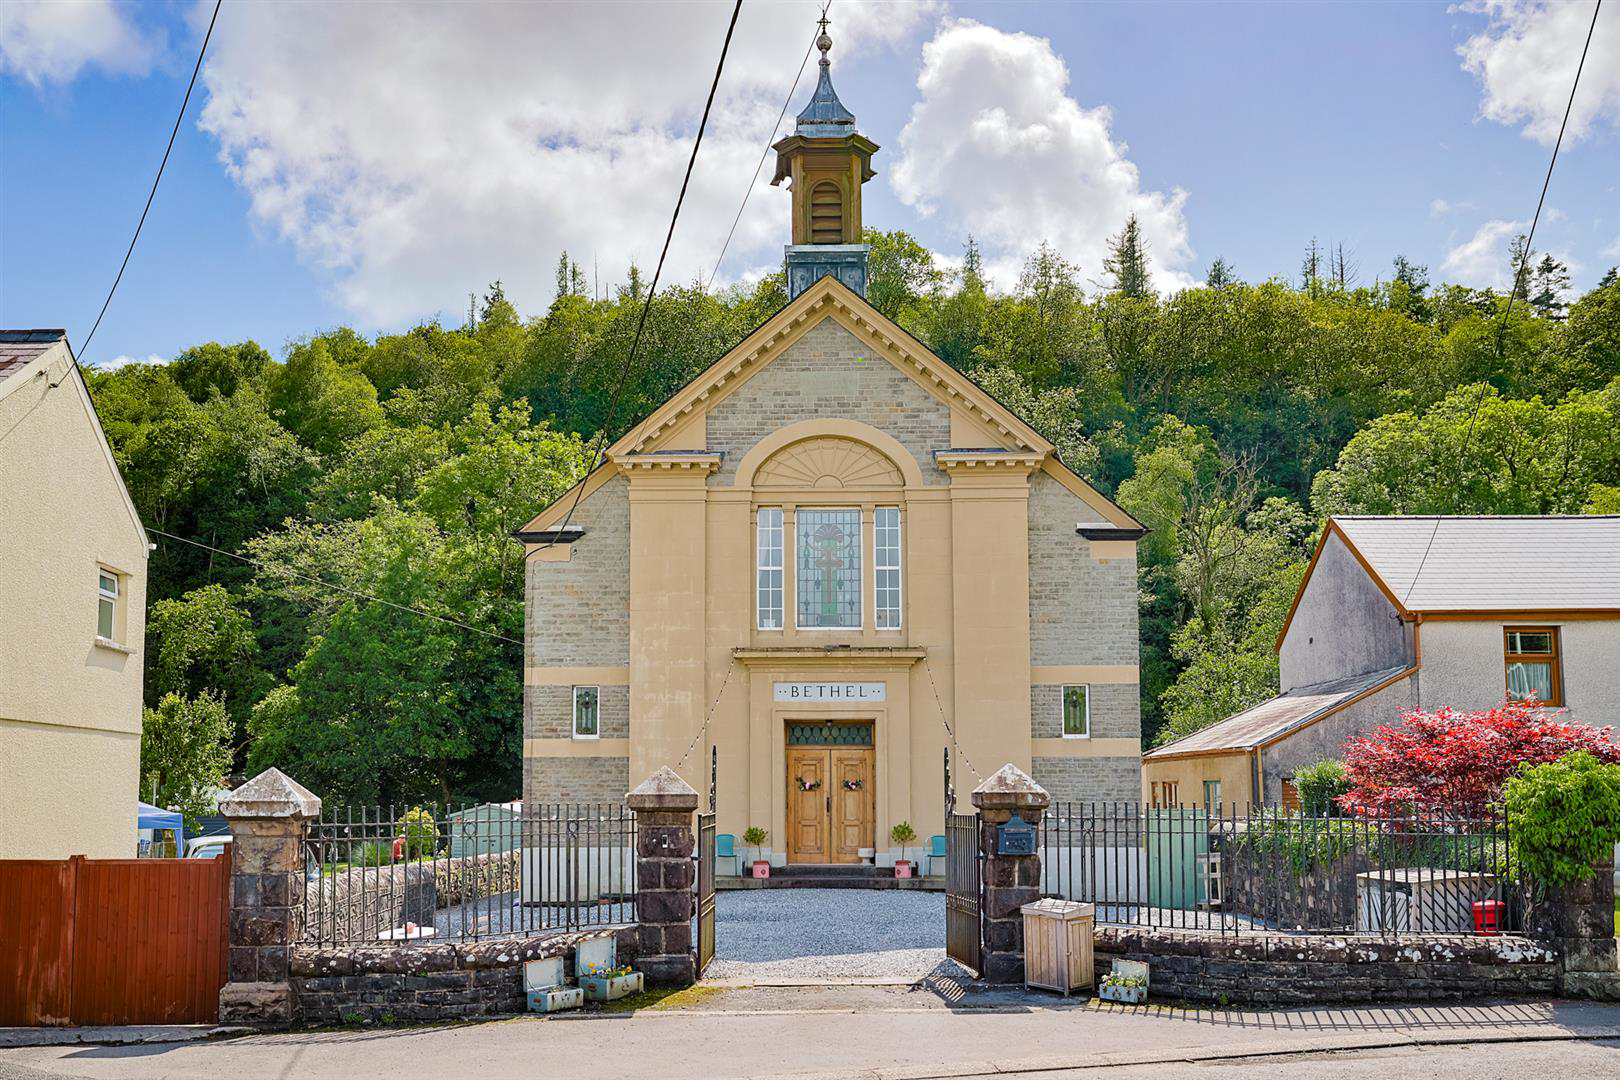
Bethel Chapel, Ystradgynlais
Bethel Chapel, Bethel Road, Ystradgynlais, Swansea
A truly exceptional opportunity to acquire Bethel Chapel, a beautifully restored Grade II Listed chapel offering an abundance of charm, character and versatile living accommodation. Thoughtfully reimagined to preserve its rich heritage whilst creating a stunning family home, this remarkable property boasts four generous bedrooms and an array of impressive living spaces that simply have to be seen to be appreciated.
The home, in the agent’s words
Read the full agent description
A truly exceptional opportunity to acquire Bethel Chapel, a beautifully restored Grade II Listed chapel offering an abundance of charm, character and versatile living accommodation. Thoughtfully reimagined to preserve its rich heritage whilst creating a stunning family home, this remarkable property boasts four generous bedrooms and an array of impressive living spaces that simply have to be seen to be appreciated. From the striking architectural features and soaring ceilings to the carefully restored original details throughout, every corner of this home tells a story. Situated within the sought-after village of Lower Cwmtwrch, this unique residence offers an enviable lifestyle, with the added benefit of a tranquil river setting and delightful garden grounds that provide a peaceful connection to nature. A home of this calibre is rarely available and truly delivers the wow factor from the moment you arrive. Freehold, Tax Band - F, Grade ll Listed, Gas/Electric, Mains Water - Billed, Mains Drainage, Ultrafast Broadband Available, For mobile coverage please visit https://checker.ofcom.org.uk, ALL MATERIAL INFORMATION MUST BE CHECKED BY A SOLICITOR. Lower Cwmtwrch is a charming village nestled within the picturesque Swansea Valley, offering a wonderful blend of rural beauty and everyday convenience. Surrounded by stunning countryside and scenic walking routes, the area appeals to those seeking a peaceful lifestyle whilst remaining well connected to nearby towns and amenities. Residents enjoy access to local shops, schools, public houses, recreational facilities and community amenities, whilst the nearby Brecon Beacons National Park provides endless opportunities for outdoor pursuits. With excellent transport links to neighbouring villages, Swansea, Neath and the M4 corridor, it is easy to see why Lower Cwmtwrch continues to attract families, professionals and those looking to embrace a more relaxed pace of life. Let's now take a look in more detail. Approach - After travelling through the village of Lower Cwmtwrch, you arrive at the magnificent Bethel Chapel where a pair of impressive double electric iron gates welcome you onto a generous chip stone driveway, providing ample parking for multiple vehicles. The grandeur of the property is immediately apparent as two steps lead you up to the charming original double entrance doors, beautifully complemented by an attractive feature window above, creating a truly memorable first impression. Step Inside. Entranceway - What a superb introduction to this remarkable home. From the moment you step inside, the charm and character are undeniable, with original detailed tiled flooring setting the tone for what lies ahead. Detailed clad walls and a beautifully ornate high ceiling further enhance the sense of grandeur, whilst a feature internal window offers a glimpse into the impressive family room beyond. From here, dual access leads into the family room and two staircases rise to the first floor, adding to the home's unique and versatile layout. Family Room - 9.74 x 10.01 \(31'11" x 32'10"\) - Just wow! This exceptional space is guaranteed to leave a lasting impression. Your eyes are immediately drawn to the wealth of restored original features including six magnificent pillars, beautifully restored wooden panelling and the striking restored pulpit altar. Six elegant sash windows flood the room with natural light, whilst the dramatic double-height ceiling and gallery above create an incredible sense of space. Finished with tiled flooring benefiting from underfloor heating and enhanced by a mixture of feature and spotlighting, this vast and versatile room offers endless possibilities to suit a variety of lifestyles. Dual access seamlessly connects this space with the open-plan kitchen, dining and lounge area. Open-Plan Kitchen/Dining/Lounge - 7.94 x 8.00 9.49 x 5.89 \(26'0" x 26'2" 31' - A truly spectacular open-plan living space that perfectly balances character with contemporary living. Upon entering, you are welcomed onto a raised seating area overlooking the room below, instantly creating a wonderful wow factor. Four steps descend into the heart of the space where dual aspect sash windows and bifolding doors to the rear flood the room with natural light whilst beautifully connecting the indoors with the surrounding grounds. High ceilings, tiled flooring with underfloor heating and a blend of feature and spotlight lighting further enhance the feeling of space. Large sliding doors offer the flexibility of either open-plan living or separation between the kitchen and lounge areas. The kitchen itself is fitted with a range of tall and base units topped with attractive oak work surfaces and incorporates two AEG oven/grills, a tall integrated fridge, six-ring AEG gas hob with elevated extractor fan and a CDA coffee machine. The central island provides additional storage, a stainless steel sink with flexible tap, integrated NEFF dishwasher and breakfast bar seating for three. A substantial walk-in pantry provides excellent additional storage. With ample room for a large dining suite and comfortable lounge furniture centred around the log burner, this wonderful room truly forms the heart of the home. From the lounge area, you can sit back and enjoy delightful views across the grounds. Access is also provided to the rear lobby and utility room. Utility Room - Designed with practicality in mind, this useful utility room offers an abundance of additional storage alongside a porcelain sink with swan neck tap. There is space for an American-style fridge/freezer as well as two under-counter appliances. Complemented by tiled flooring with underfloor heating, high ceilings and two side-facing windows, this is a highly functional space. Access is provided to the side of the property as well as the ground floor WC. Ground Floor Wc - Beautifully appointed and comprising a floating WC, feature glass wash basin, tiled flooring with underfloor heating, sensor spotlighting, extractor fan and two useful storage cupboards housing the boilers. Rear Lobby - Situated just off the lounge area, the rear lobby provides a practical everyday space for coats and footwear, helping to keep the main living accommodation clutter free. It also provides convenient access to the side of the property. First Floor Landing - Ascend the main staircase, passing a beautiful stained-glass window to the front, and arrive at a bright and welcoming first-floor landing. A side-facing sash window frames distant rural views whilst flooding the area with natural light. The impressive gallery overlooking the family room below is a true standout feature, whilst the retained ceiling detailing serves as a wonderful reminder of the building's historic past. The landing provides access to three bedrooms and a useful large storage cupboard. Principal Bedroom & En-Suite - 4.90 x 4.30 \(16'0" x 14'1"\) - A lovely principal bedroom enjoying a peaceful outlook through a side-facing sash window that captures distant rural scenery. Offering carpeted flooring and high ceilings, the room is both comfortable and spacious. The private en-suite comprises a walk-in shower, WC, wash basin with storage beneath, feature towel radiator, tiled flooring, partially tiled walls, two shaving points, extractor fan and a frosted sash window. Bedroom Two With En-Suite - 4.25 x 3.97 \(13'11" x 13'0"\) - A generously proportioned double bedroom featuring carpeted flooring, high ceilings and a sash window to the side. The private en-suite is fitted with a walk-in shower, WC, wash basin with storage beneath, feature towel radiator, tiled flooring, partially tiled walls, extractor fan, frosted side window and two shaving points. Bedroom Three - 4.98 x 3.97 \(16'4" x 13'0"\) - A lovely double bedroom enjoying dual aspect windows, with two sash windows to the side and a frosted window to
What it's like to live in
The practical details that shape daily life here, each with its source. Anything the listing leaves open becomes a question to ask.
Driveway
Approach - After travelling through the village of Lower Cwmtwrch, you arrive at the magnificent Bethel Chapel where a pair of impressive double electric iron gates welcome you…
Agent's descriptionGarden
Agent's descriptionUnderfloor heating
Finished with tiled flooring benefiting from underfloor heating and enhanced by a mixture of feature and spotlighting, this vast and versatile room offers endless possibilities…
Agent's descriptionUp to 1,000 Mbps
Available to 87% of premises in the postcode (Ofcom, Jan 2026). Postcode coverage, not a speed guarantee: check this exact address with a provider.
Ofcom postcode coverageMains gas, water, electricity and drainage
Freehold, Tax Band - F, Grade ll Listed, Gas/Electric, Mains Water - Billed, Mains Drainage, Ultrafast Broadband Available, For mobile coverage please visit https://checker.ofco…
Agent's descriptionQuestions worth asking
The listing doesn't answer these. Tick any you'd like to ask and they'll be added to your enquiry message.
Nothing added yet
Loading room styling…
Life nearby
A feel for the area
Getting about
7.8 milesto Neath Rail Station
Approximate straight-line distance · DfT NaPTAN · 13 Sept 2026Background air quality
- Fine particles · PM₂.₅
- 4.6 µg/m³ · Meets the WHO guideline
- Nitrogen dioxide · NO₂
- 4.0 µg/m³ · Meets the WHO guideline
Annual background levels. For scale: the WHO 2021 guideline is 5 µg/m³ for PM₂.₅ and 10 for NO₂; the UK legal limit is 20 and 40. Lower is better; this is a 1 km model, not a reading at the door.
Defra · 2024 annual model · 1 km areaLocal information is approximate. Distances are straight-line estimates from the available location. Broadband describes postcode coverage, not the speed or service available at this home; check the address with a provider. Air quality is a modelled annual background estimate.
Checking nearby places…
Picture your everyday
Start with the agent's details and explore the Area Overview to get a feel for daily life here.
Local news
Good news from Swansea and the surrounding area: openings, events, schools, sport, green spaces and investment. Read each story for the places and dates it covers.
Checking connected news sources…
Other homes nearby
Homes in Swansea →About these property details
The information provided in this listing is for general information purposes only and does not constitute property particulars. We make no warranties or guarantees, express or implied, regarding the accuracy, completeness, or availability of the information.
Property details are provided by the listing agent, developer, or other third parties, and we have no control over the content provided. Prospective buyers or tenants should make their own enquiries and verify all information directly with the agent or relevant party.
Information relating to Energy Performance Certificates, Home Reports, or other statutory documents should be obtained directly from the selling agent or developer where applicable.