
Bransgore · BH23
Burley Road, Bransgore
Burley Road, Bransgore, BH23
Situated in a secluded lane on the edge of the village and within the New Forest National Park is this beautifully balanced and elegant family home, where classic detailing meets generous, light-filled living.
Listed 15 August 2018 · agent details updated 5 November 2026. An asking price is not a completed sale.
The home, in the agent’s words
- Beautiful four bedroom detached home
- Situated in a secluded lane
- Generous living accommodation
- Stunning gardens
Read the full agent description
Situated in a secluded lane on the edge of the village and within the New Forest National Park is this beautifully balanced and elegant family home, where classic detailing meets generous, light-filled living.
The property lies about one mile from the centre of Bransgore village, within the boundary of the New Forest National Park, making it ideally situated to make full use of all the wonderful facilities the Forest has to offer. Whether it be sailing at nearby Lymington ( 12 miles) or golf at one of the many courses in the area including Brockenhurst with its mainline railway station (8 miles, Waterloo 90 minutes). The delightful New Forest village of Burley is under 3 miles away and the market town of Ringwood is but a short drive away (5 miles).
From the moment of arrival, this home offers a warm and inviting first impression. The entrance hall is both spacious and welcoming, finished with soft tones, tiled flooring and an elegant turning staircase rising above. Carefully considered detailing, including glazed internal doors and traditional finishes, creates a sense of understated refinement that continues throughout.
The principal sitting room is a particularly elegant space centred around a striking fireplace with marble surround and mantel, and complemented by a statement chandelier overhead. This room marries comfort with classic styling, offering a perfect setting for both relaxed evenings and more formal entertaining. French doors draw the eye outward and provide a seamless connection to the garden beyond, allowing natural light to filter beautifully into the room.
Adjoining reception spaces enhance the sense of flow and versatility. A snug provides a more intimate retreat, ideal for quieter moments, while double doors allow it to open naturally into the main living area when desired.
To the front, a well-appointed study offers a practical yet characterful workspace, with fitted cabinetry creating a highly functional environment without compromising on style ideal for modern home working.
The dining room is another highlight within the home, benefitting from a light and airy dual aspect. It links effortlessly to the conservatory, where elevated garden views and a bright, open atmosphere create a delightful setting for year-round enjoyment. Doors open onto the decking—ideal for entertaining during warmer months.
The kitchen is thoughtfully designed and exceptionally well equipped, combining warm beech cabinetry with granite work surfaces and a host of integrated appliances. Attention to detail is evident throughout, from bespoke storage solutions to decorative glazed features, creating a space that is as practical as it is visually appealing. A door provides convenient access to the side terrace and gardens.
To complete the ground floor is a shower room with WC and separate utility adjacent to this with a full range of built in units, floor standing boiler, space and plumbing for domestic appliances and sink unit.
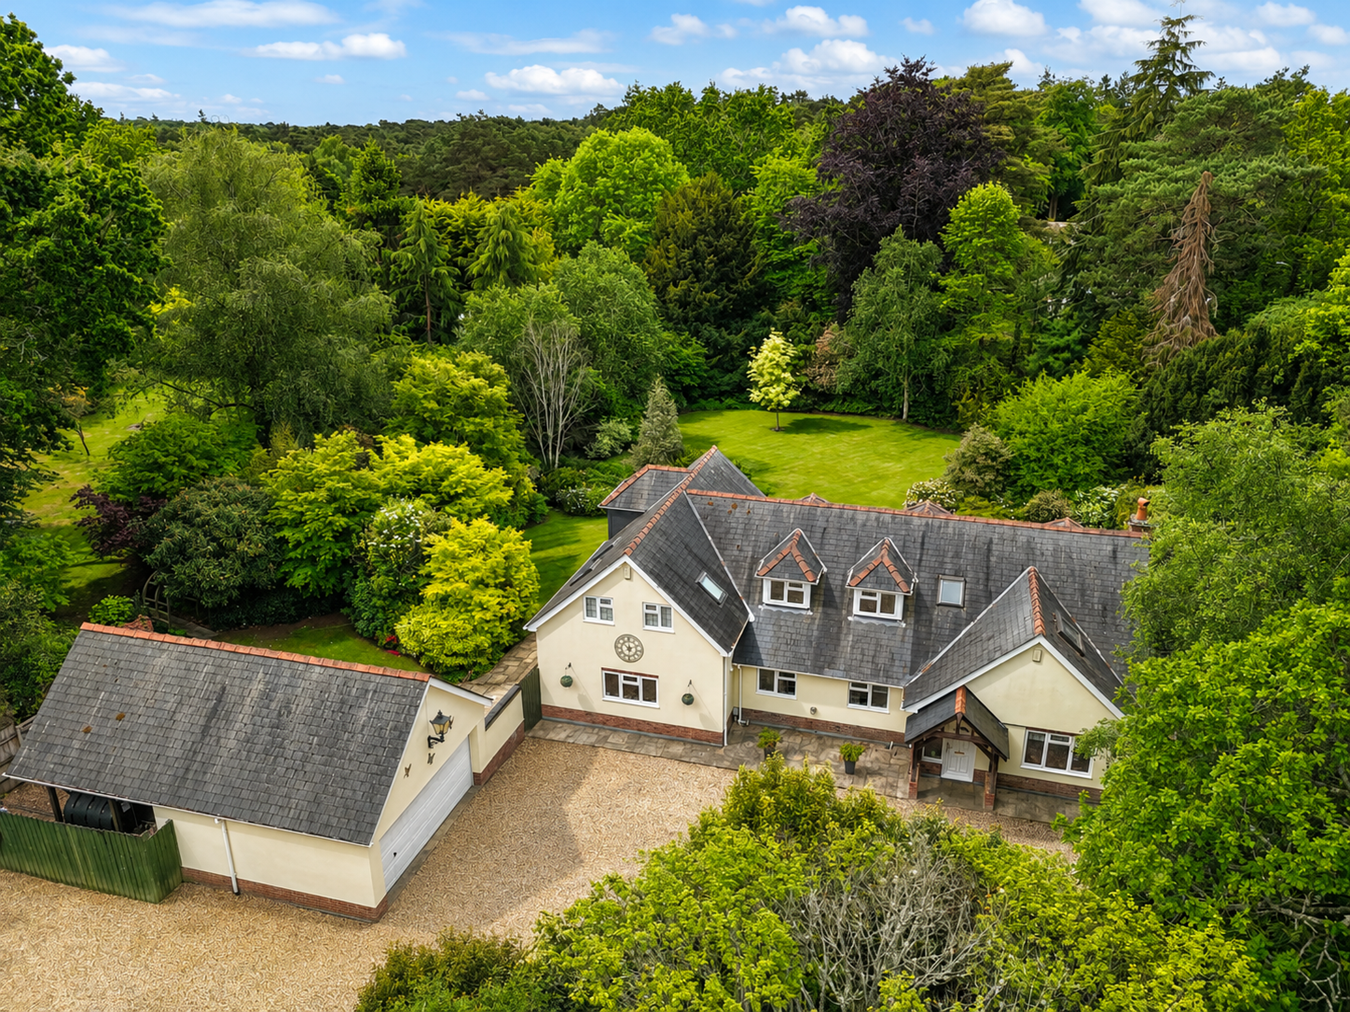
Approached via electrically operated wrought iron gates, the property opens onto an expansive gravel driveway, beautifully framed by mature planting and subtle lighting, creating an immediate sense of arrival. The driveway provides generous parking and is complemented by a double open-style oak framed barn, alongside a further area ideally suited for a caravan or camper van.
A detached double garage offers additional practicality, complete with an electrically operated up-and-over door, power, lighting, security features and useful eaves storage. Behind, a well-organised working garden includes a log store, oil tank housing and a substantial workshop.
The gardens have been thoughtfully designed to offer both structure and seasonal interest. Accessed from the kitchen, an enclosed patio provides a sheltered space for outdoor dining, leading onto a lawned area bordered by established rose beds and well-stocked planting.
Beyond, the grounds gently unfold into a more expansive, parkland-style garden, enclosed by a rich tapestry of mature trees, shrubs and specimen planting. Nestled within is a charming and versatile summer house—perfectly suited to entertaining or quiet moments of retreat.
Immediately to the rear of the house, a raised deck enjoys a delightful southerly aspect, offering an elevated vantage point across the principal gardens. A striking pond with waterfall feature forms a focal point, surrounded by sweeping lawns and beautifully arranged borders featuring rhododendrons, azaleas, camellias and a variety of mature trees.
Extending to approximately 1.4 acres, the gardens provide a wonderful sense of privacy, space and natural beauty—perfectly complementing the elegance of the home.
Tenure: Freehold
Council Tax Band: F
Energy Performance Rating: D Current: 65 Potential: 75
Services: Mains electric, water and drainage
Property Construction: Standard Construction
Flood Risk: Very low
Broadband: Ultrafast broadband with speeds of up to 1800 Mbps is available at the property (Ofcom)
Mobile Signal/Coverage: No known issues, buyer to check with their provider for further clarity.
The property lies about one mile from the centre of Bransgore village, within the boundary of the New Forest National Park, making it ideally situated to make full use of all the wonderful facilities the Forest has to offer. Whether it be sailing at nearby Lymington ( 12 miles) or golf at one of the many courses in the area including Brockenhurst with its mainline railway station (8 miles, Waterloo 90 minutes). The delightful New Forest village of Burley is under 3 miles away and the market town of Ringwood is but a short drive away (5 miles).
From the moment of arrival, this home offers a warm and inviting first impression. The entrance hall is both spacious and welcoming, finished with soft tones, tiled flooring and an elegant turning staircase rising above. Carefully considered detailing, including glazed internal doors and traditional finishes, creates a sense of understated refinement that continues throughout.
The principal sitting room is a particularly elegant space centred around a striking fireplace with marble surround and mantel, and complemented by a statement chandelier overhead. This room marries comfort with classic styling, offering a perfect setting for both relaxed evenings and more formal entertaining. French doors draw the eye outward and provide a seamless connection to the garden beyond, allowing natural light to filter beautifully into the room.
Adjoining reception spaces enhance the sense of flow and versatility. A snug provides a more intimate retreat, ideal for quieter moments, while double doors allow it to open naturally into the main living area when desired.
To the front, a well-appointed study offers a practical yet characterful workspace, with fitted cabinetry creating a highly functional environment without compromising on style ideal for modern home working.
The dining room is another highlight within the home, benefitting from a light and airy dual aspect. It links effortlessly to the conservatory, where elevated garden views and a bright, open atmosphere create a delightful setting for year-round enjoyment. Doors open onto the decking—ideal for entertaining during warmer months.
The kitchen is thoughtfully designed and exceptionally well equipped, combining warm beech cabinetry with granite work surfaces and a host of integrated appliances. Attention to detail is evident throughout, from bespoke storage solutions to decorative glazed features, creating a space that is as practical as it is visually appealing. A door provides convenient access to the side terrace and gardens.
To complete the ground floor is a shower room with WC and separate utility adjacent to this with a full range of built in units, floor standing boiler, space and plumbing for domestic appliances and sink unit.
Approached via electrically operated wrought iron gates, the property opens onto an expansive gravel driveway, beautifully framed by mature planting and subtle lighting, creating an immediate sense of arrival. The driveway provides generous parking and is complemented by a double open-style oak framed barn, alongside a further area ideally suited for a caravan or camper van.
A detached double garage offers additional practicality, complete with an electrically operated up-and-over door, power, lighting, security features and useful eaves storage. Behind, a well-organised working garden includes a log store, oil tank housing and a substantial workshop.
The gardens have been thoughtfully designed to offer both structure and seasonal interest. Accessed from the kitchen, an enclosed patio provides a sheltered space for outdoor dining, leading onto a lawned area bordered by established rose beds and well-stocked planting.
Beyond, the grounds gently unfold into a more expansive, parkland-style garden, enclosed by a rich tapestry of mature trees, shrubs and specimen planting. Nestled within is a charming and versatile summer house—perfectly suited to entertaining or quiet moments of retreat.
Immediately to the rear of the house, a raised deck enjoys a delightful southerly aspect, offering an elevated vantage point across the principal gardens. A striking pond with waterfall feature forms a focal point, surrounded by sweeping lawns and beautifully arranged borders featuring rhododendrons, azaleas, camellias and a variety of mature trees.
Extending to approximately 1.4 acres, the gardens provide a wonderful sense of privacy, space and natural beauty—perfectly complementing the elegance of the home.
Tenure: Freehold
Council Tax Band: F
Energy Performance Rating: D Current: 65 Potential: 75
Services: Mains electric, water and drainage
Property Construction: Standard Construction
Flood Risk: Very low
Broadband: Ultrafast broadband with speeds of up to 1800 Mbps is available at the property (Ofcom)
Mobile Signal/Coverage: No known issues, buyer to check with their provider for further clarity.
The larger shopping town of Southampton (20 miles) to the east and Bournemouth (16 miles) to the west, both with their airports are easily accessible. From Burley proceed in a south westerly direction along Pound Lane and across the open forest. As you proceed down the hill into Bransgore, turn left immediately beyond the sign for Bransgore. Follow the lane for about 200 yards and the property will be found on the right hand side.
The larger shopping town of Southampton (20 miles) to the east and Bournemouth (16 miles) to the west, both with their airports are easily accessible. From Burley proceed in a south westerly direction along Pound Lane and across the open forest. As you proceed down the hill into Bransgore, turn left immediately beyond the sign for Bransgore. Follow the lane for about 200 yards and the property will be found on the right hand side.
Tenure: Freehold
Council Tax Band: F
Energy Performance Rating: D Current: 65 Potential: 75
Services: Mains electric, water and drainage
Property Construction: Standard Construction
Flood Risk: Very low
Broadband: Ultrafast broadband with speeds of up to 1800 Mbps is available at the property (Ofcom)
Mobile Signal/Coverage: No known issues, buyer to check with their provider for further clarity.
What it's like to live in
The practical details that shape daily life here, each with its source. Anything the listing leaves open becomes a question to ask.
Double garage + Driveway
A detached double garage offers additional practicality, complete with an electrically operated up-and-over door, power, lighting, security features and useful eaves storage.
Agent's descriptionGarden · decking
Agent's descriptionUp to 1,000 Mbps
Available to 100% of premises in the postcode (Ofcom, Jan 2026). Postcode coverage, not a speed guarantee: check this exact address with a provider.
Ofcom postcode coverageMains water, electricity and drainage
Services: Mains electric, water and drainage
Agent's descriptionFreehold
Supplied listing field and any agent featuresBand F
Council tax, Band F
Agent's descriptionRated D. Check the assessment date on the certificate.
Agent's descriptionQuestions worth asking
The listing doesn't answer these. Tick any you'd like to ask and they'll be added to your enquiry message.
Nothing added yet
Loading room styling…
Life nearby
A feel for the area
Getting about
2.5 milesto Hinton Admiral Rail Station
Approximate straight-line distance · DfT NaPTAN · 13 Sept 2026Background air quality
- Fine particles · PM₂.₅
- 5.4 µg/m³ · Above the WHO guideline · well within the UK legal limit
- Nitrogen dioxide · NO₂
- 5.2 µg/m³ · Meets the WHO guideline
Annual background levels. For scale: the WHO 2021 guideline is 5 µg/m³ for PM₂.₅ and 10 for NO₂; the UK legal limit is 20 and 40. Lower is better; this is a 1 km model, not a reading at the door.
Defra · 2024 annual model · 1 km areaLocal information is approximate. Distances are straight-line estimates from the available location. Broadband describes postcode coverage, not the speed or service available at this home; check the address with a provider. Air quality is a modelled annual background estimate.
Checking nearby places…
Picture your everyday
Start with the agent's details and explore the Area Overview to get a feel for daily life here.
Local news
A confirmed locality is needed to select relevant local stories for this home.
Checking connected news sources…
Other homes nearby
Homes in BH23 postcode area →About these property details
The information provided in this listing is for general information purposes only and does not constitute property particulars. We make no warranties or guarantees, express or implied, regarding the accuracy, completeness, or availability of the information.
Property details are provided by the listing agent, developer, or other third parties, and we have no control over the content provided. Prospective buyers or tenants should make their own enquiries and verify all information directly with the agent or relevant party.
Information relating to Energy Performance Certificates, Home Reports, or other statutory documents should be obtained directly from the selling agent or developer where applicable.