

Fforestfach, Swansea · SA5
Carmarthen Road, Fforestfach
Carmarthen Road, Fforestfach, Swansea, SA5 4BR
Offers Over
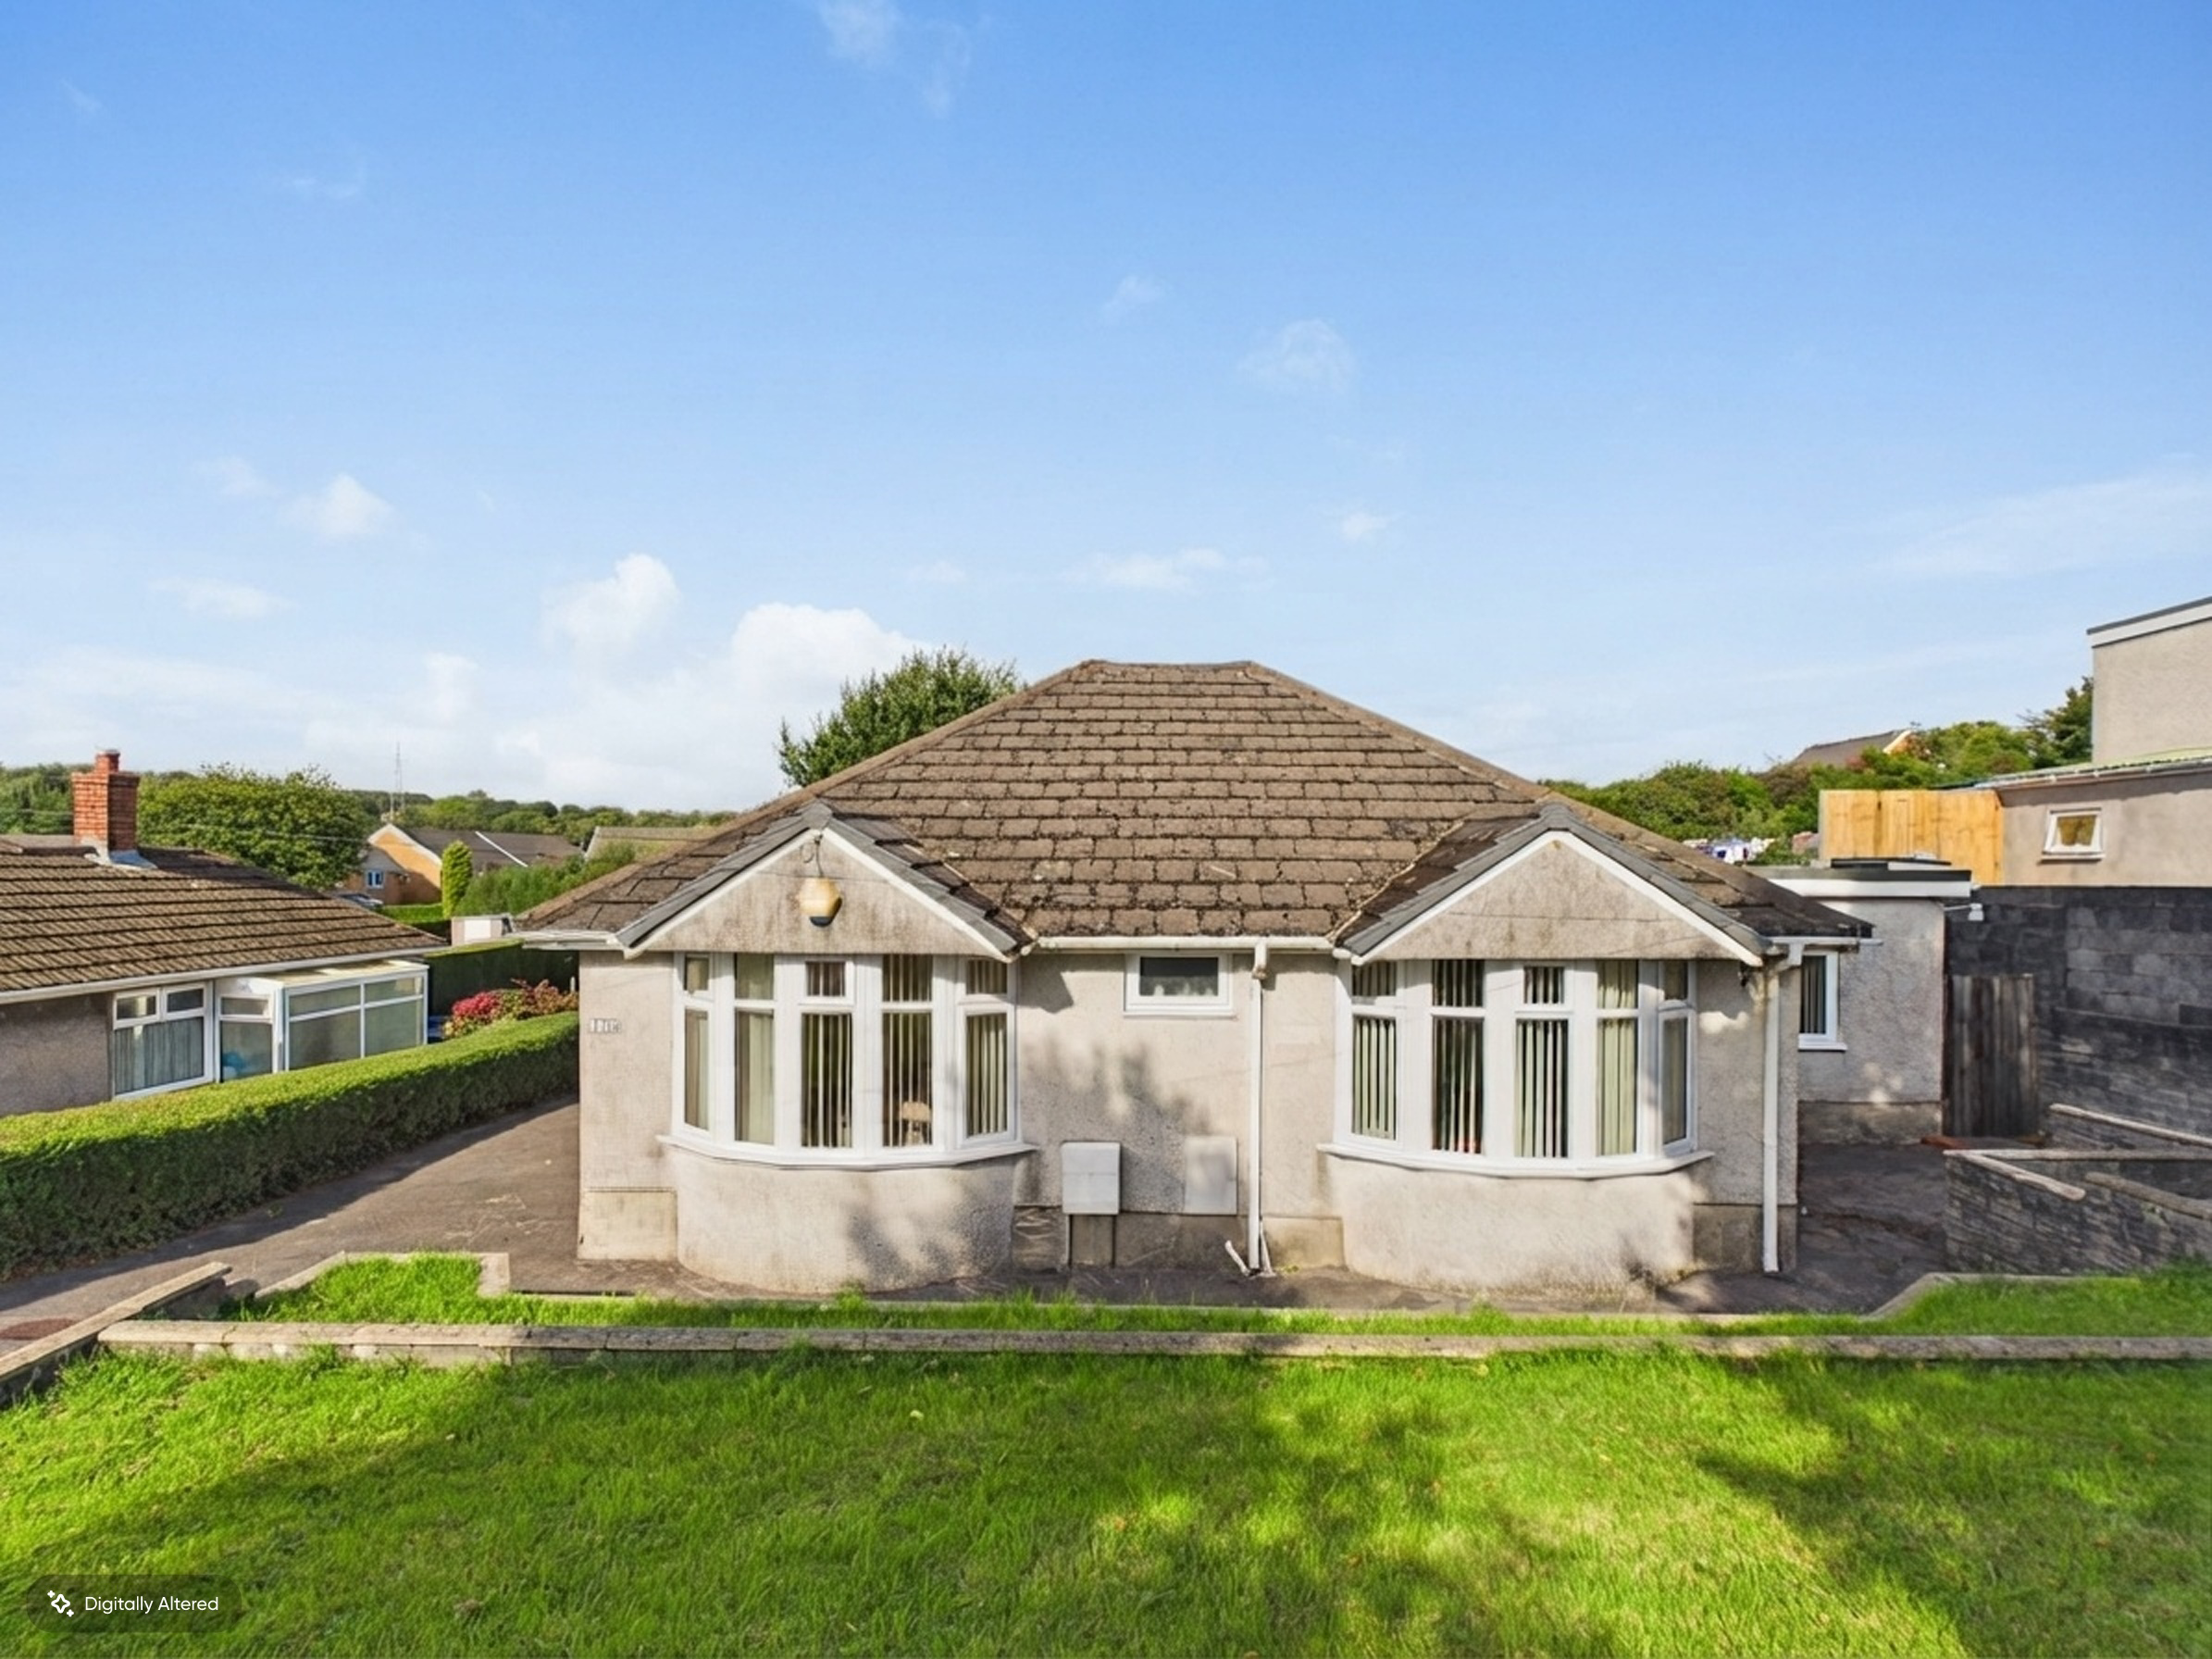
Belvoir are delighted to present this substantial and versatile five-bedroom bungalow in Fforestfach, Swansea, offering approximately 1,741 sq ft of accommodation. Currently arranged as a three-bedroom home with an ensuite office and additional living room, the flexible layout could also provide four bedrooms with two living rooms or five bedrooms, subject to requirements. The property features a spacious kitchen, one bathroom, shower room and separate WC, plus two large reception rooms with a multi-fuel fire. Externally, there are two driveways, spacious private level gardens, a large patio, garage/workshop and an outbuilding fitted as a wet room with shower, WC and wash hand basin. Further benefits include gas central heating, alarm system and recently replaced windows and doors. Quietly positioned yet within easy walking distance of major stores and local amenities.
The home, in the agent’s words
- Spacious Five-Bedroom Bungalow
- Large Kitchen
- Two Private Driveways
- Spacious, Level & Private Gardens
- Large Patio Area
- Outbuilding Converted to Wet Room
- Garage/Workshop
- Alarm System
- Multi-Generational Living
Read the full agent description
Belvoir are delighted to present this substantial and highly versatile five-bedroom bungalow, ideally situated in the convenient area of Fforestfach, Swansea. Offering approximately 1,741 sq ft of accommodation, this impressive property provides an exceptional amount of space and offers a range of different configurations to suit individual requirements.
The property is currently arranged and utilised as a three-bedroom home with an ensuite office and an additional living room, but the accommodation can easily be adapted to provide up to five bedrooms, depending on the buyer's needs. Alternatively, it could be configured as a four-bedroom property with two large living rooms, making it particularly suitable for families or those looking for flexible living arrangements.
The accommodation includes five potential bedrooms, one bathroom, one shower room and a toilet and handwash. The two large reception rooms provide generous living and entertaining space, with the principal living room benefiting from a multi-fuel fire. The main living room also enjoys excellent year-round comfort, remaining cool during the summer and warm during the winter.
The spacious kitchen provides plenty of room for everyday family life and entertaining, while the dedicated office offers an ideal space for working from home. The versatile layout also provides excellent options for guests, hobbies, storage or multi-generational living.
Externally, the property continues to impress, with two separate driveways providing ample off-road parking, alongside spacious, private and level gardens. A large patio area provides an excellent space for outdoor dining and entertaining.
A particularly useful feature is the additional outbuilding, which has been thoughtfully fitted out as a wet room and includes a separate shower, WC and wash hand basin. This versatile space could be ideal for guests, family members, hobbies or other lifestyle requirements. The property also benefits from a garage/workshop, providing valuable additional storage and workspace.
The bungalow is positioned in a quiet and private setting while remaining conveniently located for local amenities. Major stores and everyday facilities are within easy walking distance, while the property's position on Carmarthen Road provides convenient access to wider Swansea and surrounding areas.
Further benefits include gas central heating, an alarm system and windows and doors replaced just over a year ago. The predominantly single-storey layout offers ease of access and practical day-to-day living.
With its substantial floor area, flexible bedroom configuration, three bathrooms, two large reception/living areas, spacious kitchen, office, two driveways, private level gardens, garage/workshop and additional wet-room outbuilding, this is a particularly adaptable property offering buyers the opportunity to configure the accommodation around their own individual needs.
Council tax band: D, EPC rating: C
Rooms
DISCLAIMER - These particulars are issued in good faith but do not constitute representations of fact or form part of any offer or contract. The matters referred to in these particulars should be independently verified by prospective buyers or tenants. Neither Belvoir nor any of its employees or agents has any authority to make or give any representation or warranty whatever in relation to this property.
REFERRALS DISCLAIMER - Belvoir and our partners provide a range of services to buyers, although you are free to use an alternative provider. We can refer you on to The Mortgage Advice Bureau (MAB) for help with finance/mortgages/insurance. We may receive a fee of up to £500 (incl VAT) if you take out a mortgage through them. If you require a solicitor to handle your purchase, we can refer you on to a number of local solicitors. We may receive a fee of up to £150 (incl VAT) if you use their conveyancing services. If you require a survey, we can refer you to Structural Surveys UK, and we may receive a fee of £60 (incl vat) if you use them. For more information, please speak to a member of the team.
A feel for the area
Connected for everyday life
100%of homes in the postcode can access 100+ Mbps broadband.
Available speed bands
- 30+ Mbps
- 100%
- 100+ Mbps
- 100%
- 300+ Mbps
- 100%
- 1,000+ Mbps
- 100%
Getting about
1.7 milesto Gowerton Rail Station
Approximate straight-line distance · DfT NaPTAN · 13 Sept 2026Background air quality
- Fine particles · PM₂.₅
- 4.9 µg/m³ · Meets the WHO guideline
- Nitrogen dioxide · NO₂
- 7.0 µg/m³ · Meets the WHO guideline
Annual background levels. For scale: the WHO 2021 guideline is 5 µg/m³ for PM₂.₅ and 10 for NO₂; the UK legal limit is 20 and 40. Lower is better; this is a 1 km model, not a reading at the door.
Defra · 2024 annual model · 1 km areaLocal information is approximate. Distances are straight-line estimates from the available location. Broadband describes postcode coverage, not the speed or service available at this home; check the address with a provider. Air quality is a modelled annual background estimate.
Picture your everyday
Start with the agent's details and explore the area guide to get a feel for daily life here.
Other homes nearby
Homes in Swansea →About these property details
The information provided in this listing is for general information purposes only and does not constitute property particulars. We make no warranties or guarantees, express or implied, regarding the accuracy, completeness, or availability of the information.
Property details are provided by the listing agent, developer, or other third parties, and we have no control over the content provided. Prospective buyers or tenants should make their own enquiries and verify all information directly with the agent or relevant party.
Information relating to Energy Performance Certificates, Home Reports, or other statutory documents should be obtained directly from the selling agent or developer where applicable.