

DH8
First Street, Watling Bungalows
First Street Watling Bungalows
Offers In The Region Of
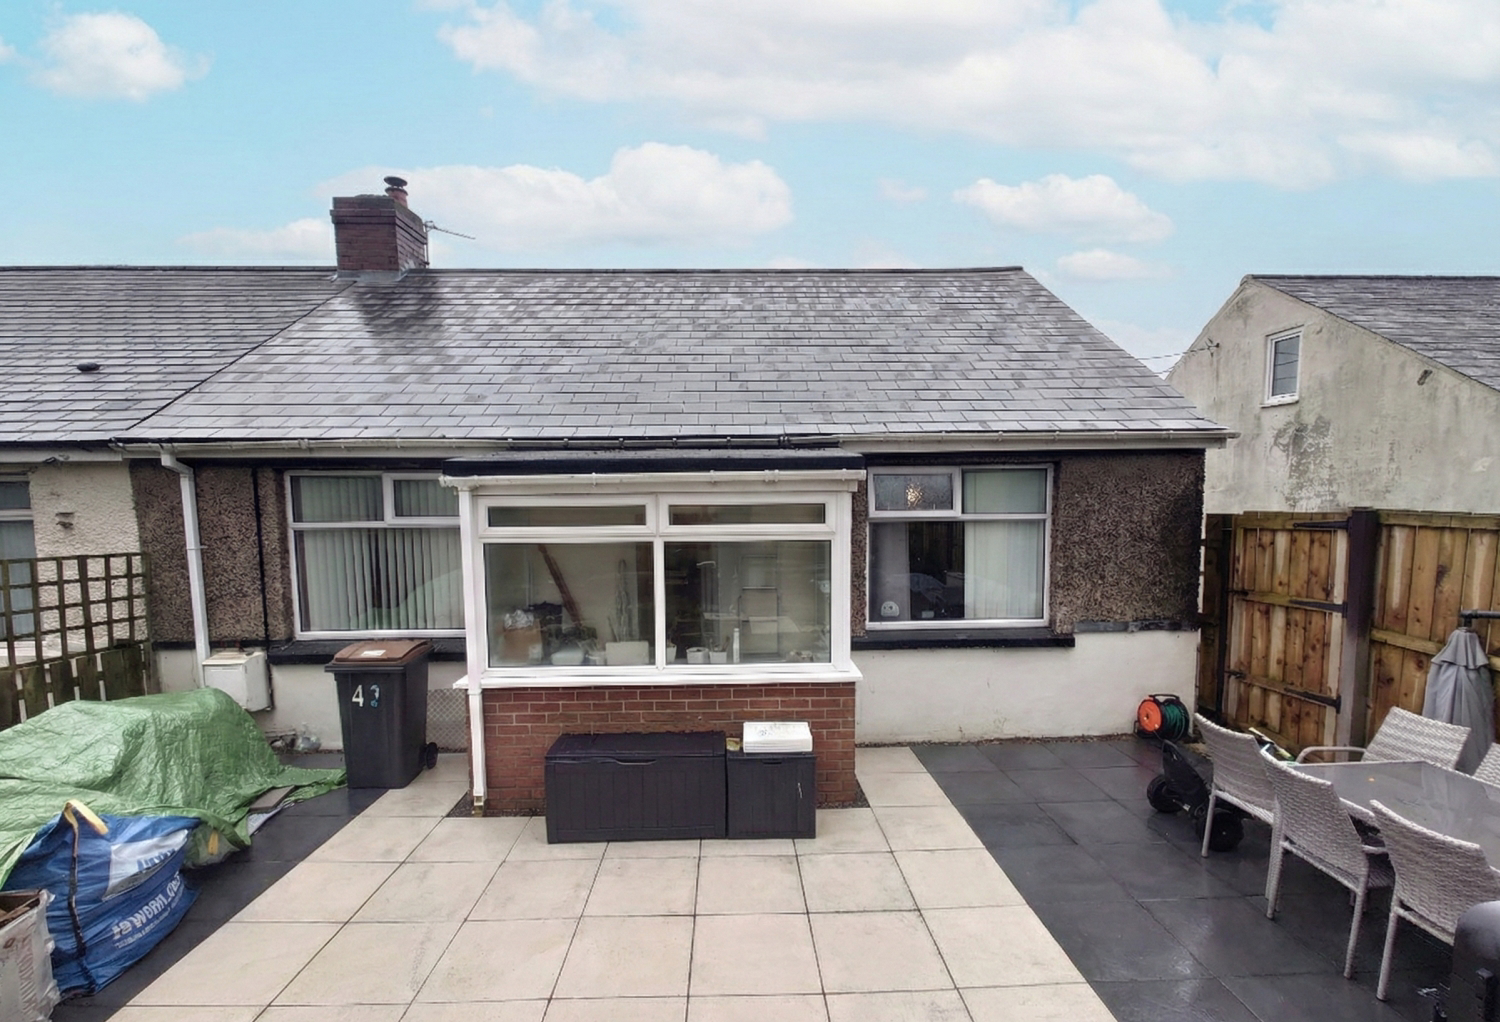
Three-bedroom bungalow with log burner, wet room, combi boiler, and large rear garden—ideal single-level living.
The home, in the agent’s words
- End Terrace Bungalow
- 3 Double Bedrooms
- Large Rear Garden
- Log Burner
- Recently Fitted Combi Boiler
- Wet Room
- Great Transport Links
- Good local schools
Read the full agent description
Three Bedroom End-Terrace Bungalow | Quiet & Peaceful Setting | Large Rear Garden
Set in a quiet and peaceful location, this three-bedroom end-terrace bungalow offers comfortable, single-level living with generous outdoor space, making it ideal for a range of buyers including downsizers, families, or those seeking a tranquil lifestyle.
The accommodation is well laid out and features a cosy living area centred around a log burner, creating a warm and welcoming focal point. The galley kitchen is practical and efficiently designed, offering good workspace and storage. A modern wet room adds convenience and accessibility, while a newly fitted combi boiler provides efficient and reliable heating and hot water.
There are three well-proportioned bedrooms, offering flexible space for sleeping, home working or hobbies. To the rear, the property truly stands out with a large rear garden, ideal for outdoor entertaining, gardening, or simply enjoying the peaceful surroundings. A front yard further enhances the outdoor space and kerb appeal.
Occupying an end-terrace position, the bungalow benefits from additional privacy and a pleasant outlook, all within a calm and quiet setting.
Early viewing is highly recommended to fully appreciate the space, comfort and lifestyle on offer.
Additional Information
The vendors are providing a legal pack, which includes:
Evidence of title
Standard searches (local authority, water & drainage, environmental)
Protocol forms and standard conveyancing enquiries
The legal pack is available to view in branch before purchase. Buyers are requested to buy the searches provided, billed at £360 inc VAT on completion.
A feel for the area
Connected for everyday life
100%of homes in the postcode can access 100+ Mbps broadband.
Available speed bands
- 30+ Mbps
- 100%
- 100+ Mbps
- 100%
- 300+ Mbps
- 100%
- 1,000+ Mbps
- 100%
Getting about
7.1 milesto Stocksfield Rail Station
Approximate straight-line distance · DfT NaPTAN · 13 Sept 2026Background air quality
- Fine particles · PM₂.₅
- 5.3 µg/m³ · Above the WHO guideline · well within the UK legal limit
- Nitrogen dioxide · NO₂
- 4.7 µg/m³ · Meets the WHO guideline
Annual background levels. For scale: the WHO 2021 guideline is 5 µg/m³ for PM₂.₅ and 10 for NO₂; the UK legal limit is 20 and 40. Lower is better; this is a 1 km model, not a reading at the door.
Defra · 2024 annual model · 1 km areaLocal information is approximate. Distances are straight-line estimates from the available location. Broadband describes postcode coverage, not the speed or service available at this home; check the address with a provider. Air quality is a modelled annual background estimate.
Picture your everyday
Start with the agent's details and explore the area guide to get a feel for daily life here.
Other homes nearby
Homes in DH8 postcode area →About these property details
The information provided in this listing is for general information purposes only and does not constitute property particulars. We make no warranties or guarantees, express or implied, regarding the accuracy, completeness, or availability of the information.
Property details are provided by the listing agent, developer, or other third parties, and we have no control over the content provided. Prospective buyers or tenants should make their own enquiries and verify all information directly with the agent or relevant party.
Information relating to Energy Performance Certificates, Home Reports, or other statutory documents should be obtained directly from the selling agent or developer where applicable.