

Barnoldswick, Lancashire · BB18
Bleara Road, Earby
Bleara Road, Earby, Barnoldswick, Lancashire, BB18
Guide price
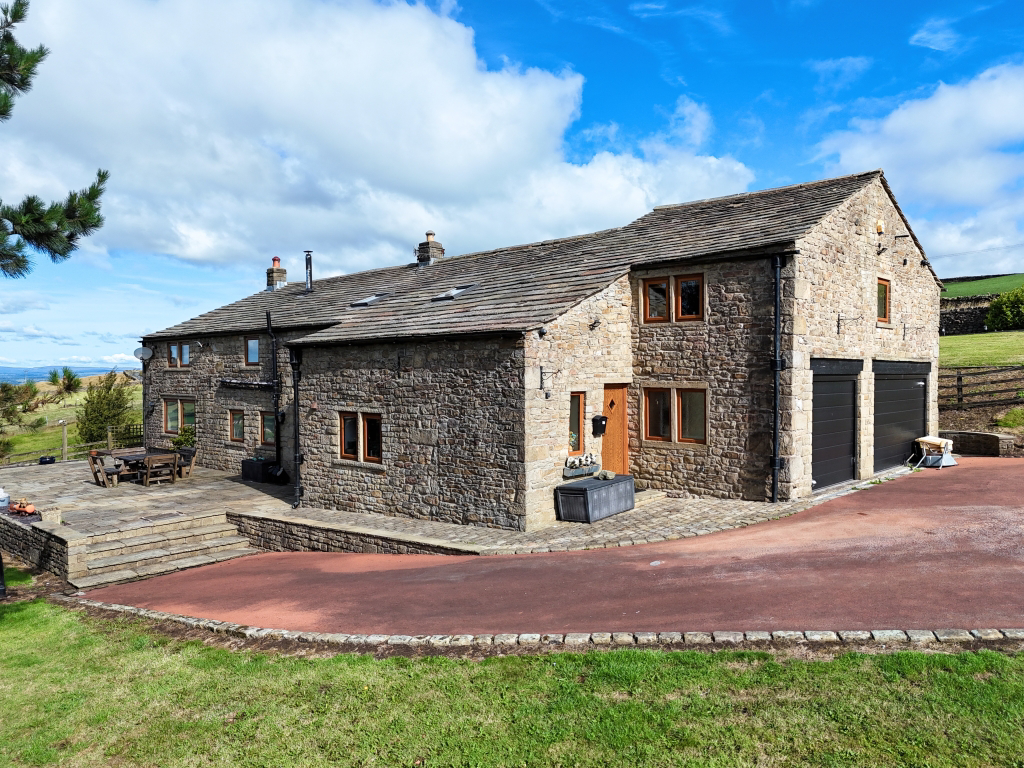
Stoney Bank Farm was constructed in a grand and impressive manner - an imposing period family home with four good sized bedrooms and enjoying a lovely and convenient location overlooking countryside and delightful views and land extending to approximately 3.75 acres. A converted triple garage is currently used as a recording studio but is an amazingly flexible space for a number of functions.
The home, in the agent’s words
- Amazing views and land of 3.75 acres
- Four double bedrooms
- Two reception rooms and fabulous kitchen diner
- Garage/recording studio
- Gardens and parking
- Quality fixtures and fittings
- Situated between Skipton, Lothersdale and Earby
Read the full agent description
Entrance through a barn door to the front with upvc windows. Into the hall with wood effect flooring, double height ceiling with a Velux window and an Oak and glass staircase leading to the first floor. To the rear of the hall is a two piece suite with concealed cistern w.c., wash hand basin, recessed mirror, fully tiled walls and floor and a window to the rear.
The hall gives access to the principal ground floor rooms. The first sitting room has wood effect flooring, two windows to the front and two to the rear, a stone fireplace with multi fuel stove, exposed beams and double doors with glass panels lead through to a second sitting room which has wood effect flooring, a stone fireplace with multifuel stove and windows to three sides providing stunning views down the valley.
From the hall into the kitchen offering a selection of wall, drawer and base units with Quartz worktop surfaces over, a full length fridge and full length freezer, an integrated wine fridge, twin dishwashers, a ceramic one and half sink with Hydrotap, an electric Aga, integrated T.V., integrated sound system, breakfast bar and tiled flooring, Into the utility room with a dog shower, space for washing machine and dryer, twin sinks over drawer and base units, tiled flooring and a Upvc window and door to the rear.
From the kitchen you enter a back hallway with stone flagged floor, shelving for coats and shows and a upvc door provides access to the driveway area. From this hall you have access to the garages which have been converted into an impressive music recording studio.
To the first floor galleried landing which runs the length of the house with two loft accesses. First the master suite with the bedroom sitting to the end of the property, with exposed ceiling and beams, feature stone walls, window to the front and rear, a wood burning stove, walk-in wardrobe with hanging, shelves and dressing area with a window to the rear. The en-suite comprises of a step up open shower, sunken bath with integrated attachment, T.V integrated into the wall, double sinks with vanity units below, integrated mirror, chrome heated towel rail, fully tiled walls and flooring and a window to the front.
Next are two bedrooms to the rear both with fitted sliding wardrobes and beams. The family bathroom comprises of a walk-in shower cubicle with rainhood and attachment, a bath, a concealed cistern w.c., a pair of wash hand basins, integrated mirror, tiled wall and floor and access door to under eaves storage. There is a boiler room housing the water tank and extends into a storage space. The fourth bedroom has a nice aspect with windows to two sides providing views of the valley and also has a further loft access. The en-suite provides a walk-in shower cubicle with rainhood, shower attachment and soakaway, a bath, concealed cistern w.c., wash hand basing, fully tiled walls and floor, chrome heated towel rail and a window to the front.
Externally, the driveway sweeps in from roadside through electric gates. There is a formal garden to the rear mainly laid to lawn stretch along the rear of the property to land with Polly tunnels with laurel bushes to roadside. To the side is a decked area and summer house and to the front is a paved patio area and a formal lawn screened by trees and bushes. The land extends along the front and to the westerly side leading up to road side and amounts to approximately xx Acres.
A feel for the area
Connected for everyday life
0%of homes in the postcode can access 100+ Mbps broadband.
Available speed bands
- 30+ Mbps
- 0%
- 100+ Mbps
- 0%
- 300+ Mbps
- 0%
- 1,000+ Mbps
- 0%
Getting about
4 milesto Colne Rail Station
Approximate straight-line distance · DfT NaPTAN · 13 Sept 2026Background air quality
- Fine particles · PM₂.₅
- 5.4 µg/m³ · Above the WHO guideline · well within the UK legal limit
- Nitrogen dioxide · NO₂
- 3.8 µg/m³ · Meets the WHO guideline
Annual background levels. For scale: the WHO 2021 guideline is 5 µg/m³ for PM₂.₅ and 10 for NO₂; the UK legal limit is 20 and 40. Lower is better; this is a 1 km model, not a reading at the door.
Defra · 2024 annual model · 1 km areaLocal information is approximate. Distances are straight-line estimates from the available location. Broadband describes postcode coverage, not the speed or service available at this home; check the address with a provider. Air quality is a modelled annual background estimate.
Picture your everyday
Start with the agent's details and explore the area guide to get a feel for daily life here.
Other homes nearby
Homes in BB18 postcode area →About these property details
The information provided in this listing is for general information purposes only and does not constitute property particulars. We make no warranties or guarantees, express or implied, regarding the accuracy, completeness, or availability of the information.
Property details are provided by the listing agent, developer, or other third parties, and we have no control over the content provided. Prospective buyers or tenants should make their own enquiries and verify all information directly with the agent or relevant party.
Information relating to Energy Performance Certificates, Home Reports, or other statutory documents should be obtained directly from the selling agent or developer where applicable.