

Barton Mills · IP28
The Street, Barton Mills
Offers Over · Originally listed at £875,000
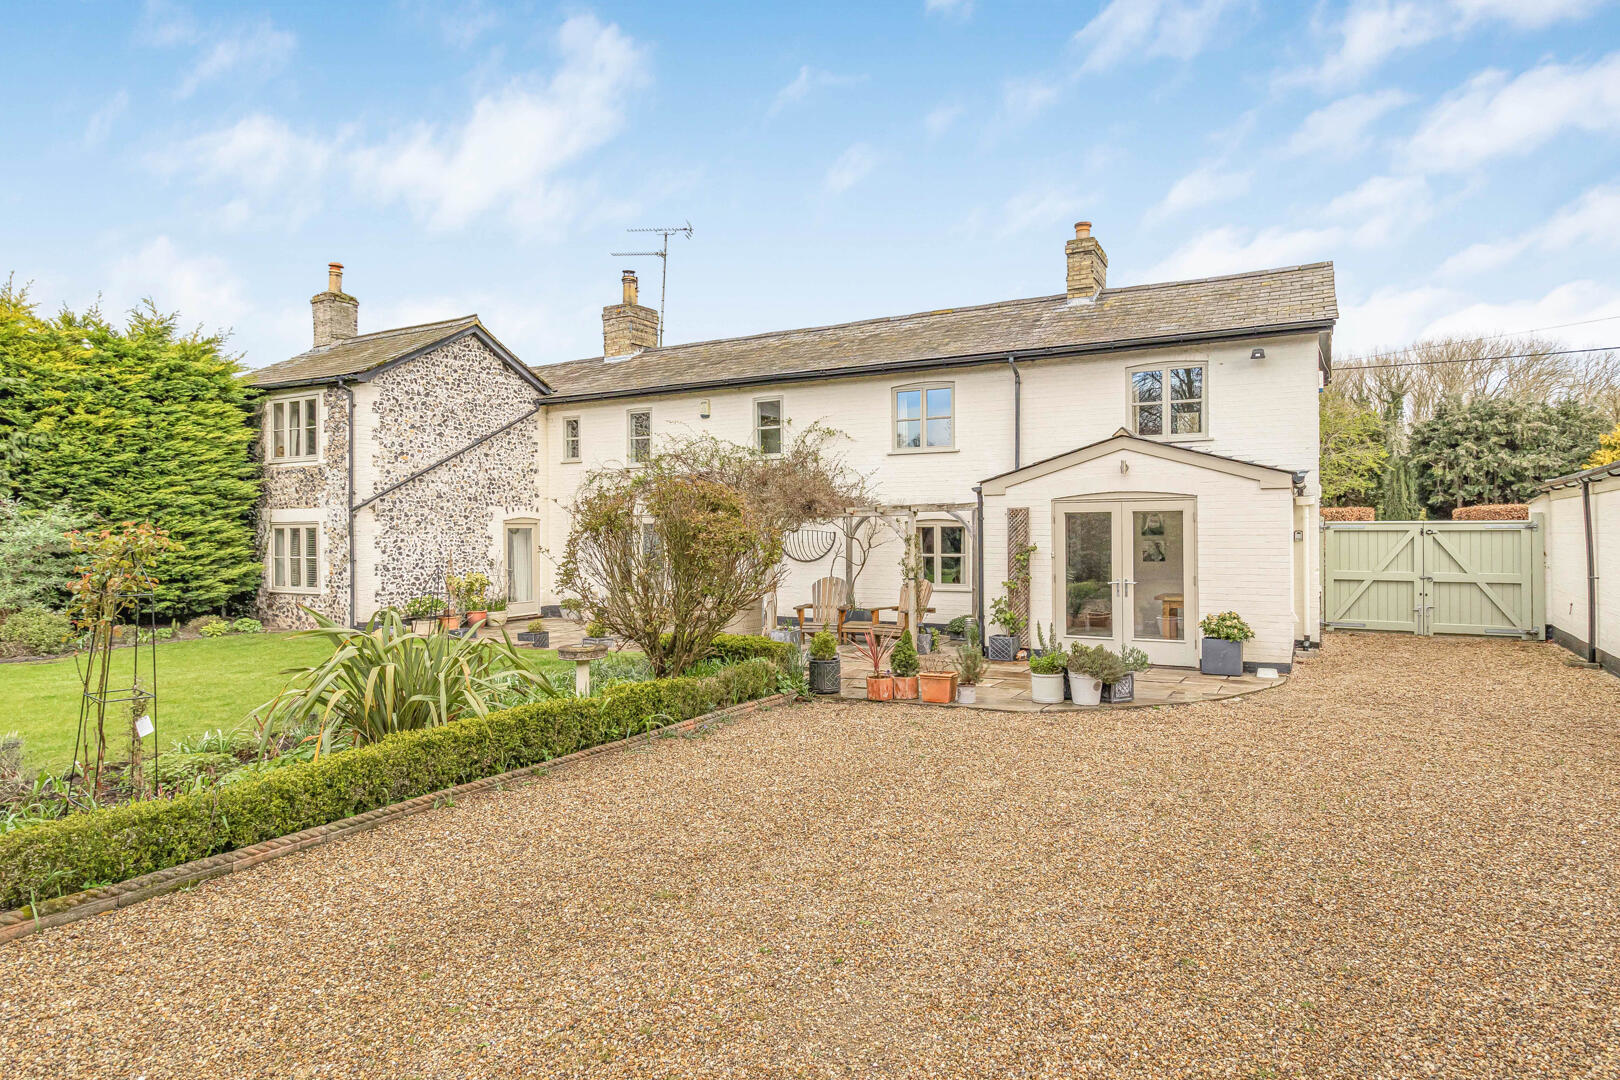
A charming 4 bedroom period detached property located near beautiful riverside walks and with good access links to Newmarket, Bury St Edmunds and Cambridge. The property has been greatly improved and sympathetically extended benefiting from over 2,400 sq ft of well presented accommodation, an outdoor swimming pool and a large brick-built outbuilding comprising 2 garages, a utility room and further storage - with potential to convert to annexe accommodation (stp). Viewing Essential.
The home, in the agent’s words
- Modern Kitchen/Breakfast Room
- 4 Reception Rooms
- 4 Bedrooms
- Large Detached Outbuilding (Potential to Convert to Annexe stp)
- Outdoor Heated Swimming Pool
- 2 Garages & Driveway
- Beautifully Landscaped South Facing Gardens
Read the full agent description
A charming 4 bedroom period detached property located near beautiful riverside walks and with good access links to Newmarket, Bury St Edmunds and Cambridge. The property has been greatly improved and sympathetically extended benefiting from over 2,400 sq ft of well presented accommodation, an outdoor swimming pool and a large brick-built outbuilding comprising 2 garages, a utility room and further storage - with potential to convert to annexe accommodation (stp). Viewing Essential.
Entrance Porch - with entrance door, solid wood flooring, 2 single glazed windows to each side, inner door leading through to;
Living Room - A dual aspect room with a double glazed window to the front aspect and double glazed French doors with a full length window overlooking the rear garden, solid wood flooring, stairs leading up to the first floor, 2 radiators, bespoke built-in storage, exposed brickwork fireplace with a cast iron surround and multi-fuel burner, inset spotlights.
Dining Room - A dual aspect room with double glazed windows to the front and rear aspects, solid wood flooring, open fireplace, inset spotlights, radiator.
Kitchen - A lovely room with a large central island with a range of matching wall and base units with granite work surfaces over, sunken sink within the island, Siemens double oven and warming tray, induction hob with extractor hood over, integrated dishwasher and large fridge, wall mounted gas boiler, bin store, full length radiator, tiled flooring with under floor heating, inset spotlights, double glazed windows to the side and front aspects.
Breakfast Room - with inset spotlights, tiled flooring, radiator, French doors opening onto an outside patio seating area and a further double glazed door to the side aspect.
Family Room/Snug - with a radiator, built-in storage, inset spotlights, double glazed door opening onto the patio seating area, double glazed window to the rear aspect.
Cloakroom - with a low level WC, wall mounted wash hand basin, natural stone tiled walls, tiled flooring, extractor fan, heated chrome towel rail.
Study - with a cast iron feature fireplace, radiator, inset spotlights, 2 secondary glazed windows to the front aspect.
First Floor -
Landing - with 2 radiators and 3 double glazed windows to the rear aspect.
Primary Bedroom - A beautiful dual aspect room with 2 double glazed windows to the front and rear aspects, inset spotlights and a radiator.
Ensuite Bathroom - A refitted suite comprising a low level WC, vanity wash hand basin with marble worktop, side tiled bath with shower attachment, tiled flooring and tiled splashbacks, heated chrome towel rail, radiator, inset spotlights, storage cupboard.
Dressing Room - with built-in wardrobes, radiator, loft access, inset spotlights, double glazed window to the front aspect.
Bedroom 2 - with a radiator, built-in wardrobes, vanity wash hand basin, 2 secondary glazed windows to the front aspect.
Bedroom 3 - with a radiator, exposed floor boards, loft access, freestanding wardrobe, vanity wash hand basin, double glazed window to the rear aspect.
Bedroom 4 - with a radiator, built-in wardrobe, double glazed window to the front aspect.
Family Bathroom - A beautiful 4 piece suite comprising a side panelled oval bath, low level WC, large shower with glass screen, fully tiled flooring and walls, vanity wash hand basin, 2 heated chrome towel rails, inset spotlights, large airing cupboard housing the water cylinder.
Outside - To the front of the property is a landscaped garden area laid to lawn, enclosed by hedgerows and picket fencing with a redbrick pathway to the front entrance door.
To the side is a shingled driveway providing off-road parking, access to a further garage and store area. Vehicular double gated access leads to a continuation of the shingled driveway to the rear providing additional parking for 4/5 cars.
The rear garden has been beautifully landscaped with an Indian sandstone patio seating area adjoining the property. The gardens are laid to lawn with flower and mature shrub borders enclosed by mature hedgerow. A pathway leads to a further lawned garden area with flower bed borders, timber built dog kennels and an enclosed decked seating area with a summerhouse overlooking the outdoor swimming pool (heated via air source heating).
Detached Outbuilding - Brick-built with solar panels on the roof. Potential to convert to annexe accommodation (subject to the relevant permissions)
Currently comprising;
Utility Room - with a range of matching wall and base units with work surfaces over, heated towel rail, tiled flooring, inset spotlights, space and plumbing for white goods, a double glazed window to the side, access through to;
Store Room - with a door leading through to the;
Garage - with power and light, double timber doors to the front, window to the front aspect.
Cloakroom with a low level WC and hand wash basin.
Wood/Coal Store - with power and light.
Sales Agents Notes - 1. The house is mainly brick construction, although part is clunch and flint.
2. Located in a conservation area and the property has some trees under a TPO.
3. The property benefits from 14 solar panels on the outbuilding (Installed in 2023 and owned outright)
For more information on this property, please refer to the Material Information Brochure on our website.
A feel for the area
Connected for everyday life
71%of homes in the postcode can access 100+ Mbps broadband.
Available speed bands
- 30+ Mbps
- 95%
- 100+ Mbps
- 71%
- 300+ Mbps
- 71%
- 1,000+ Mbps
- 71%
Getting about
4.3 milesto Kennett Rail Station
Approximate straight-line distance · DfT NaPTAN · 13 Sept 2026Background air quality
- Fine particles · PM₂.₅
- 7.1 µg/m³ · Above the WHO guideline · well within the UK legal limit
- Nitrogen dioxide · NO₂
- 5.7 µg/m³ · Meets the WHO guideline
Annual background levels. For scale: the WHO 2021 guideline is 5 µg/m³ for PM₂.₅ and 10 for NO₂; the UK legal limit is 20 and 40. Lower is better; this is a 1 km model, not a reading at the door.
Defra · 2024 annual model · 1 km areaLocal information is approximate. Distances are straight-line estimates from the available location. Broadband describes postcode coverage, not the speed or service available at this home; check the address with a provider. Air quality is a modelled annual background estimate.
Checking nearby places…
Picture your everyday
Start with the agent's details and explore the area guide to get a feel for daily life here.
Other homes nearby
Homes in IP28 postcode area →About these property details
The information provided in this listing is for general information purposes only and does not constitute property particulars. We make no warranties or guarantees, express or implied, regarding the accuracy, completeness, or availability of the information.
Property details are provided by the listing agent, developer, or other third parties, and we have no control over the content provided. Prospective buyers or tenants should make their own enquiries and verify all information directly with the agent or relevant party.
Information relating to Energy Performance Certificates, Home Reports, or other statutory documents should be obtained directly from the selling agent or developer where applicable.