
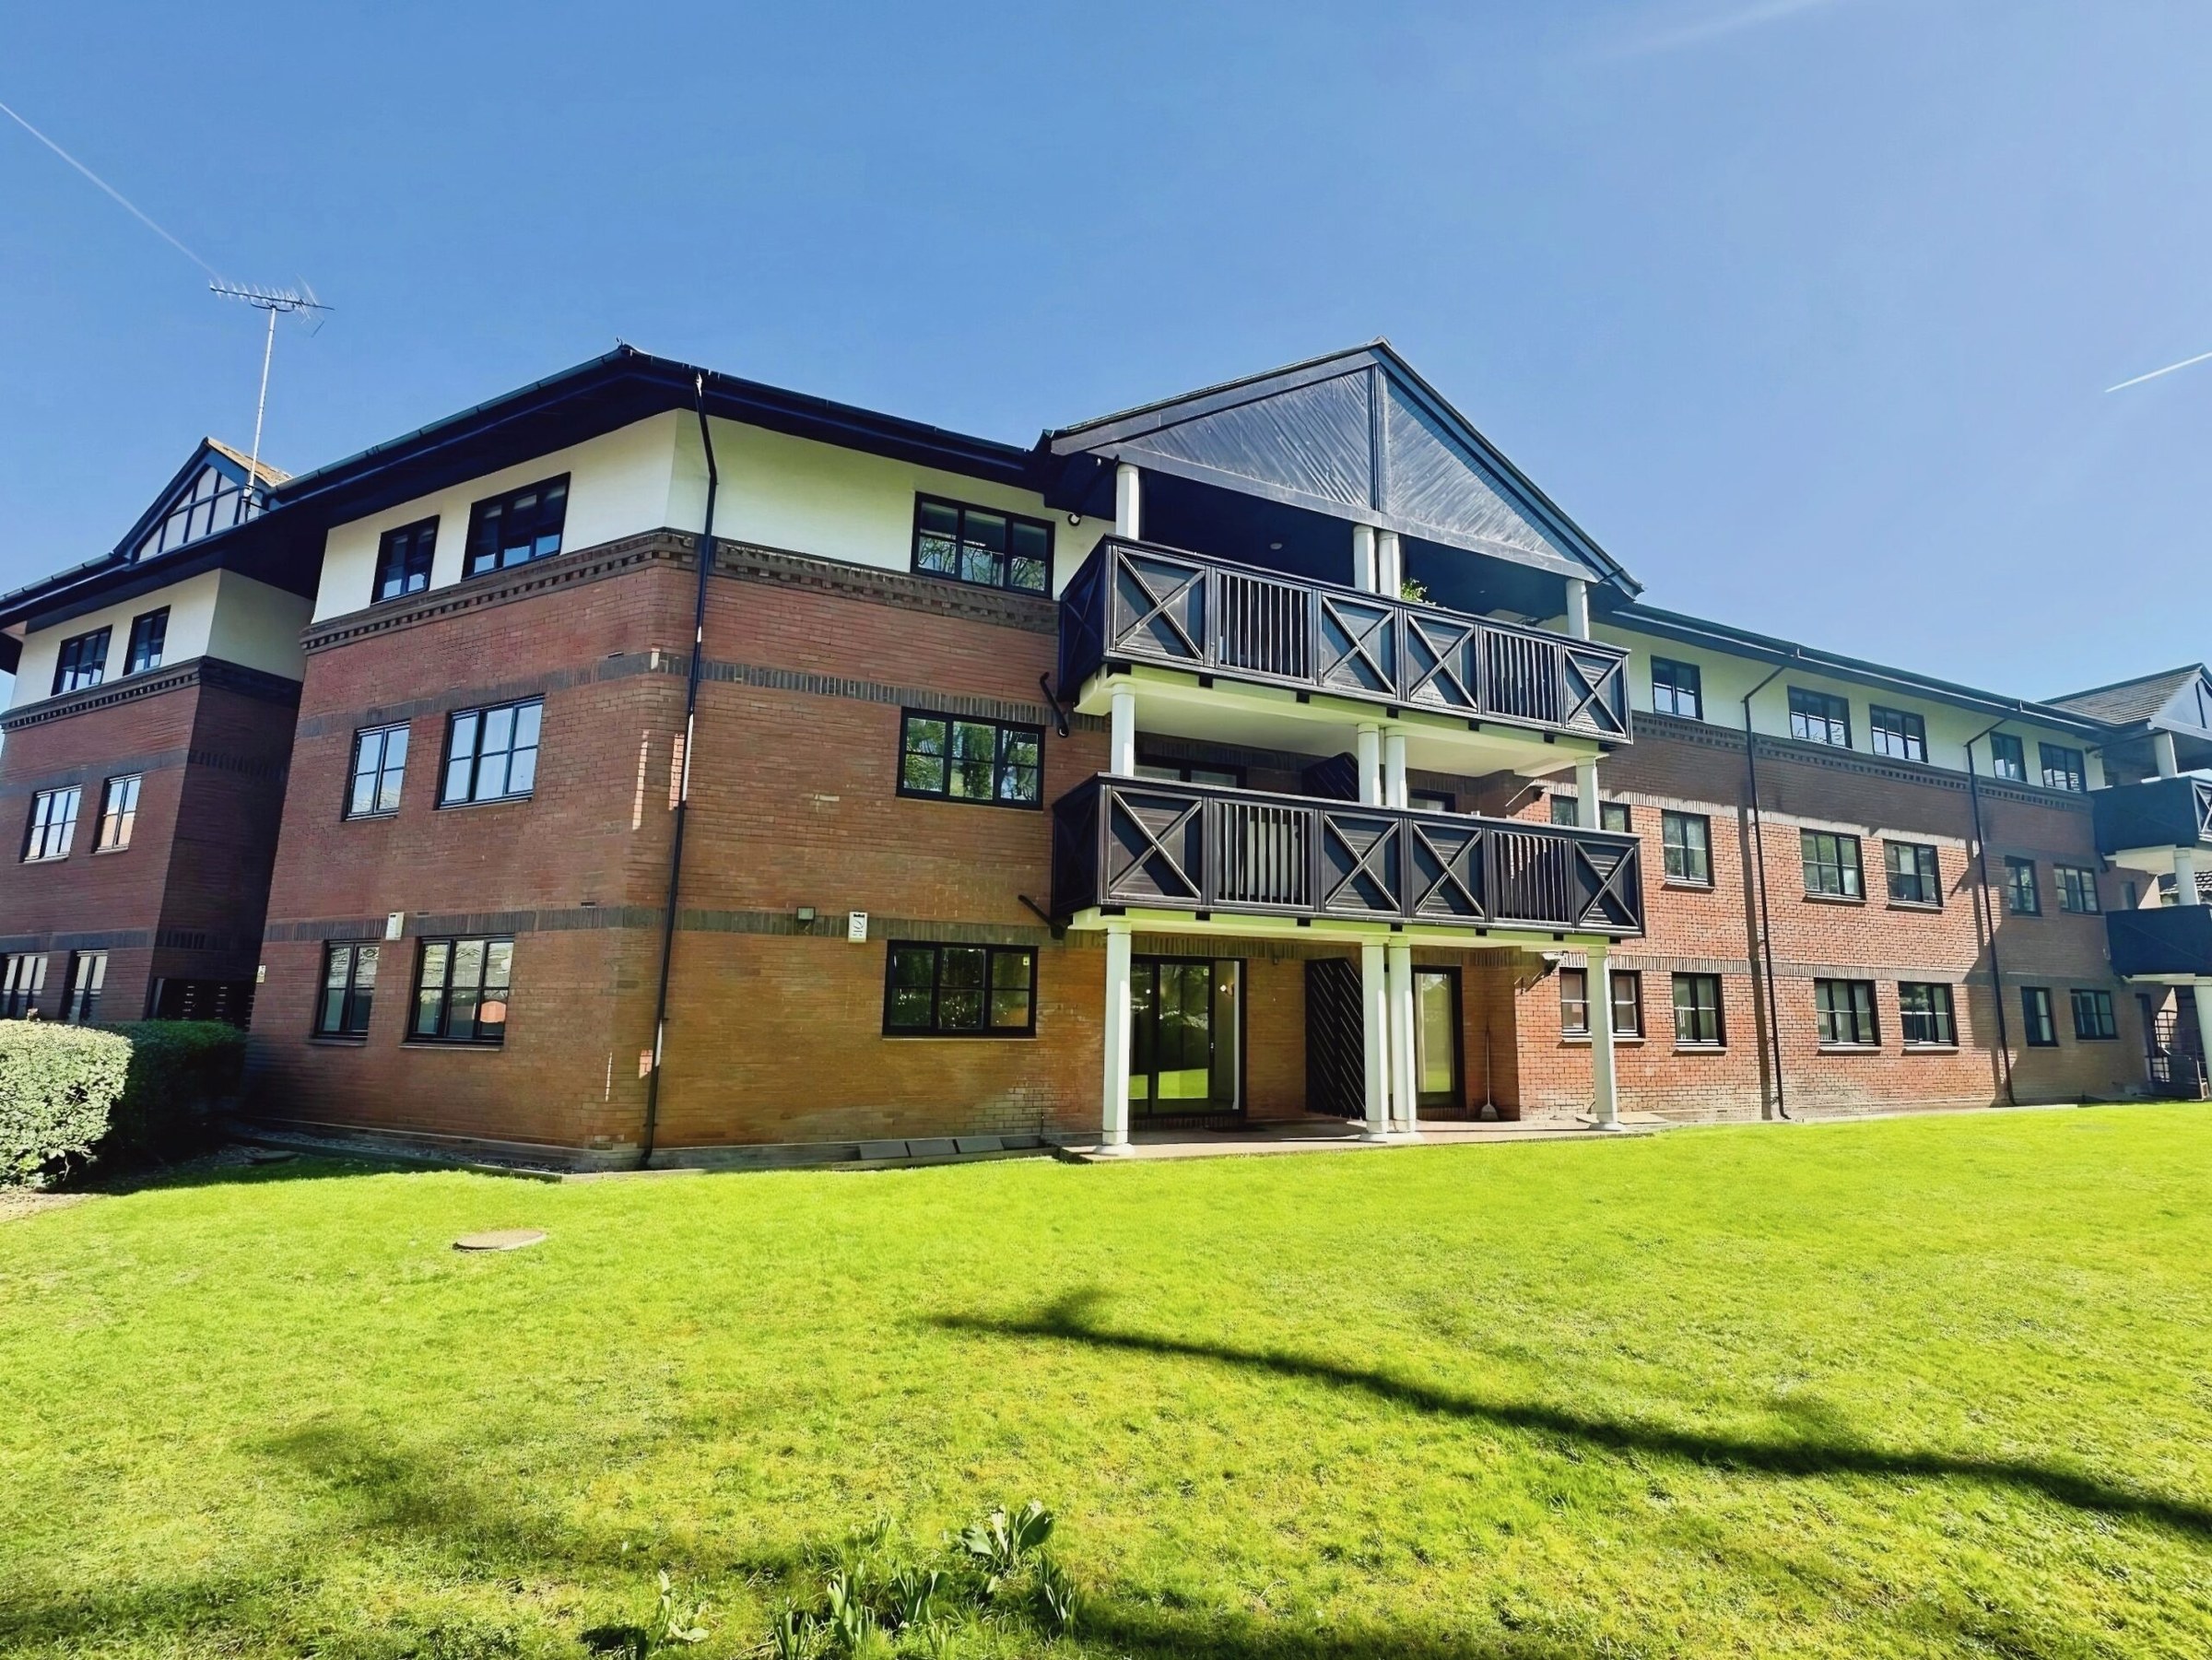

Hutton, BRENTWOOD · CM13
Poplar Drive, Hutton
Poplar Drive, Hutton, BRENTWOOD, CM13 1YY
Overlooking beautifully, landscaped communal gardens with woodland beyond, the property enjoys a quiet, private setting while being just a short walk from Shenfield Broadway and mainline station, offering excellent transport links to London. The apartment features a spacious lounge/dining room with direct access via sliding doors onto a covered, block brick paved private patio, ideal for relaxing.
The home, in the agent’s words
Read the full agent description
Overlooking beautifully, landscaped communal gardens with woodland beyond, the property enjoys a quiet, private setting while being just a short walk from Shenfield Broadway and mainline station, offering excellent transport links to London. The apartment features a spacious lounge/dining room with direct access via sliding doors onto a covered, block brick paved private patio, ideal for relaxing. The fully fitted kitchen includes a range of integrated appliances, providing both style and practicality. There are two generously sized double bedrooms, both benefiting from built-in wardrobes, with the principal bedroom enjoying its own en-suite shower room. A well-appointed family bathroom completes the accommodation. Allocated parking. Further benefits include: Newly serviced wall mounted secure entry phone system & visual screen Gas Central Heating Double Glazed Sealed Units Allocated parking space plus visitors' car spaces Gas central heating Regularly well-maintained, landscaped communal gardens Offered with no onward chain, this property is ideal for first-time buyers, downsizers, or investors alike. Accommodation Communal Entrance Foyer Security entry doors, sensor lighting & carpeting to all communal hallways and apartments, meter cupboard. Entrance Hall Spacious, coved ceiling hallway with solid entrance door and radiator. Wall mounted video entry system. Deep airing cupboard with hot water cylinder, lattice shelving and electric fuse box. Lounge/Diner (19'8 x 11'2) Bright and spacious, coved ceiling living area with radiator, three wall light fixtures. Sliding patio doors open onto a covered, block brick paved patio and beautiful garden views. Kitchen (11'8 x 10'2 max) Well-equipped with radiator, mixer tap and waste disposal unit. A range of fitted units include: integrated oven, gas hob and concealed extractor fan over, built in fridge/ freezer, and plumbing for dishwasher and washing machine. Concealed lighting under wall units with additional two inset ceiling spotlight sockets. Bedroom One (11'5 x 10'6) Double bedroom with radiator, double built-in wardrobes with door to en-suite shower room. En-Suite Shower Room Modern suite with fully tiled walls, a shower enclosure, an extractor fan, shaver point, WC, basin with mixer tap set, inset spotlight socket to ceiling, radiator and heated towel rail. Bedroom Two (11'5 x 8'5) Second double bedroom with radiator, built-in double and single wardrobes. Family Bathroom Fully tiled bathroom with bath, shower attachment, shaver point, WC, basin, mixer tap, and bidet. Radiator and towel rail combined with four inset spotlight sockets to ceiling plus additional concealed lighting. Outside The property is surrounded by beautifully landscaped communal gardens, featuring lawns, mature trees, colourful shrubs, and a charming pergola-style summerhouse. The apartment enjoys a private outlook over the rear gardens, offering a peaceful, setting. Allocated parking is available, along with additional visitors' spaces. • Length of lease: 997 years (expiry 28/02/3023) • Service charges: £2,075.58 bi yearly • Ground rent: a peppercorn (£0)
A feel for the area
Connected for everyday life
0%of homes in the postcode can access 100+ Mbps broadband.
Available speed bands
- 30+ Mbps
- 100%
- 100+ Mbps
- 0%
- 300+ Mbps
- 0%
- 1,000+ Mbps
- 0%
Getting about
0.4 milesto Shenfield Rail Station
Approximate straight-line distance · DfT NaPTAN · 13 Sept 2026Background air quality
- Fine particles · PM₂.₅
- 7.5 µg/m³ · Above the WHO guideline · well within the UK legal limit
- Nitrogen dioxide · NO₂
- 10.1 µg/m³ · Above the WHO guideline · well within the UK legal limit
Annual background levels. For scale: the WHO 2021 guideline is 5 µg/m³ for PM₂.₅ and 10 for NO₂; the UK legal limit is 20 and 40. Lower is better; this is a 1 km model, not a reading at the door.
Defra · 2024 annual model · 1 km areaLocal information is approximate. Distances are straight-line estimates from the available location. Broadband describes postcode coverage, not the speed or service available at this home; check the address with a provider. Air quality is a modelled annual background estimate.
Picture your everyday
Start with the agent's details and explore the area guide to get a feel for daily life here.
Other homes nearby
Homes in CM13 postcode area →About these property details
The information provided in this listing is for general information purposes only and does not constitute property particulars. We make no warranties or guarantees, express or implied, regarding the accuracy, completeness, or availability of the information.
Property details are provided by the listing agent, developer, or other third parties, and we have no control over the content provided. Prospective buyers or tenants should make their own enquiries and verify all information directly with the agent or relevant party.
Information relating to Energy Performance Certificates, Home Reports, or other statutory documents should be obtained directly from the selling agent or developer where applicable.