
WARWICK, WARWICKSHIRE · CV34
EMSCOTE ROAD, Warwick
EMSCOTE ROAD, WARWICK, WARWICKSHIRE, CV34
Guide Price
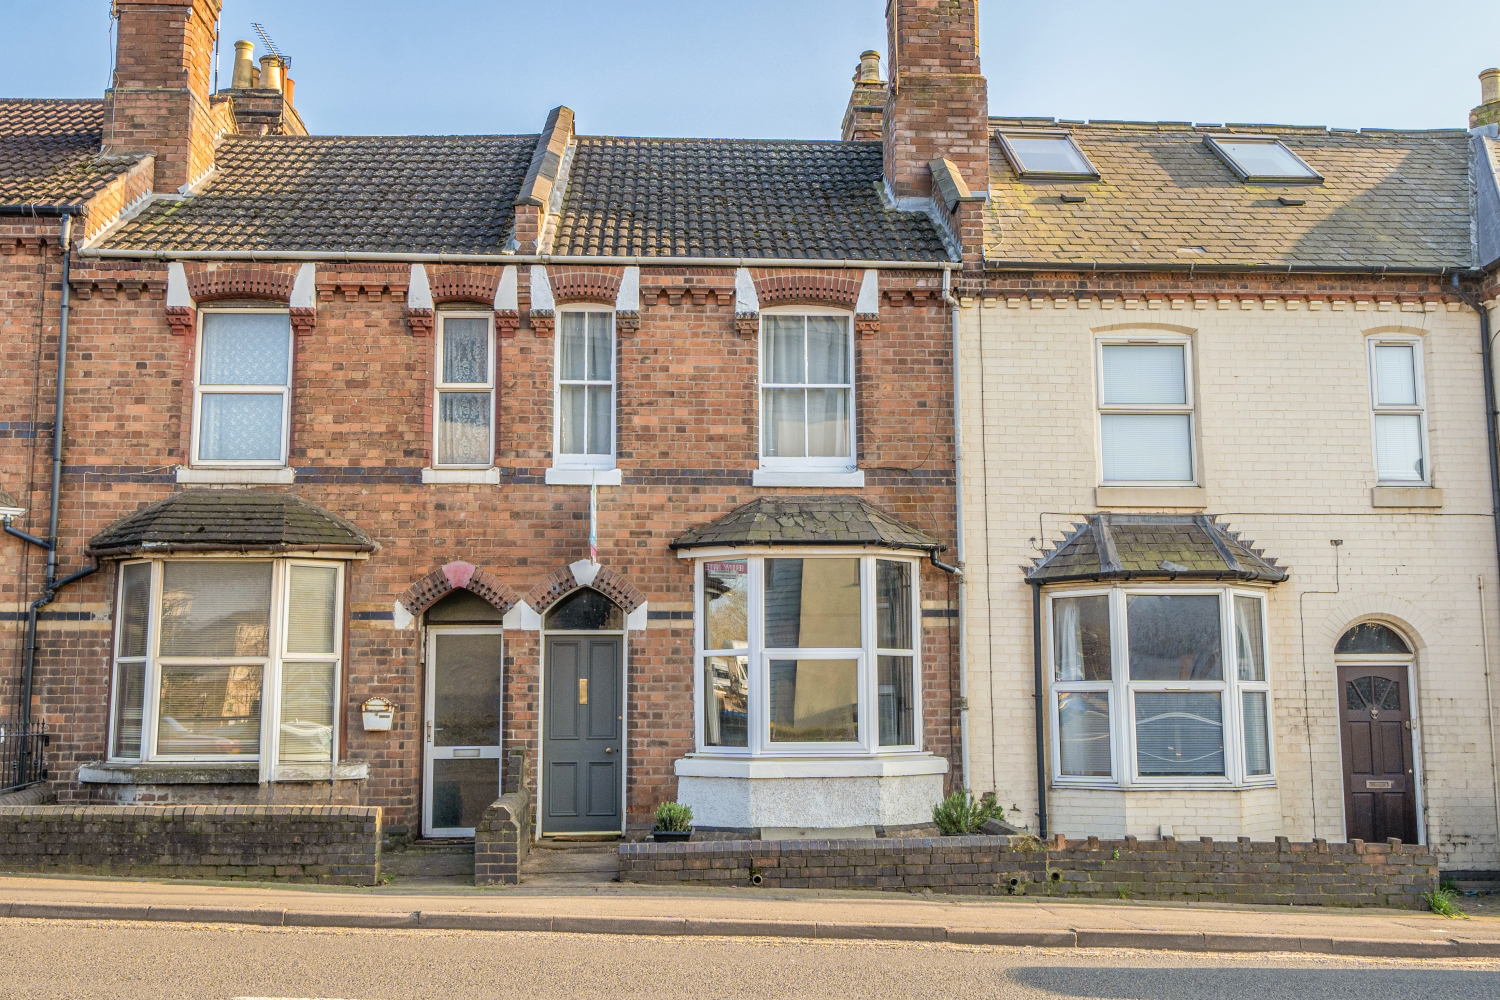
2-bed Warwick townhouse on Emscote Rd. Featuring a log burner, large bay window, and a luxurious bathroom with roll-top bath and separate shower. A spacious basement leads to the garden. Two double bedrooms. Character and comfort combined!
The home, in the agent’s words
- 2 Double Bedrooms
- Generous Sized Bathroom
- Large Living Space
- Basement With Huge Potential
- Private Rear Garden
- Log Burner In The Lounge
- Close To Warwick and Leamington
- Great for Commuters
Read the full agent description
This beautifully presented two-bedroom townhouse on Emscote Road, offers a delightful blend of character and comfort, featuring two generous double bedrooms and an exquisite main bathroom complete with both a classic roll-top bath and a separate shower. The welcoming lounge is the heart of the home, made cosy by a charming log burner and brightened by a large bay window, while the spacious large basement provides superb storage or potential utility space and offers direct access to the private rear garden, making this an ideal and unique property in a desirable Warwick location.
The property is in good condition and would need very little spend to make it your own.
Additional details can be found below; don’t hesitate to get in touch if you have any questions or would like to book a viewing.
Area
Emscote Road is a highly convenient location, perfectly positioned between the historic charm of Warwick and the elegant amenities of Royal Leamington Spa, offering excellent access to both the town centre attractions, including Warwick Castle and local parks like St Nicholas Park. Commuters will appreciate the proximity to both Warwick and Leamington Spa Train Station and easy access to major road networks, while the area itself is well-served by local shops, schools, and delightful walks along the nearby Grand Union Canal and river Avon, providing a well-rounded and accessible residential setting.
Are you ready to call it your next home; don’t delay in booking your viewing today, call now 24/7 on 01926 800555 to avoid disappointment.
The property is offered as FREEHOLD with no associated service or maintenance charges.
Please note, all dimensions are approximate/maximums and should not be relied upon for the purposes of floor coverings.
MATERIAL INFORMATION
Tenure Type: Freehold
Council Tax Band: B
Construction Type: Standard brick with pitched tiled roof
Sources of Heating: Gas central heating
Sources of Electricity supply: Mains
Sources of Water Supply: Mains
Primary Arrangement for Sewerage: Mains
Broadband Connection: Fibre is showing as available up to 1000mbps
Mobile Signal/Coverage: EE and Three are showing as the strongest with the other networks mid range
Parking: None, on street to the rear
Building Safety: Ok
Listed Property: No
Restrictions: No
Private Rights of Way: No
Public Rights of Way: No
Flooded in Last 5 Years: No
Sources of Risk: None
Flood Defences: N/A
Planning Permission/Development Proposals: N/A
Entrance Location: Front
Located on a Coalfield: No
Other Mining Related Activities: No
In accordance with the Consumer Protection from Unfair Trading Regulations 2008 we are required to ensure that all material information in relation to this property is disclosed accurately and transparently. Material Information refers to anything a potential buyer or tenant would need to know to make an informed decision about the property.
Picture your everyday
Start with the agent's details and explore the area guide to get a feel for daily life here.
Other homes nearby
Homes in Warwick →About these property details
The information provided in this listing is for general information purposes only and does not constitute property particulars. We make no warranties or guarantees, express or implied, regarding the accuracy, completeness, or availability of the information.
Property details are provided by the listing agent, developer, or other third parties, and we have no control over the content provided. Prospective buyers or tenants should make their own enquiries and verify all information directly with the agent or relevant party.
Information relating to Energy Performance Certificates, Home Reports, or other statutory documents should be obtained directly from the selling agent or developer where applicable.