

Harrogate · HG1
Dragon Avenue, Harrogate
Dragon Avenue, Harrogate HG1 5DT
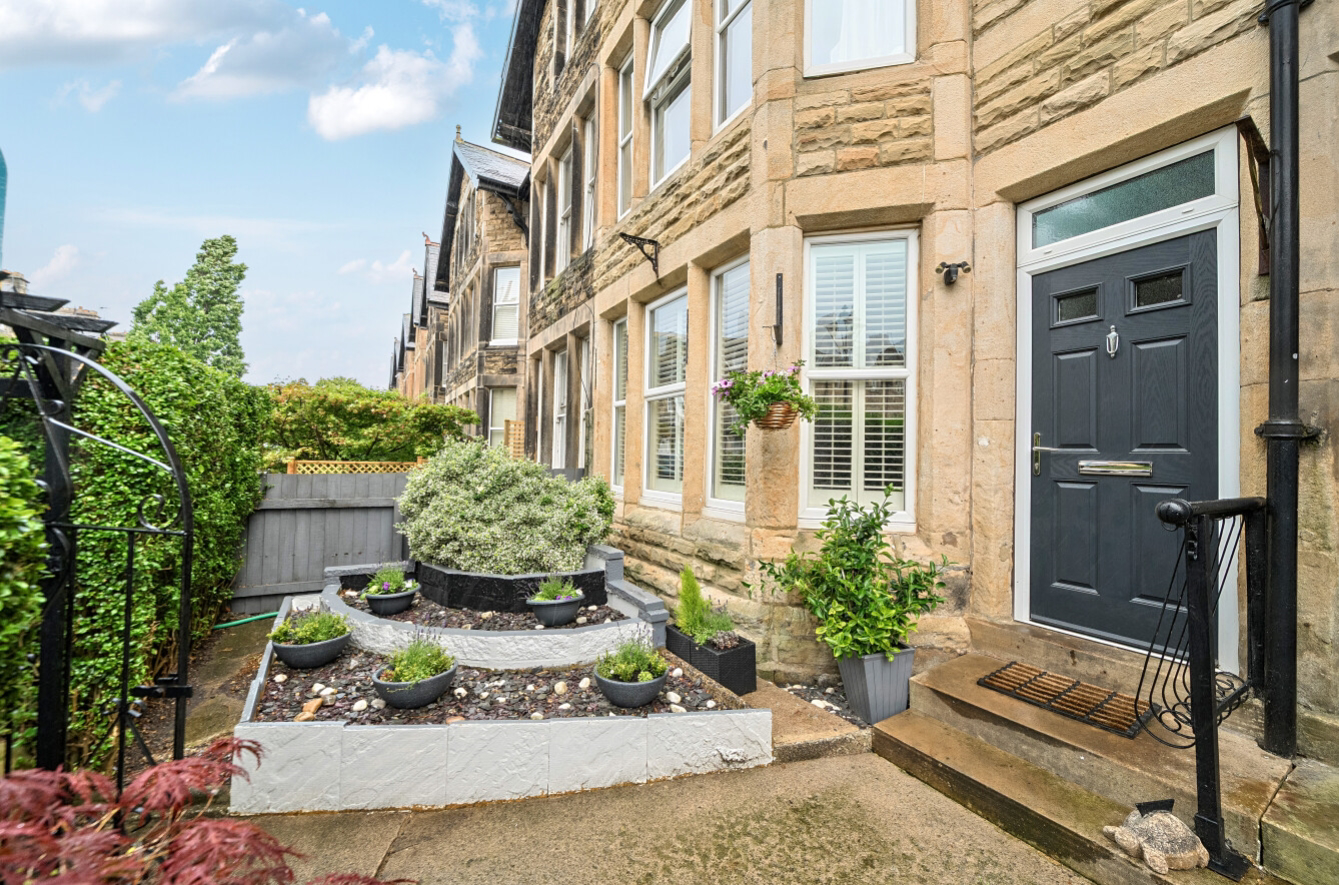
Superb four or five bed period townhouse, a short walk to all Harrogate town centre's amenities.
The home, in the agent’s words
- Wonderful 4 or 5 bed period townhouse
- 4 double bedrooms, 1 single or study
- In walking distance of Harrogate town centre
- Train station, school & shops a walk away
- Private sun trap courtyard
- Open plan living & dining
- Stunning bathroom
- En suite shower room to bedroom 2
Read the full agent description
This is an incredible value four or five bed period Harrogate home which perfectly blends charm and character with modern amenities. This home, over three floors, is only enhanced by its proximity to all of the places you need to walk to, namely Harrogate town centre, great Primary schools, the train station, bus stops, cafes, bars and shops.
With four double bedrooms, a large single which is used a study, excellent open plan living dining, contemporary kitchen, luxury bathroom and an en suite shower room to bedroom two, this property should be a natural choice to view.
As if all of this were not enough, there is also a rear, high walled private courtyard which is a complete sun trap. There is even a corner garden shed for your use and access to the rear road where there is parking available. So useful when you have a vehicle to load or unload.
Please note:
The vendor has opted to provide a legal pack for the sale of their property which includes a set of searches. The legal pack provides upfront the essential documentation that tends to cause or create delays in the transactional process. The legal pack includes:
Evidence of title
Standard searches (regulated local authority, water & drainage & environmental)
Protocol forms and answers to standard conveyancing enquiries.
The legal pack is available to view through EweMove prior to agreeing to purchase the property. The vendor requests that the buyer purchases the Searches provided in the pack which will be billed at £360 including VAT upon completion.
Material Information:
Tenure Type: Freehold
Council Tax Band: D
Construction Type: Standard
Sources of Heating: Gas central
Sources of Electricity supply: Mains supply
Sources of Water Supply: Mains supply
Primary Arrangement for Sewerage: Mains supply
Broadband Connection: Standard 14mb/s, Superfast 57 mb/s, Ultrafast 1800 mb/s
Mobile Signal/Coverage: Signal strength (0-4) EE: 3, Three: 3, O2: 4, Vodafone: 4
Parking: On street, front & rear, with permit or temprary disc.
Building Safety: Standard
Listed Property: Conservation Area
Restrictions: Not known
Flooded in Last 5 Years: No
Planning Permission/Development Proposals: None
Entrance Location: Ground floor
Accessibility Measures: Not known
Located on a Coalfield: No
Other Mining Related Activities: None
A feel for the area
Connected for everyday life
100%of homes in the postcode can access 100+ Mbps broadband.
Available speed bands
- 30+ Mbps
- 100%
- 100+ Mbps
- 100%
- 300+ Mbps
- 100%
- 1,000+ Mbps
- 100%
Getting about
0.4 milesto Harrogate Rail Station
Approximate straight-line distance · DfT NaPTAN · 13 Sept 2026Background air quality
- Fine particles · PM₂.₅
- 5.8 µg/m³ · Above the WHO guideline · well within the UK legal limit
- Nitrogen dioxide · NO₂
- 8.1 µg/m³ · Meets the WHO guideline
Annual background levels. For scale: the WHO 2021 guideline is 5 µg/m³ for PM₂.₅ and 10 for NO₂; the UK legal limit is 20 and 40. Lower is better; this is a 1 km model, not a reading at the door.
Defra · 2024 annual model · 1 km areaLocal information is approximate. Distances are straight-line estimates from the available location. Broadband describes postcode coverage, not the speed or service available at this home; check the address with a provider. Air quality is a modelled annual background estimate.
Checking nearby places…
Picture your everyday
Start with the agent's details and explore the area guide to get a feel for daily life here.
Other homes nearby
Homes in Harrogate →About these property details
The information provided in this listing is for general information purposes only and does not constitute property particulars. We make no warranties or guarantees, express or implied, regarding the accuracy, completeness, or availability of the information.
Property details are provided by the listing agent, developer, or other third parties, and we have no control over the content provided. Prospective buyers or tenants should make their own enquiries and verify all information directly with the agent or relevant party.
Information relating to Energy Performance Certificates, Home Reports, or other statutory documents should be obtained directly from the selling agent or developer where applicable.