
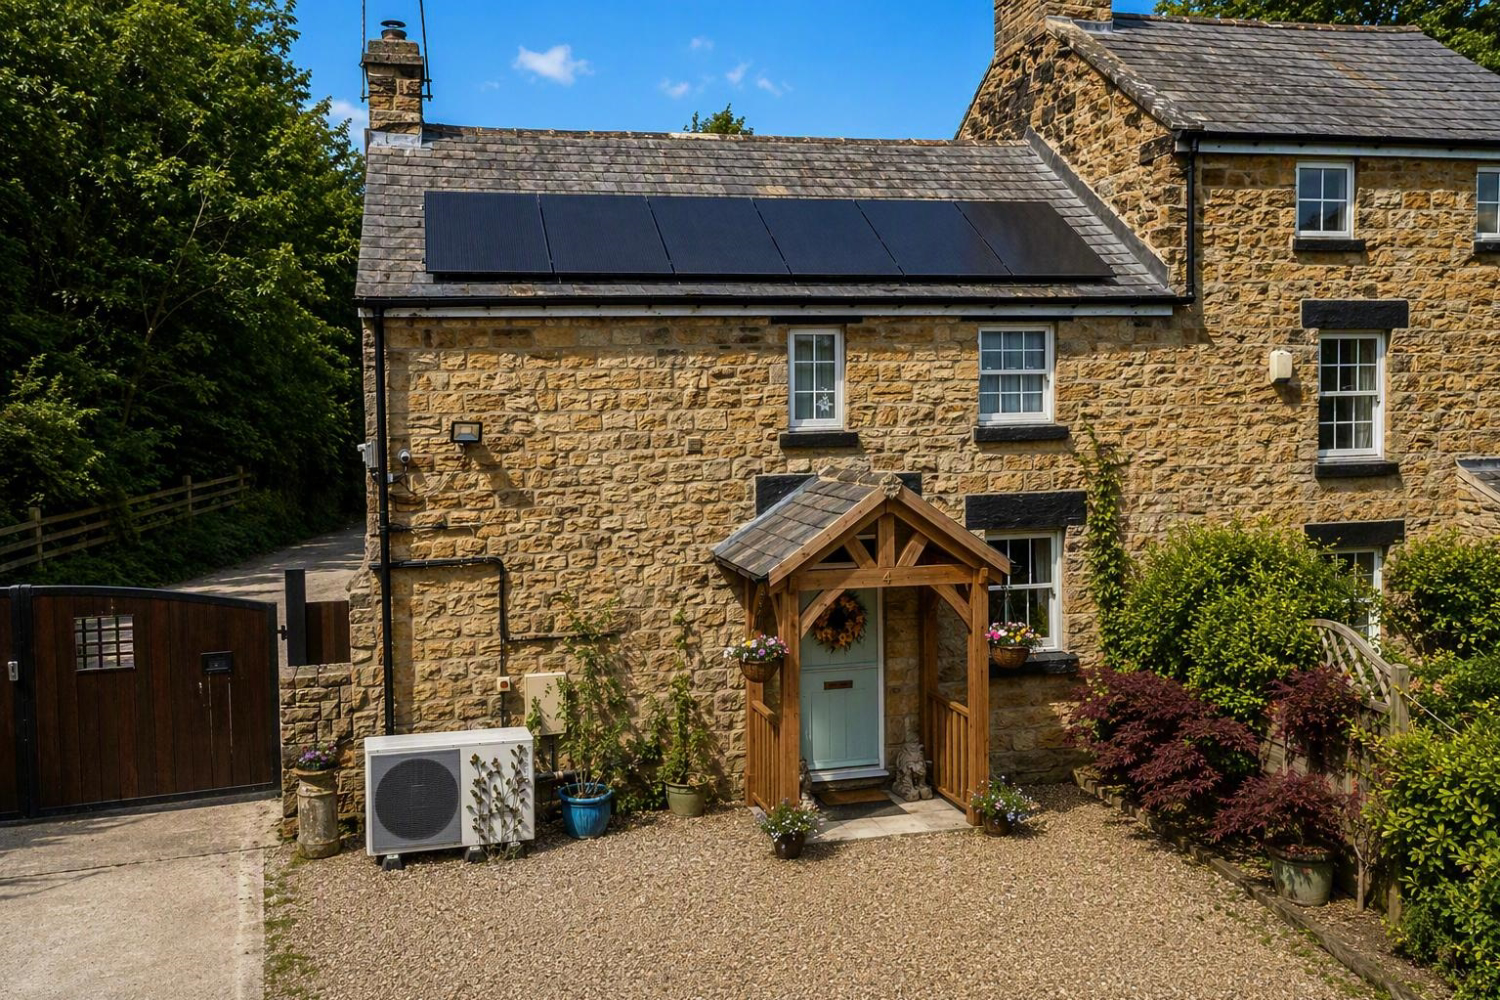

Hemingfield, Barnsley · S73
4 Tinglebridge
Offers Over
Welcome to a truly rare and unique lifestyle opportunity in Hemingfield, Barnsley. Set within an astonishing 9.34 acres of greenbelt land, this characterful 1840 sandstone semi-detached home offers the ultimate smallholding and equestrian dream. The property boasts an incredible 8.5 acres of mature private woodland, paddocks with a duck pond, multiple outbuildings, and secure animal enclosures. The historic home seamlessly blends period charm with ultra-modern efficiency, achieving an exceptional EPC C72 rating thanks to a 2024 16kW air-source heat pump, 16 solar panels, and battery storage—resulting in a total annual utility cost of just £993 last year! Internally, the accommodation features an open-plan living and dining room with a stone fireplace, a bespoke kitchen, three bedrooms, including a master with its own log burner and en-suite, and a luxurious whirlpool family bathroom. With nothing comparable locally in age, land size, or setting.
The home, in the agent’s words
- Historic 1840 Sandstone Semi-Detached Smallholding with 9.34 Acres of Land
- Incredible 8.5 Acres of Mature Private Woodland & Paddocks with a Duck Pond
- Outstanding Eco-Credentials: 16 Solar Panels, 12kW Battery Storage & 2024 Air-Source Heat Pump (EPC C72)
- Wealth of Outbuildings: Two Shipping Containers, Large Shed, Kennels, Mews Area & an Included Caravan!
- Characterful Open-Plan L-Shaped Living/Dining Room with an A++ 8kW Log Burner
- Three Bedrooms (Including a Versatile Ground Floor Office/Bedroom 3)
- Stunning Master Bedroom featuring its own A++ Log Burner and an En-Suite Shower Room
- Luxurious Main Bathroom complete with a Whirlpool Bath, Electric Bidet Toilet, and Underfloor Heating
- Superb Security Setup including a 6-Camera Hikvision CCTV System with Remote Access
- Unbeatable Lifestyle Location: 1-Minute Walk to the Trans Pennine Trail & 15 Mins to the M1
Read the full agent description
A Historic Smallholding & The Ultimate Country Lifestyle
We are exceptionally proud to bring to the market this utterly unique 1840 sandstone semi-detached home, nestled in the picturesque area of Hemingfield, South Yorkshire. Offering a staggering 9.34 acres of private land, this property is a haven for nature lovers, equestrian enthusiasts, or anyone seeking a sustainable, self-sufficient lifestyle. Currently home to Cameron sheep, ducks, and geese (livestock can be purchased with the sale if desired), the estate is fully equipped for animal husbandry.
Eco-Efficiency & Modern Tech
Despite its historic 1840 origins, this home is a masterpiece of sustainable living. It has been recently rated an exceptional EPC C72, powered by a brand new (installed 2024) 16kW air-source heat pump, 16 roof-mounted solar panels, and 2 x 6kW storage batteries. With electricity sold back to the grid, last year's total utility bill was an astonishingly low £993! The property is also fitted with a dedicated mains water supply, new sash-style windows and doors, and a remote-access 6-camera Hikvision CCTV system.
The Historic Home
The home exudes period character from the moment you step through the porch. The ground floor centres around a beautiful, L-shaped Living and Dining Room boasting exposed stone surrounds and a highly efficient A++ rated 8kW log burner. Adjacent is the modern, sage-green Kitchen, fitted with ample cabinetry and integrated appliances. The ground floor also benefits from a highly versatile third bedroom (currently utilised as a spacious home office) and a handy downstairs WC.
Upstairs, the Master Bedroom is a breathtaking retreat, featuring gorgeous exposed stonework, its own A++ rated log burner, and a private En-Suite with underfloor heating. Bedroom Two is another well-proportioned room with lovely views. The luxurious Family Bathroom has been lavishly appointed with a whirlpool bath, an electric bidet toilet, and underfloor heating.
The Land & Estate
The exterior of this property is truly awe-inspiring. Approached via wide gated access, there is ample parking for several vehicles to the front. To the rear, the land opens up into an incredible expanse totalling 9.34 acres. This includes approximately 8.5 acres of mature woodland (sloped near the house before levelling out), offering unspoilt, permanent privacy.
The fully greenbelt grounds include a paddock with a duck pond, secure V-mesh fenced areas around the garden and patio, and a dedicated Mews area at the bottom of the garden (previously used for birds of prey) that would make an ideal workshop footprint.
Outbuildings & Extras
The estate is incredibly well-equipped with practical outbuildings, including two large shipping containers for secure storage, a large timber shed, and two chalet-style kennels. Furthermore, a caravan situated on the land will convey with the sale!.
Perfectly Positioned
While offering complete rural escapism, the property is incredibly well-connected. The beautiful Trans Pennine Trail is just a 1-minute walk away, alongside a great local pub. The Elsecar Heritage Centre is a 10-minute stroll, and commuters will benefit from being under 10 minutes from Wombwell and Elsecar train stations, 15 minutes from the M1, and 20 minutes from the A1.
Lifestle
The external grounds represent a magnificent lifestyle feature seamlessly integrated with the main residence. The immediate paddocks are perfectly suited for non-commercial equestrian or hobby farming pursuits, supported by roughly 8.5 acres of mature, private amenity woodland. Crucially, the woodland features extensive dropped-kerb access points directly from the main road, allowing completely independent vehicular and machinery access without needing to pass through the domestic residential curtilage. Furthermore, the property benefits from an unblighted, 360-degree visual envelope; every outlook from every aspect of the residence looks entirely out over its own private title boundary. This creates a permanent, secure buffer against future local development, guaranteeing total privacy and isolation. The land is entirely ancillary to the main house and is held under a single residential title, offering a unique opportunity to acquire an established countryside lifestyle property without commercial planning ties.
A feel for the area
Connected for everyday life
100%of homes in the postcode can access 100+ Mbps broadband.
Available speed bands
- 30+ Mbps
- 100%
- 100+ Mbps
- 100%
- 300+ Mbps
- 100%
- 1,000+ Mbps
- 100%
Getting about
0.9 milesto Elsecar Rail Station
Approximate straight-line distance · DfT NaPTAN · 13 Sept 2026Background air quality
- Fine particles · PM₂.₅
- 7.1 µg/m³ · Above the WHO guideline · well within the UK legal limit
- Nitrogen dioxide · NO₂
- 8.8 µg/m³ · Meets the WHO guideline
Annual background levels. For scale: the WHO 2021 guideline is 5 µg/m³ for PM₂.₅ and 10 for NO₂; the UK legal limit is 20 and 40. Lower is better; this is a 1 km model, not a reading at the door.
Defra · 2024 annual model · 1 km areaLocal information is approximate. Distances are straight-line estimates from the available location. Broadband describes postcode coverage, not the speed or service available at this home; check the address with a provider. Air quality is a modelled annual background estimate.
Checking nearby places…
Picture your everyday
Start with the agent's details and explore the area guide to get a feel for daily life here.
Other homes nearby
Homes in S73 postcode area →About these property details
The information provided in this listing is for general information purposes only and does not constitute property particulars. We make no warranties or guarantees, express or implied, regarding the accuracy, completeness, or availability of the information.
Property details are provided by the listing agent, developer, or other third parties, and we have no control over the content provided. Prospective buyers or tenants should make their own enquiries and verify all information directly with the agent or relevant party.
Information relating to Energy Performance Certificates, Home Reports, or other statutory documents should be obtained directly from the selling agent or developer where applicable.