

Shrewsbury · SY2
Wenlock Road, Shrewsbury
Wenlock Road, Shrewsbury, SY2
Offers Over
Exceptional refurbished detached home with open-plan living space, 4 double bedrooms (two en-suite), balcony, double garage, EV charger, large private garden, and superb family living near Shrewsbury.
The home, in the agent’s words
Read the full agent description
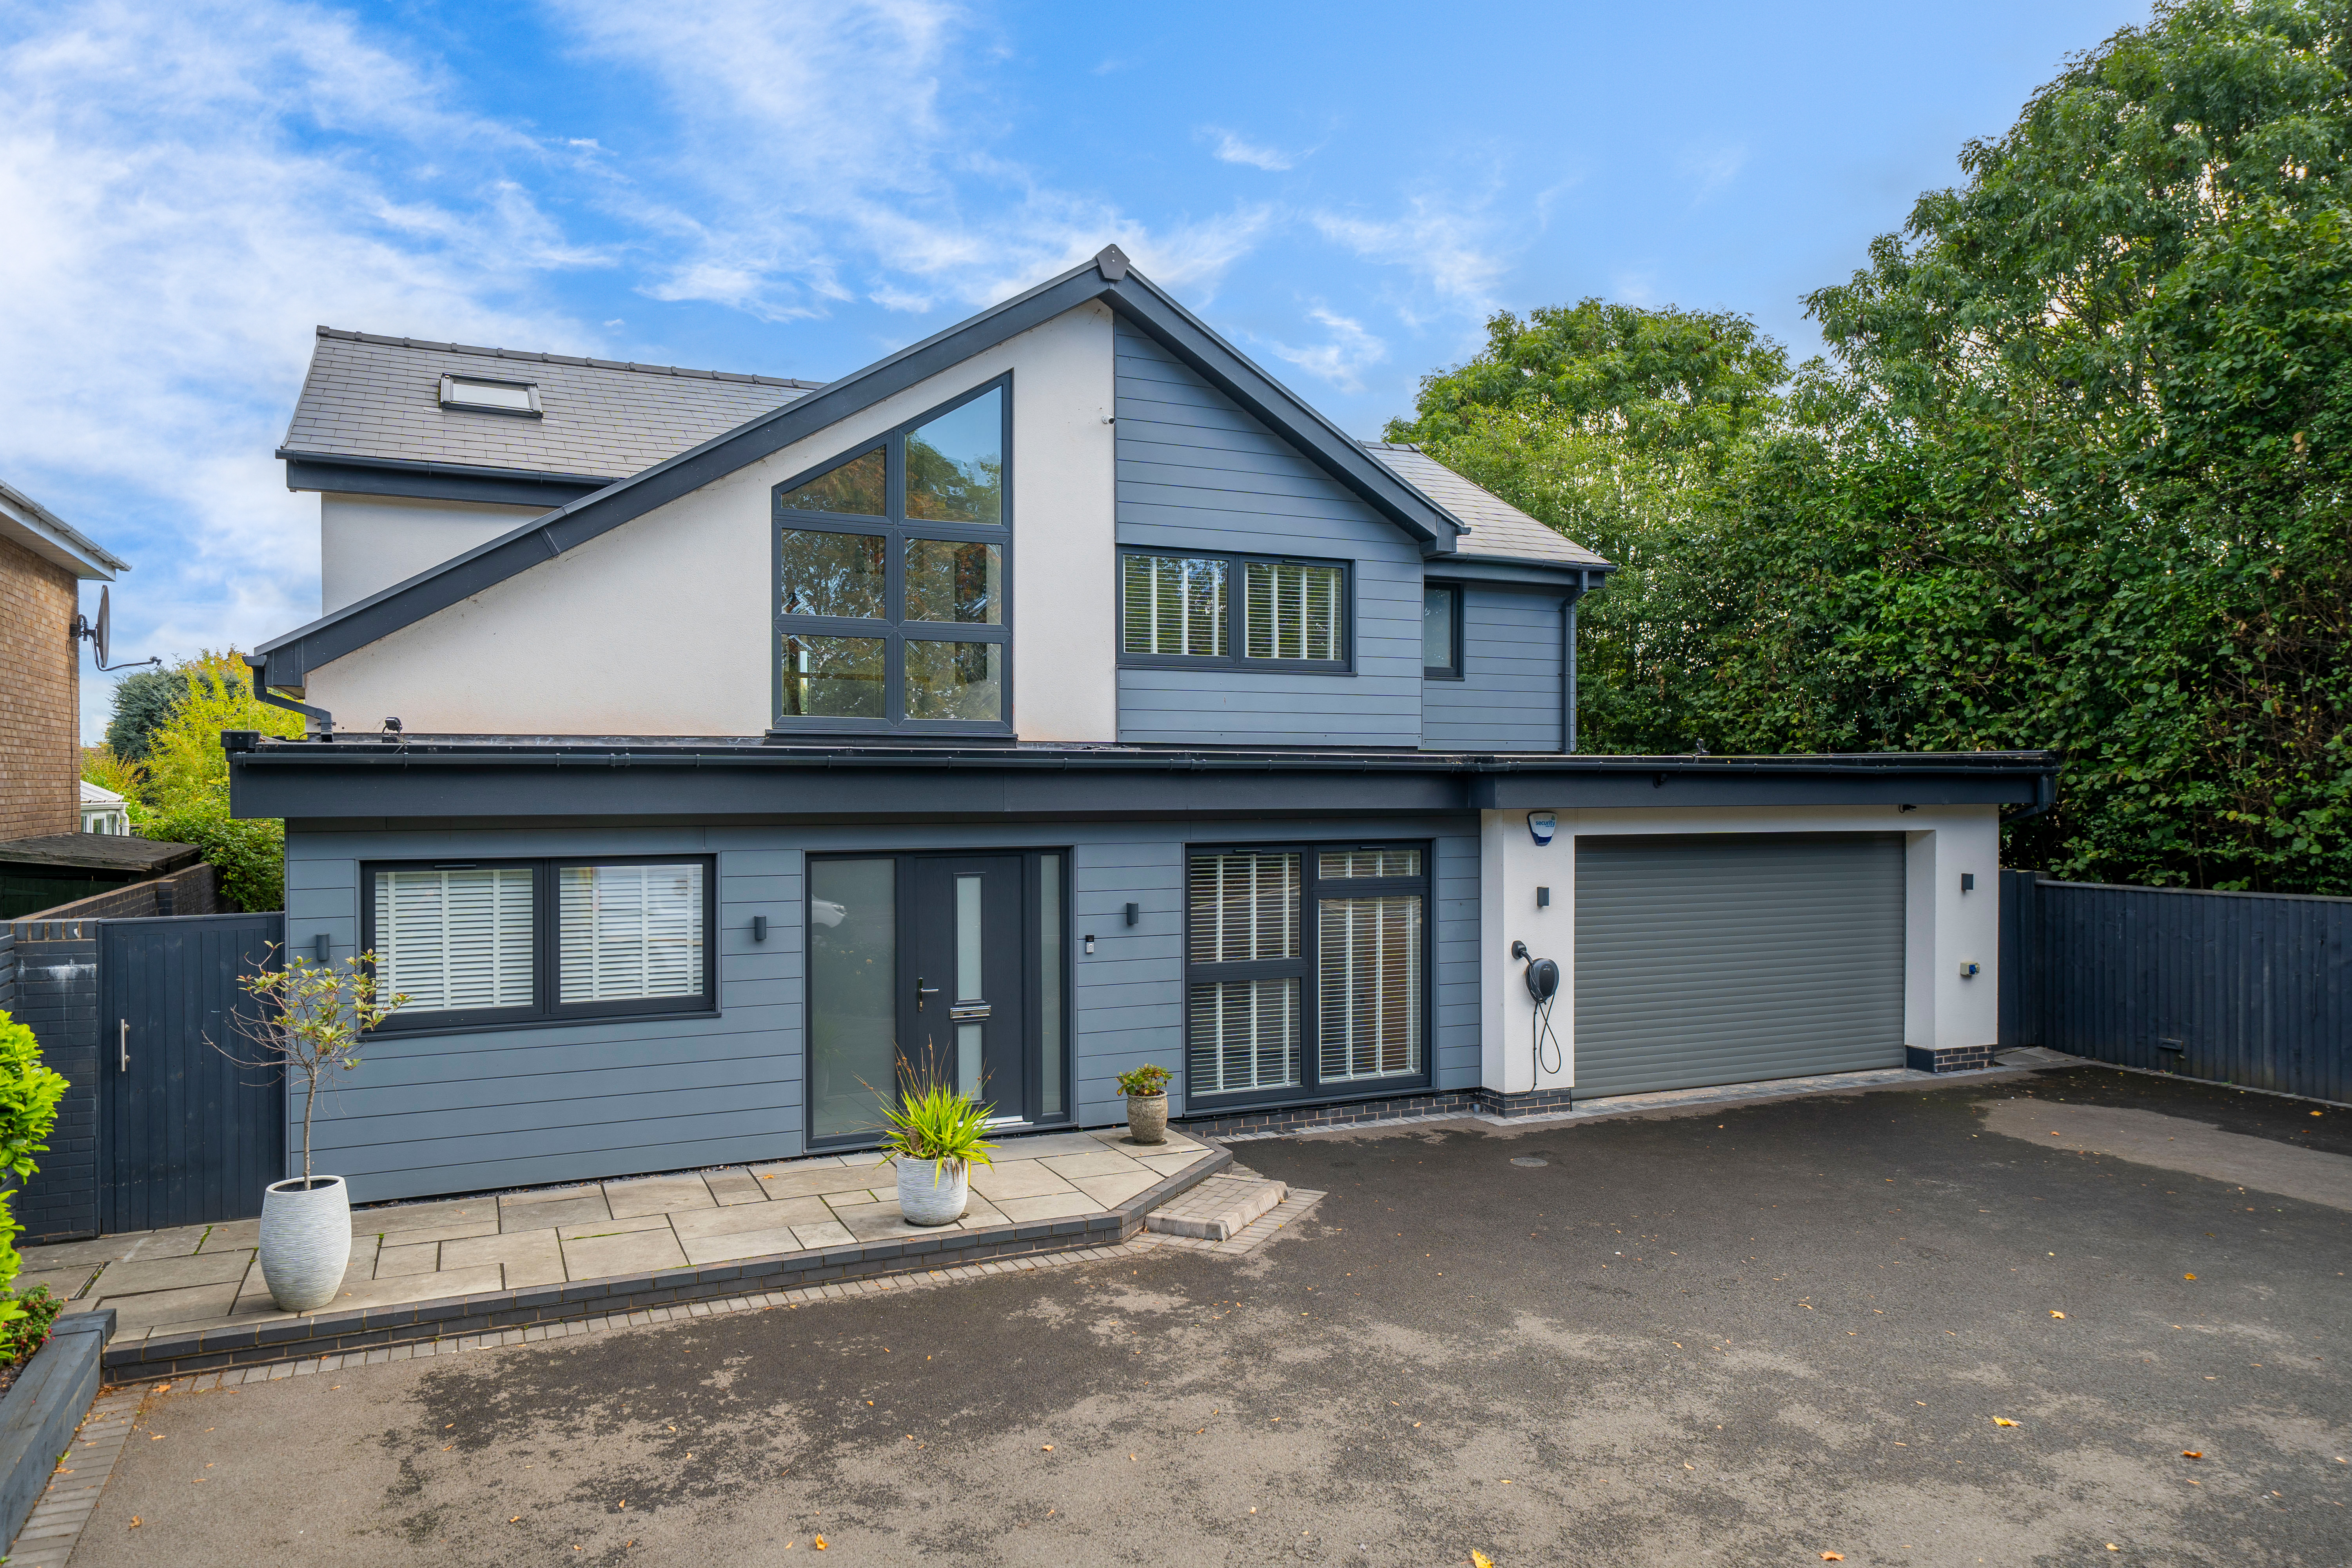
245 Wenlock Road is an exceptional detached family home that has been comprehensively refurbished to a high specification, combining impressive proportions with stylish contemporary finishes throughout.
The property is approached via a striking horseshoe driveway, providing generous off-road parking and access to the double garage along with EV charger. Upon entering, the spacious entrance hall immediately sets the tone, with a dramatic full-height ceiling creating an impressive sense of scale. Elegant marble-effect tiled flooring flows throughout much of the home, adding to the sophisticated and cohesive finish.
At the heart of the property is the stunning open-plan kitchen and living area, designed to create an outstanding space for both everyday family life and entertaining. The beautifully appointed kitchen features an extensive range of fully integrated appliances, including a coffee machine and wine fridge, centred around a substantial breakfast bar island which provides a natural focal point for informal dining and socialising. Bi-fold doors open directly onto the rear garden, seamlessly connecting the living space with the outdoors.
Located conveniently off the kitchen is a superb walk-in pantry, providing excellent additional storage, together with a separate utility room which keeps the practical elements of the home discreetly away from the principal living space.
For quieter moments, the separate sitting room provides a comfortable retreat away from the main open-plan area. A dedicated study offers an ideal environment for home working, while a stylish wet room completes the ground-floor accommodation.
The impressive proportions continue upstairs, where the expansive ceiling height and striking feature light fitting create a memorable approach to the first-floor accommodation. The marble-effect tiled flooring continues across the landing, maintaining the home's luxurious contemporary aesthetic.
There are four generously proportioned double bedrooms. The principal bedroom benefits from its own stylish en-suite, while the second bedroom is complemented by further en-suite facilities. The remaining bedrooms are served by a beautifully finished family bathroom featuring the same elegant marble-effect tiled flooring.
Outside, the large and private rear garden provides a wonderful setting for outdoor living and entertaining. A generous patio area offers ample space for seating and alfresco dining, leading onto an extensive lawn with plenty of room for recreation and family enjoyment.
With its high-specification refurbishment, spectacular open-plan living space, walk-in pantry, four double bedrooms, double garage and substantial private garden, 245 Wenlock Road offers an exceptional combination of contemporary design, practicality and impressive family accommodation.
Wenlock Road is a popular residential area situated to the east of Shrewsbury town centre. The area offers a range of local amenities including shops, schools, healthcare facilities and recreational spaces, making it particularly attractive to families and professionals. Its proximity to London Road College Campus gives excellent public transport links and access to the A5 for quick routes to neighbouring towns. Opposite the property sits Springfield Mere, which is a fantastic location for dog walking and escaping into nature.
Buyer and Seller Protection Available
Buyers Compliance Administration Fee: In accordance with The Money Laundering Regulations 2007, Agents are required to carry out due diligence on all Clients to confirm their identity, including eventual buyers of a property. The Agents use electronic verification system to verify Clients’ identity. This is not a credit check so will have no effect on credit history though may check details you supply against any particulars on any database to which they have access. By placing an offer on a property you agree that if your offer is accepted, subject to contract, we as Agents for the seller can complete this check for a fee of £75 inc VAT (£62.50 + VAT) per property transaction, non-refundable under any circumstance. A record of the search will be retained by the Agents.
A feel for the area
Connected for everyday life
100%of homes in the postcode can access 100+ Mbps broadband.
Available speed bands
- 30+ Mbps
- 100%
- 100+ Mbps
- 100%
- 300+ Mbps
- 100%
- 1,000+ Mbps
- 100%
Getting about
1.8 milesto Shrewsbury Rail Station
Approximate straight-line distance · DfT NaPTAN · 13 Sept 2026Background air quality
- Fine particles · PM₂.₅
- 5.7 µg/m³ · Above the WHO guideline · well within the UK legal limit
- Nitrogen dioxide · NO₂
- 5.7 µg/m³ · Meets the WHO guideline
Annual background levels. For scale: the WHO 2021 guideline is 5 µg/m³ for PM₂.₅ and 10 for NO₂; the UK legal limit is 20 and 40. Lower is better; this is a 1 km model, not a reading at the door.
Defra · 2024 annual model · 1 km areaLocal information is approximate. Distances are straight-line estimates from the available location. Broadband describes postcode coverage, not the speed or service available at this home; check the address with a provider. Air quality is a modelled annual background estimate.
Picture your everyday
Start with the agent's details and explore the area guide to get a feel for daily life here.
Other homes nearby
Homes in Shrewsbury →About these property details
The information provided in this listing is for general information purposes only and does not constitute property particulars. We make no warranties or guarantees, express or implied, regarding the accuracy, completeness, or availability of the information.
Property details are provided by the listing agent, developer, or other third parties, and we have no control over the content provided. Prospective buyers or tenants should make their own enquiries and verify all information directly with the agent or relevant party.
Information relating to Energy Performance Certificates, Home Reports, or other statutory documents should be obtained directly from the selling agent or developer where applicable.