
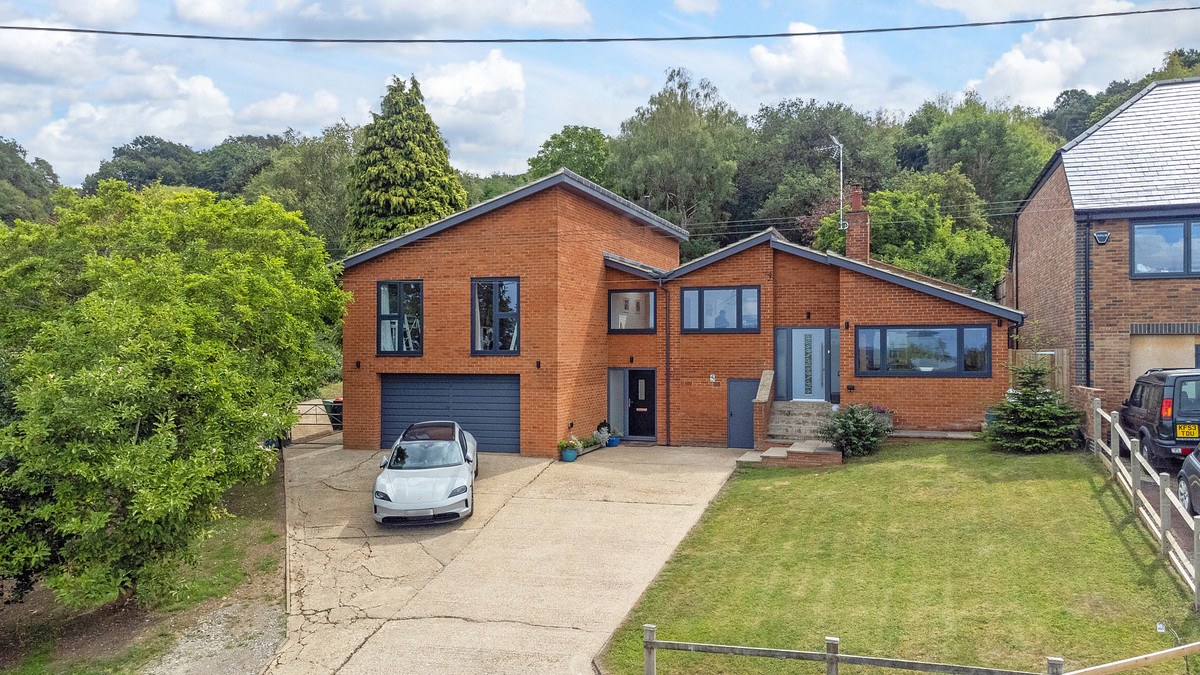

Bow Brickhill, Milton Keynes · MK17
London End Lane, Bow Brickhill
London End Lane, Bow Brickhill, Milton Keynes MK17
Guide Price
With one of the best views of the Milton Keynes skyline, this impressive home is offered for sale for the first time.
The home, in the agent’s words
- 0.4 acres
- Up to 8 bedrooms
- Oversized double garage
- Incredible views
- Potential to develop further (stpp)
- Annexe
Read the full agent description
If flexibility is high on your wishlist, 5 London End Lane in Bow Brickhill is a must-view.
Built in 1968 and owned by the same family since, this flexible multi-generational home can adapt as your needs change, or even offers the opportunity to create one impressive home on a 0.4 acre plot.
Located on a quiet no-through road of just 7 homes, off-road parking isn't in short supply meaning you can enjoy the peaceful setting without having to compromise. As well as a driveway for multiple vehicles, there is also an oversized double garage which offers an additional 350 sq.ft (approx.) of space. Thanks to a further large store (which started life as an internal garage), the garage could be converted into additional, cost-effective internal living space if required.
To take advantage of the views over Milton Keynes, the house has been designed with the living space on the first floor. The stairs bring you up to an open-plan kitchen/dining area with a vaulted ceiling. This bright and airy space has a utility room tucked around the corner as well as a WC and access to the rear garden.
The living room is a great contrast to the kitchen area as it faces onto the garden. Large glass sliding doors offer a wonderful vantage of the impressive garden, which will be a favourite all year round thanks to the log burner.
There are also three bedrooms on this floor. The main bedroom has built-in wardrobes and an ensuite, whilst the two further identical bedrooms offer the same views as the dining area and are served by the family bathroom. These bedrooms are ideal for young children who you want on the same floor as the main bedroom.
The ground floor of the home is where the flexibility really starts to show. There are three further rooms which could be used as bedrooms, meaning that there could be six bedrooms in the main house in total. Otherwise these rooms offer the ability to have extra reception rooms such as a home office, gym or playroom. As there is also a shower room to the ground floor, an older child may be tempted to claim this space as their own.
If you have multi-generational needs, the two bedroom annexe attached to the house will please the most fussy of parents. With a vaulted hallway, the entrance feels like a standalone home in its own right, rather than an afterthought. The living room has a fireplace, whilst the internal window to the kitchen means that you can still take in the impressive views when cooking.
The kitchen has an island and eye-level appliances, meaning it is likely to be a smaller version of what a parent may be accustomed to. There are two bedrooms in the annexe taking the total number of potential bedrooms up to eight. Alternatively, the annexe could be used as a one bedroom with an extra reception room.
As the annexe is part of the original home, it could be possible to combine this back and create one large, split-level home if multi-generation isn't a requirement. Due to the rarity of the location we believe this would be a worthwhile investment so anyone looking to design an individual, long-term family home.
As you would expect with a 0.4 acre plot, the garden space is superb. There is a patio off the living room and the annexe, with the rest of the garden being laid to lawn with mature hedges and trees. The garden flattens as you get to the top with gives the ideal space for children to play, and also offers the best vantage point of the Milton Keynes skyline over the roofline of the house.
This truly is a home which needs to be viewed to be fully appreciated.
Disclaimer:
The mention of any appliance and/or services to this property does not imply that they are in full and efficient working order, and their condition is unknown to us. Unless fixtures and fittings are specifically mentioned in these details, they are not included in the asking price. Even if any such fixtures and fittings are mentioned in these details it should be verified at the point of negotiation if they are still to remain. Some items may be available subject to negotiation with the vendor.
We may recommend services to clients, to include financial services and solicitor recommendations for which we may receive a referral fee, typically between £0 and £250 + VAT.
A feel for the area
Connected for everyday life
100%of homes in the postcode can access 100+ Mbps broadband.
Available speed bands
- 30+ Mbps
- 100%
- 100+ Mbps
- 100%
- 300+ Mbps
- 100%
- 1,000+ Mbps
- 100%
Getting about
0.7 milesto Bow Brickhill Rail Station
Approximate straight-line distance · DfT NaPTAN · 13 Sept 2026Background air quality
- Fine particles · PM₂.₅
- 7.0 µg/m³ · Above the WHO guideline · well within the UK legal limit
- Nitrogen dioxide · NO₂
- 7.5 µg/m³ · Meets the WHO guideline
Annual background levels. For scale: the WHO 2021 guideline is 5 µg/m³ for PM₂.₅ and 10 for NO₂; the UK legal limit is 20 and 40. Lower is better; this is a 1 km model, not a reading at the door.
Defra · 2024 annual model · 1 km areaLocal information is approximate. Distances are straight-line estimates from the available location. Broadband describes postcode coverage, not the speed or service available at this home; check the address with a provider. Air quality is a modelled annual background estimate.
Checking nearby places…
Picture your everyday
Start with the agent's details and explore the area guide to get a feel for daily life here.
Other homes nearby
Homes in MK17 postcode area →About these property details
The information provided in this listing is for general information purposes only and does not constitute property particulars. We make no warranties or guarantees, express or implied, regarding the accuracy, completeness, or availability of the information.
Property details are provided by the listing agent, developer, or other third parties, and we have no control over the content provided. Prospective buyers or tenants should make their own enquiries and verify all information directly with the agent or relevant party.
Information relating to Energy Performance Certificates, Home Reports, or other statutory documents should be obtained directly from the selling agent or developer where applicable.