

Howden, Goole · DN14
Bridgegate, Howden
Bridgegate, Howden, Goole, DN14
Originally listed at £280,000
Stunning, period property right in the heart of the historic market town of Howden. An incredible, unique family home for those looking for a combination of space and character with a town centre location.
The home, in the agent’s words
- Incredible Period Townhouse
- Town Centre Location
- South-Facing Garden
- Stunning Character Property
- Separate Dining Room
- Recently Fitted Bathroom & Kitchen
- Large Summer House
- Incredible Views Of Howden Minster
- Principal Bedroom With Ensuite WC
- Close To Local Schools
Read the full agent description
There is something special about living at the heart of a historic market town, particularly when your own garden enjoys the magnificent backdrop of Howden Minster. Situated on Bridgegate, this beautifully renovated three-bedroom period townhouse combines generous accommodation, distinctive character and an exceptionally convenient setting, with the shops, cafés and social life of Howden on the doorstep.
Arranged over three floors, the house offers an appealing blend of sociable living spaces and quieter retreats, making it equally attractive to families and professionals looking for a unique home with bags of charm. Recently fitted windows, kitchen and bathroom bring modern comfort to the period setting, while exposed timbers, character fireplaces and thoughtfully presented interiors preserve the charm that makes this property so memorable. Outside, an enclosed south-facing garden and substantial summer house add another dimension to the accommodation.
The ground-floor dining room provides a wonderfully welcoming introduction to the house. Exposed ceiling beams and a substantial timber above the fireplace give the room texture and character. There is ample room for a family dining table and accompanying furniture, making this a space for far more than occasional entertaining. Picture weekday meals together, children chatting over homework and leisurely dinners with friends, with the fire bringing warmth and atmosphere as the evenings draw in. The staircase rises from this room, adding to its traditional townhouse feel.
To the rear of the house, the recently fitted kitchen is bright, spacious and full of personality. Striking cabinetry is complemented by timber work surfaces, patterned splashbacks and open shelving, creating a room that feels contemporary yet entirely at home within a period property. The layout provides generous preparation space, with a fitted oven and hob, while the current arrangement demonstrates room for a central breakfast table or freestanding preparation unit. It is an easy space in which to cook, chat and enjoy a morning coffee, with windows and a glazed door drawing in light from the garden. Direct access outside makes summer lunches and evenings in the courtyard feel like a natural extension of everyday life.
On the first floor, the spacious lounge offers a comfortable retreat from the ground-floor spaces. A large window, soft neutral decoration and decorative ceiling detailing give this room a calm, elegant feel, with space for generous seating. Its position away from the kitchen and dining room is particularly appealing for family life: somewhere to settle down for a film, read quietly or relax together at the end of the day, while retaining a separate space downstairs for meals and entertaining.
Bedroom one is also situated on the first floor and provides a welcoming double bedroom with room for accompanying furniture. A character fireplace adds an attractive period feature, while the presentation shows how easily traditional details can sit alongside a fresh, modern interior. A small adjoining hall leads to an ensuite WC with washbasin, providing useful additional convenience close to this bedroom.
The recently fitted family bathroom is stylishly presented, with a bath and overhead shower. Neutral wall finishes create a clean, coordinated appearance. It is a practical arrangement for busy mornings, with the option of a relaxing bath at the end of the day.
Two further double bedrooms occupy the second floor. Bedroom two is especially generous, extending to approximately 5.1m by 3.6m at its widest points. The photographs clearly illustrate the flexibility of the room, with space for beds, storage and additional furniture. A character fireplace and a number of individual touches make it an appealing room for an older child, guests or anyone who would appreciate space to sleep, study and unwind.
Bedroom three has a different but equally charming feel, with sloping ceilings, exposed timbers and a roof window bringing light into the room. There is space for a double bed and further furniture, together with useful built-in storage. It would make a delightful child’s bedroom, welcoming guest room or dedicated workspace for a professional household needing fewer sleeping rooms.
A further WC with washbasin serves the second floor, a particularly useful feature when both bedrooms are occupied. Additional storage on this level helps accommodate the practical demands of family life.
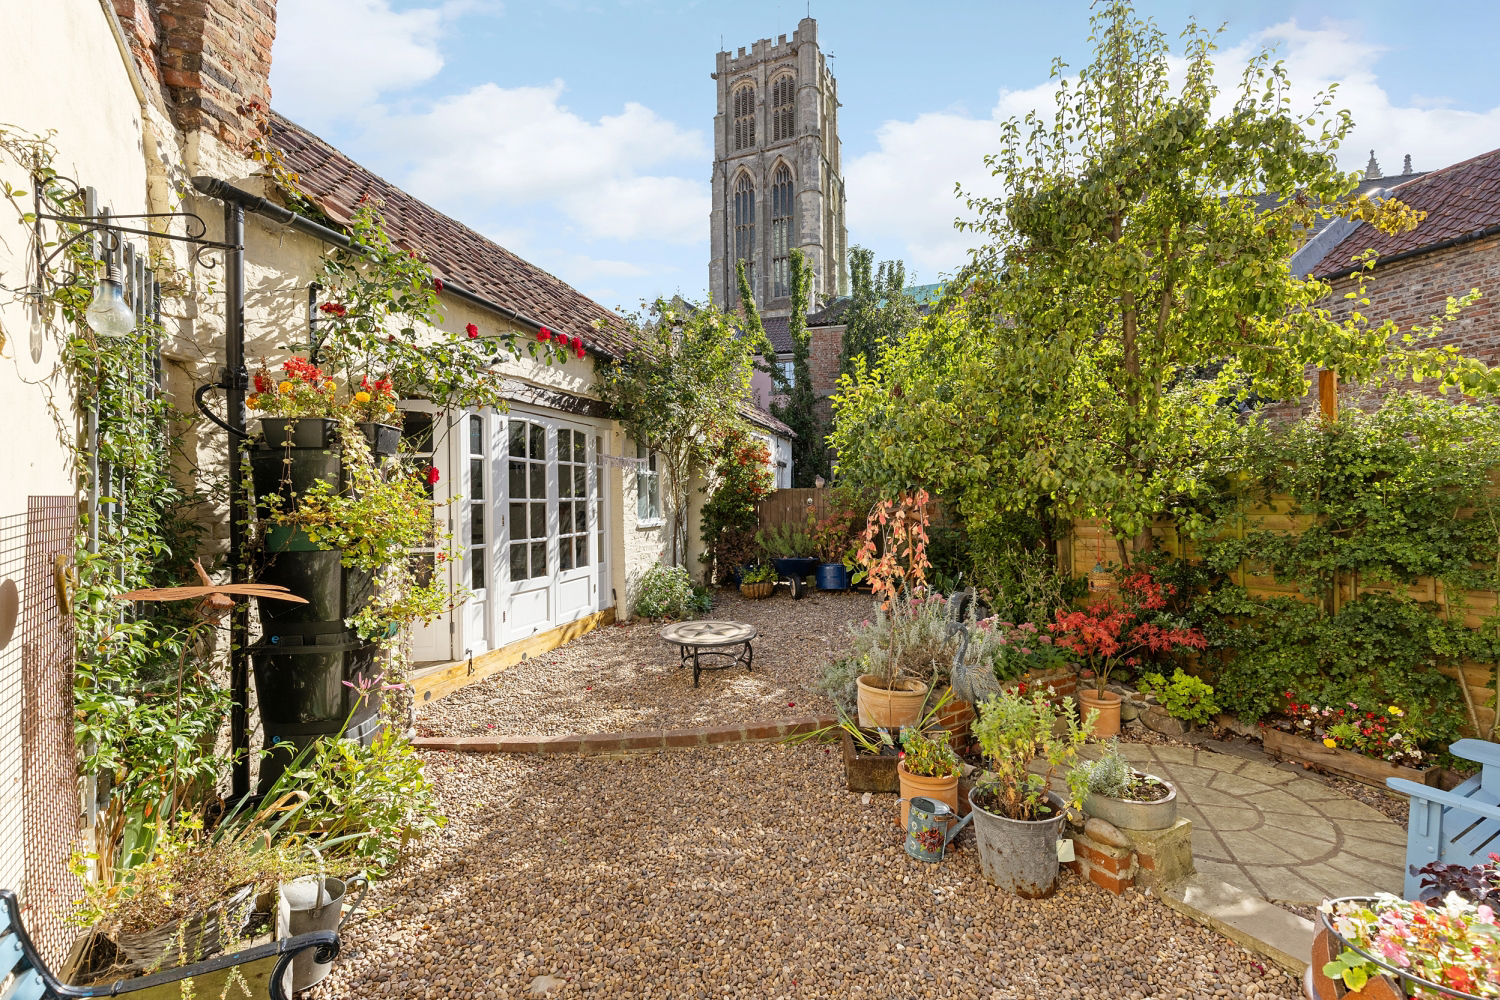
The enclosed south-facing rear garden is one of the property’s most distinctive features. With Howden Minster rising beyond the boundary, it offers a remarkable setting for time spent outdoors. Gravelled and paved areas are softened by established planting, colourful borders and climbing greenery, creating the feel of a charming courtyard garden. There are inviting places to sit with a coffee, enjoy lunch outside or gather with friends on a summer evening. Its manageable layout will appeal to buyers who want an attractive outdoor space to enjoy alongside busy working and family lives.
At the far end of the garden, the substantial summer house offers valuable additional space. Measuring approximately 4.40 metres by 3.90 metres for the main room, it has a characterful interior with exposed timbers and brickwork, and is currently arranged as a music and leisure space. It offers exciting scope for hobbies, creative projects or a separate place to socialise and relax. An adjoining storage area provides useful room for garden equipment and other belongings, helping keep the main space available to enjoy.
Windows throughout the property have been recently replaced throughout and the home benefits from gas powered central heating. Rear access to the property is through a covered and gated driveway directly from the street to the rear of the property.
The setting completes the appeal. This is a home from which the pleasures of Howden can become part of your daily routine: picking up shopping from independent traders, meeting friends for coffee or heading out for a meal without needing to jump in the car. The town’s market place offers traditional food shops alongside gift shops, coffee shops and eateries, giving the centre a distinctive and sociable atmosphere.
For families, the proximity of local schools is a practical advantage. Howden has infant, junior and secondary schooling within the town, including Howden Junior School on Hailgate and Howden School on Derwent Road. Having education across these stages locally adds to the appeal for households looking to put down roots and become part of the community.
There is also plenty to enjoy beyond the house and garden. The Ashes provides a beautiful green space in the heart of Howden, with open parkland and sports facilities offering opportunities for family outings, fresh air and exercise. It is a valuable complement to town-centre living, providing somewhere to stretch your legs and enjoy time outdoors close to the town’s historic surroundings.
Howden’s social and cultural life is another attraction. The Shire Hall hosts live music, theatre, comedy and cinema, alongside community activities, while its Friday market and café offer further opportunities to shop locally and meet people. For newcomers, these shared spaces and events provide enjoyable ways to get to know the town; for established residents, they help make Howden a place with a strong identity and an active community.
With its generous rooms, three double bedrooms, modern improvements and wonderful Minster backdrop, 60 Bridgegate offers a distinctive home in a truly special position. It is a property for buyers who want space and comfort, appreciate the individuality of a period house and would love to have the life of historic Howden right outside their door.
EPC Rating: TBC
A feel for the area
Connected for everyday life
100%of homes in the postcode can access 100+ Mbps broadband.
Available speed bands
- 30+ Mbps
- 100%
- 100+ Mbps
- 100%
- 300+ Mbps
- 100%
- 1,000+ Mbps
- 100%
Getting about
1.4 milesto Howden Rail Station
Approximate straight-line distance · DfT NaPTAN · 13 Sept 2026Background air quality
- Fine particles · PM₂.₅
- 6.7 µg/m³ · Above the WHO guideline · well within the UK legal limit
- Nitrogen dioxide · NO₂
- 5.8 µg/m³ · Meets the WHO guideline
Annual background levels. For scale: the WHO 2021 guideline is 5 µg/m³ for PM₂.₅ and 10 for NO₂; the UK legal limit is 20 and 40. Lower is better; this is a 1 km model, not a reading at the door.
Defra · 2024 annual model · 1 km areaLocal information is approximate. Distances are straight-line estimates from the available location. Broadband describes postcode coverage, not the speed or service available at this home; check the address with a provider. Air quality is a modelled annual background estimate.
Picture your everyday
Start with the agent's details and explore the area guide to get a feel for daily life here.
Other homes nearby
Homes in DN14 postcode area →About these property details
The information provided in this listing is for general information purposes only and does not constitute property particulars. We make no warranties or guarantees, express or implied, regarding the accuracy, completeness, or availability of the information.
Property details are provided by the listing agent, developer, or other third parties, and we have no control over the content provided. Prospective buyers or tenants should make their own enquiries and verify all information directly with the agent or relevant party.
Information relating to Energy Performance Certificates, Home Reports, or other statutory documents should be obtained directly from the selling agent or developer where applicable.