
Ashurst, Tunbridge Wells
Mill Place, Ashurst
Mill Place, Ashurst, Tunbridge Wells
offersInRegionOf
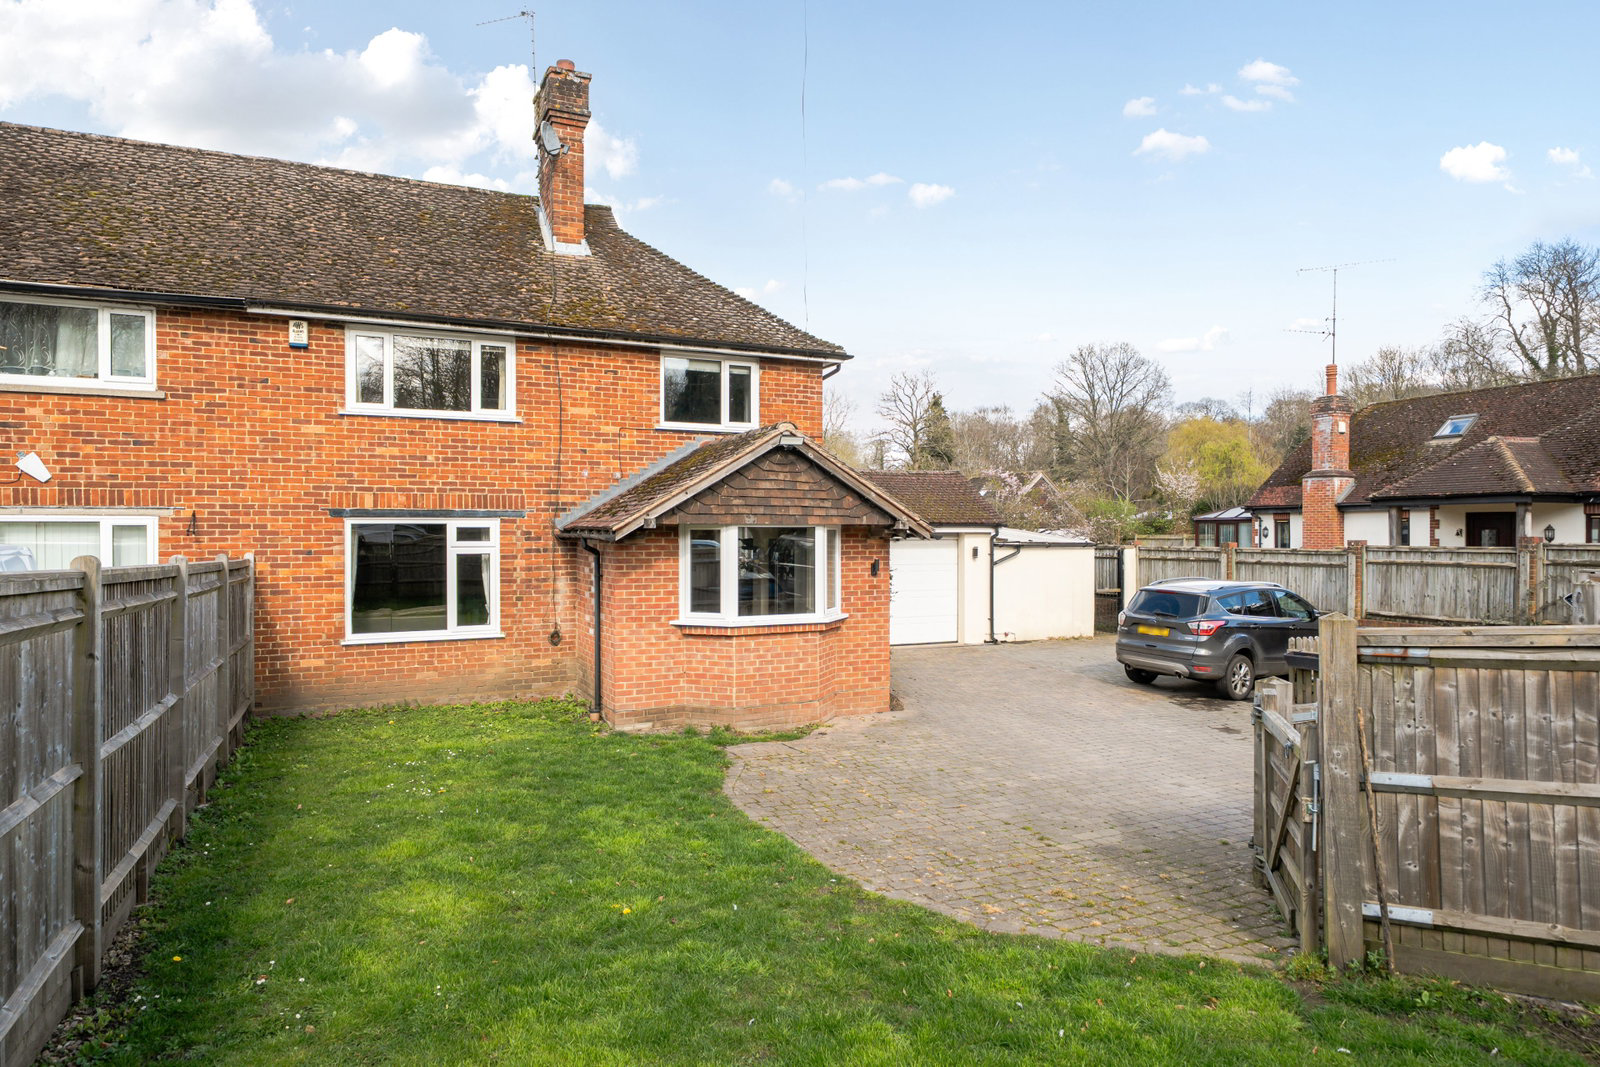
A spacious and versatile four bedroom semi-detached home set within a desirable village location, offering generous living accommodation, ample parking and an impressive 0.32 acre garden backing onto open fields. Complete with a detached garden room, multiple outbuildings and excellent scope for multi-generational living or working from home.
Marketed by KMJ Property Sales and Lettings
Listed 13 April 2026 · agent details updated 14 April 2026. An asking price is not a completed sale.
The home, in the agent’s words
- Substantial Family Home
- 4 Bedrooms
- Versatile Accommodation
- Utility & shower room
- Garage & Ample Parking
- Garden room/studio
- Approx. 0.32 acre plot
- Potential annexe
- EPC: D
- Council Tax Band: D
Read the full agent description
Situated within the sought-after village of Ashurst, this substantial four bedroom semi-detached home offers well-balanced and highly versatile accommodation, ideal for modern family living.
The property has been thoughtfully extended to the ground floor, creating a superb sense of space with multiple reception areas. At the heart of the home is a generous sitting room with vaulted ceilings and bi-folding doors opening directly onto the garden, allowing natural light to flood in and creating a seamless connection between inside and out. This flows through to a spacious dining/family room, complete with a feature fireplace and log burner, making it an ideal space for both everyday living and entertaining.
The kitchen/breakfast room is well-appointed with ample worktop and storage space, complemented by a useful utility/shower room and rear lobby area. A ground floor bedroom provides excellent flexibility, whether for guests, multi-generational living or as a home office, with clear potential to create a self-contained annexe if required.
Upstairs, the property offers three further well-proportioned bedrooms, along with a modern family bathroom.
Externally, the property truly excels. The rear garden extends to approximately 0.32 acres, predominantly laid to lawn and offering a wonderful sense of space and privacy. A range of outbuildings include a substantial detached summerhouse/garden room, workshop, shed and greenhouse, all providing excellent additional versatility for home working, hobbies or storage.
A large terrace and covered seating area with hot tub create an ideal space for relaxing or entertaining, while a gate at the rear provides direct access to the village sports field.
To the front, the property benefits from a generous driveway providing ample off-road parking, along with a garage.
Ashurst itself offers a charming village setting with a local station providing connections into London, whilst Tunbridge Wells is approximately five miles away, offering a wide range of shopping, schooling and leisure facilities.
What it's like to live in
The practical details that shape daily life here, each with its source. Anything the listing leaves open becomes a question to ask.
Garage + Driveway
To the front, the property benefits from a generous driveway providing ample off-road parking, along with a garage.
Agent's descriptionRear garden · large terrace
Agent's descriptionFreehold
Supplied listing field and any agent featuresBand D
Council tax, Band D
Agent featuresRated D. Check the assessment date on the certificate.
Agent featuresQuestions worth asking
The listing doesn't answer these. Tick any you'd like to ask and they'll be added to your enquiry message.
Nothing added yet
Loading room styling…
Life nearby
Picture your everyday
Start with the agent's details and explore the Area Overview to get a feel for daily life here.
Local news
A confirmed locality is needed to select relevant local stories for this home.
Checking connected news sources…
Other homes nearby
About these property details
The information provided in this listing is for general information purposes only and does not constitute property particulars. We make no warranties or guarantees, express or implied, regarding the accuracy, completeness, or availability of the information.
Property details are provided by the listing agent, developer, or other third parties, and we have no control over the content provided. Prospective buyers or tenants should make their own enquiries and verify all information directly with the agent or relevant party.
Information relating to Energy Performance Certificates, Home Reports, or other statutory documents should be obtained directly from the selling agent or developer where applicable.