

Spalding, Lincolnshire · PE12
Churchgate, Gedney
Churchgate, Gedney, Spalding, Lincolnshire
Originally listed at £600,000
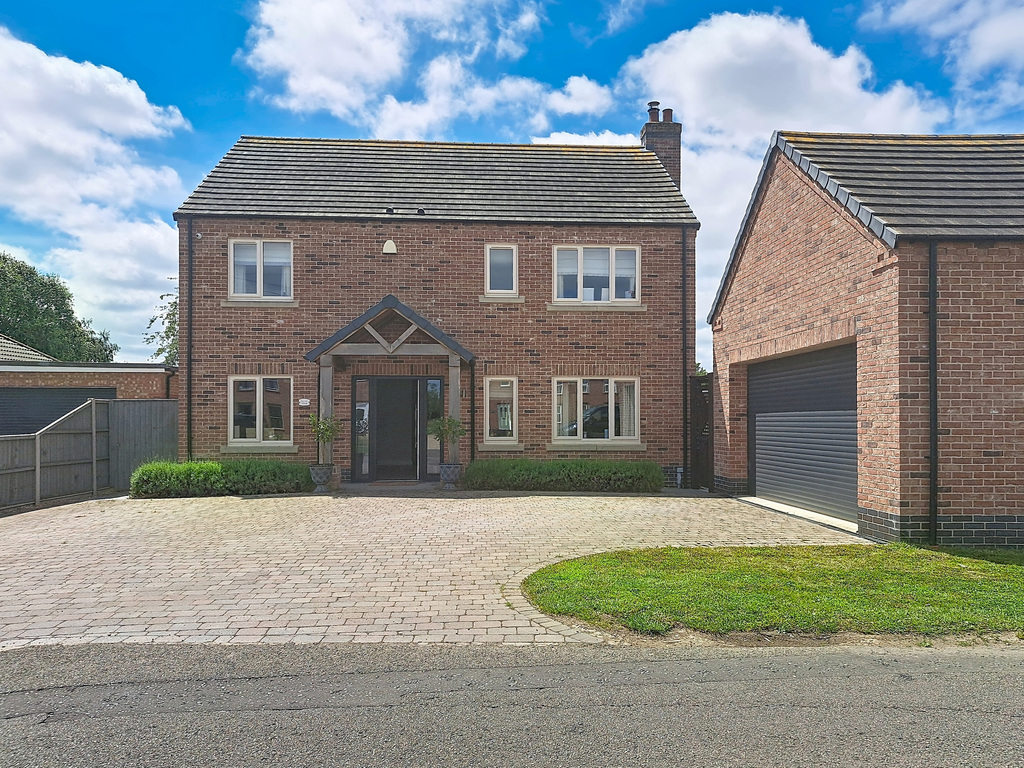
A deceptively spacious individually designed family home offering almost 3,000 sq ft of beautifully presented accommodation. Featuring four double bedrooms, stunning open-plan kitchen/family space, lounge with wood burner, study, games/playroom, detached double garage and generous garden, Mulberry House is a home designed for modern family living with space to grow, entertain and make memories
The home, in the agent’s words
- Individually designed family home
- Approximately 2,906 sq ft of accommodation
- Four double bedrooms
- Principal suite with ensuite and private balcony
- Stunning open-plan kitchen, dining and family space
- Large separate lounge with feature fireplace
- Ground floor study/home office
- Ground floor shower room
- Utility room
- Fantastic second-floor games room/playroom
Read the full agent description
A Home That Grows With Your Family
Some houses look big.
Mulberry House actually is.
Built with family living firmly in mind, this individually designed home offers an incredible amount of space, a fantastic layout and a finish that feels both stylish and welcoming. From family movie nights in the huge lounge to summer barbecues on the patio, from homework around the kitchen island to children disappearing upstairs to their own floor dedicated to fun, this is a home designed around making memories.
The heart of the home is undoubtedly the stunning kitchen, dining and family space. Beautifully finished with a large central island, an abundance of storage and room for everyone to gather, it is the sort of space where breakfast turns into lunch, conversations carry on long after dinner and family life naturally unfolds.
The lounge is simply enormous. Whether you have a growing family, love entertaining or just want everyone to have room to spread out, this impressive room delivers. The feature fireplace adds warmth and character while the proportions create a wonderful sense of comfort and freedom.
Upstairs, four genuine double bedrooms provide excellent accommodation for the whole family. The principal bedroom feels like a private retreat, complete with its own ensuite and balcony overlooking the garden, the perfect place to enjoy a morning coffee before the day begins.
Then there is the top floor.
What is currently a fantastic games room could become a playroom, cinema room, teenage den, hobby room, home gym or simply the place where children and adults alike can escape and enjoy their own space. It is a brilliant addition that gives the home flexibility for years to come.
Outside, the generous rear garden offers plenty of room for football matches, trampolines, summer parties and family gatherings. The large patio creates an excellent entertaining space while the detached double garage benefits from power and lighting, ideal for vehicles, storage, hobbies or workshop space.
Throughout the property, thoughtful design choices, quality finishes and attention to detail create a home that feels special without being showy. It is practical, spacious and incredibly easy to imagine yourself living in.
For families searching for more space, more flexibility and a home that will adapt as life changes, Mulberry House could be exactly what you have been waiting for.
NestFlex Says...
There are houses that tick boxes, and then there are homes that genuinely change the way a family lives.
What we love about Mulberry House is that it understands family life. It gives you the space to be together without ever feeling on top of one another. The kitchen becomes the hub where everyone naturally gathers, the huge lounge is perfect for family film nights, and the games room gives children a space of their own while still being close to home.
As children grow, their needs change. What starts as a playroom can become a teenage retreat, hobby room or home cinema. The generous bedrooms mean nobody is drawing the short straw, and the wonderful principal suite provides parents with a peaceful sanctuary at the end of a busy day.
For us, this is one of those rare homes that feels just as good as it looks. Warm, welcoming, practical and packed with flexibility, Mulberry House is a home where family memories will be made for many years to come
The Feeling
This is not just somewhere to live.
It is the place where birthday parties happen, Christmases are hosted, teenagers have space to be teenagers and family life has room to breathe.
A home where everyone can be together, yet everyone can have their own space too.
That's what makes Mulberry House so special.
A feel for the area
Connected for everyday life
58%of homes in the postcode can access 100+ Mbps broadband.
Available speed bands
- 30+ Mbps
- 100%
- 100+ Mbps
- 58%
- 300+ Mbps
- 52%
- 1,000+ Mbps
- 58%
Getting about
10 milesto Spalding Rail Station
Approximate straight-line distance · DfT NaPTAN · 13 Sept 2026Background air quality
- Fine particles · PM₂.₅
- 6.8 µg/m³ · Above the WHO guideline · well within the UK legal limit
- Nitrogen dioxide · NO₂
- 4.8 µg/m³ · Meets the WHO guideline
Annual background levels. For scale: the WHO 2021 guideline is 5 µg/m³ for PM₂.₅ and 10 for NO₂; the UK legal limit is 20 and 40. Lower is better; this is a 1 km model, not a reading at the door.
Defra · 2024 annual model · 1 km areaLocal information is approximate. Distances are straight-line estimates from the available location. Broadband describes postcode coverage, not the speed or service available at this home; check the address with a provider. Air quality is a modelled annual background estimate.
Checking nearby places…
Picture your everyday
Start with the agent's details and explore the area guide to get a feel for daily life here.
Other homes nearby
Homes in PE12 postcode area →About these property details
The information provided in this listing is for general information purposes only and does not constitute property particulars. We make no warranties or guarantees, express or implied, regarding the accuracy, completeness, or availability of the information.
Property details are provided by the listing agent, developer, or other third parties, and we have no control over the content provided. Prospective buyers or tenants should make their own enquiries and verify all information directly with the agent or relevant party.
Information relating to Energy Performance Certificates, Home Reports, or other statutory documents should be obtained directly from the selling agent or developer where applicable.