

Shangton, Leicestershire · LE8
Manor House, The Hardwicks
Manor House, The Hardwicks, Shangton, Leicestershire
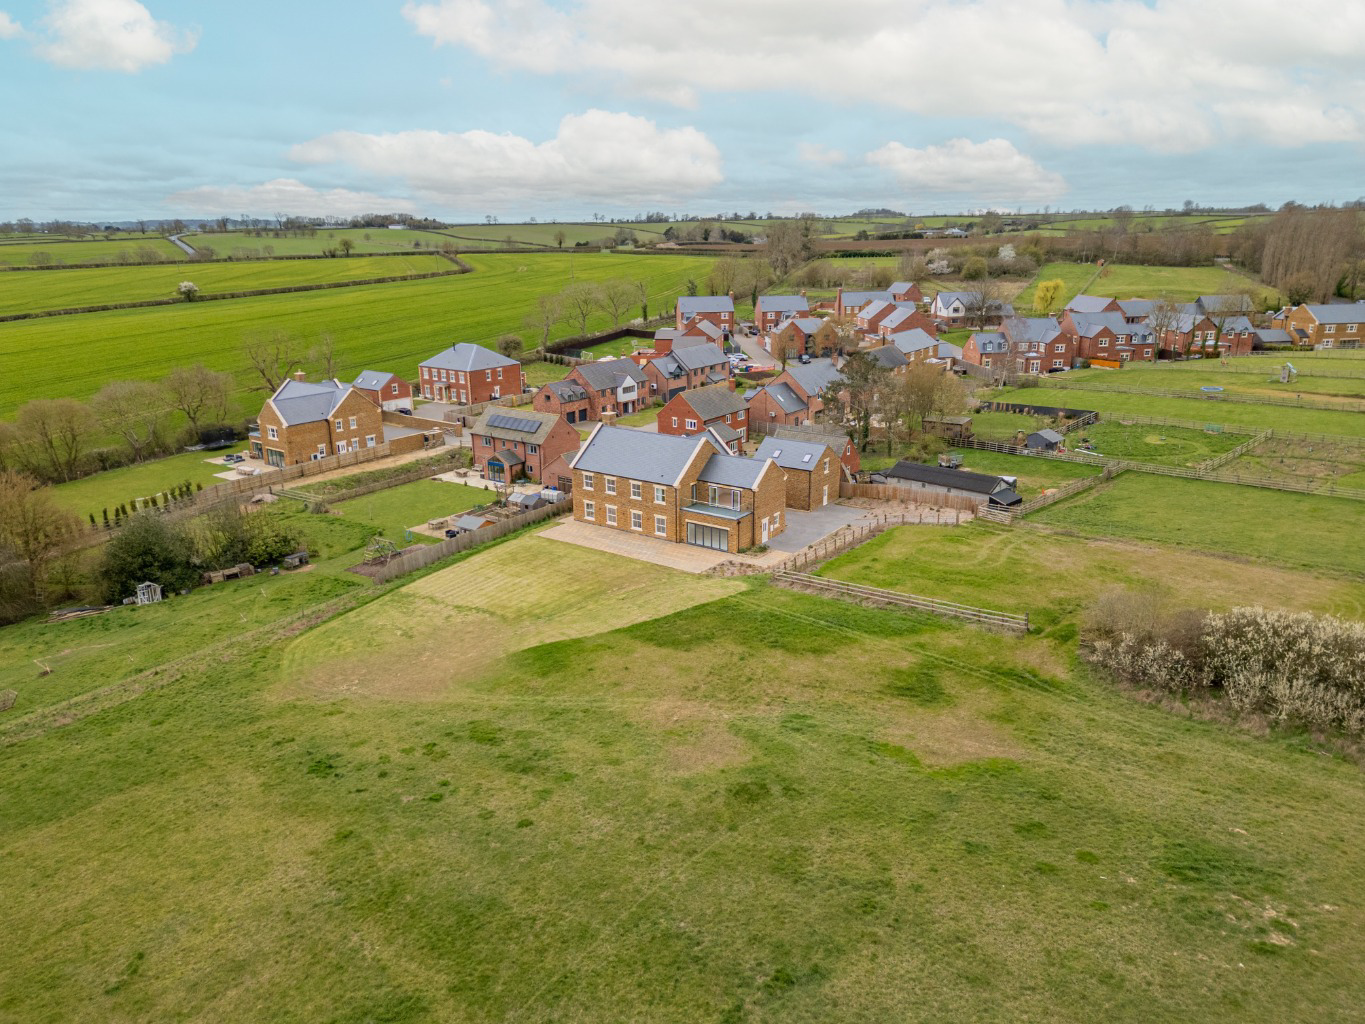
A stunning five bedroom executive residence of over 4,400 sq ft, built in traditional ironstone and set in a plot exceeding three acres. Commanding open views across the Welland Valley, this exceptional home offers luxury living just minutes from Market Harborough...
The home, in the agent’s words
- An exceptional five bedroom, four bathroom executive residence extending to over 4,400 sq ft in total, set within a plot in excess of three acres including a timber fenced paddock
- Constructed in traditional ironstone beneath a slate roof with block and beam construction providing underfloor heating to both ground and first floors
- Stunning bespoke hand crafted living kitchen with oak lined cabinetry, central island with quartz surfaces, AGA electric range, wine cabinet dresser and bi fold doors to the rear patio
- Principal bedroom suite with bi fold doors opening onto a glazed balcony commanding open views across the Welland Valley, with dressing area and luxurious en suite bathroom
- Four further bedrooms, two with en suite shower rooms, and a well appointed family bathroom
- Detached double garage of matching ironstone construction with a versatile studio above, ideal as a home office or ancillary accommodation
- Exclusive development of just 26 individually designed homes with access to a shared tennis court and pavilion
- Exceptional rural setting with open countryside views, yet just 5.8 miles from Market Harborough with direct rail services to London St Pancras in around one hour
Read the full agent description
THE MANOR, THE HARDWICKS, SHANGTON, LE8 0PS
An exceptional opportunity to acquire a fine five bedroom, four bathroom executive residence at The Hardwicks, an exclusive development of 26 individually designed homes in the sought after village of Shangton. Constructed in ironstone beneath a slate roof, The Manor sits on a plot in excess of three acres, encompassing a timber fenced paddock and commanding open views across the Welland Valley. Block and beam construction throughout provides underfloor heating to both ground and first floors.
Residents of this exclusive development also benefit from access to a shared all purpose tennis court and pavilion, adding to the appeal of this unique setting.
EPC Rating B.
LOCATION
The Hardwicks is approached via a planted, tree lined drive and occupies a position of considerable rural tranquillity approximately 7 miles north east of Market Harborough and 10 miles south east of Leicester city centre.
The property enjoys an exceptional setting surrounded by open countryside while remaining highly accessible to nearby villages and market towns.
The area is particularly attractive for families due to the excellent schooling available nearby. The property falls within catchment for Church Langton Church of England Primary School, located approximately 1.9 miles away and widely regarded as one of the most sought after village primary schools in the area. Independent schooling options are also within easy reach including Leicester Grammar School approximately 4.7 miles away, Uppingham School approximately 9.1 miles and Oakham School approximately 12 miles.
For everyday amenities the nearby villages provide a wonderful selection of local facilities including Langton Garden Centre with its popular café, as well as well regarded local pubs and restaurants such as The Langton Arms, The Neville Arms in Medbourne, The Crown at Tur Langton and Oggi in Kibworth.
Families are also well catered for with nearby attractions including Windmill Farm, Mini Mischiefs in Market Harborough and Rascal Ranch, all offering excellent leisure options for children.
Healthcare services are easily accessible with Billesdon Surgery, which also allows for convenient prescription collection, as well as South Leicestershire Medical Practice in Kibworth and Somerby Pharmacy. St Lukes Hospital in Market Harborough is also within easy reach.
For commuters, Market Harborough railway station is approximately 5.8 miles away and provides direct services to London St Pancras in around one hour, making the location highly convenient for travel to the capital.
The surrounding countryside offers beautiful rural walks and scenic landscapes while still being within comfortable reach of Market Harborough, Oadby and Leicester, providing an excellent balance of village living with access to larger town and city amenities.
ENTRANCE HALL
A particularly generous reception hall finished with herringbone pattern flooring. Elegant staircase to first floor with all principal accommodation accessed from here.
LIVING KITCHEN
The heart of the home. Bespoke hand crafted cabinetry with oak lined detail, central island with quartz preparation surfaces, double Belfast sink with hot water tap, American fridge freezer, integrated wine chiller, dishwasher and microwave, AGA electric range, bespoke wine cabinet dresser incorporating wine cooler. Bi fold doors open directly onto the rear patio and garden.
DRAWING ROOM
6.90 x 4.15m. A light filled principal reception room with windows to the rear elevation and open countryside views across the Welland Valley.
SNUG
6.95 x 4.60m. An inviting second reception room featuring a feature stone fireplace with log burner and windows to the rear elevation.
LIVING/DINING AREA
10.85 x 4.16m. A substantial open reception space with windows to the front elevation.
BOOT ROOM
Bespoke cabinetry providing ample storage and hanging, ideal for country living.
UTILITY ROOM
Range of cabinetry with granite preparation surface over, Belfast sink and provision for white goods.
CLOAKROOM/WC
Vanity unit, back to wall WC and wash hand basin.
FIRST FLOOR
PRINCIPAL BEDROOM SUITE
6.83 x 5.20m. A truly exceptional suite with bi fold doors opening onto a glazed balcony commanding views to the horizon. Includes a generous dressing area with floor to ceiling bespoke fitted cabinetry.
EN SUITE BATHROOM
Luxuriously appointed with freestanding bath, back to wall WC, vanity unit with twin wash hand basins and glazed double shower enclosure.
BEDROOM TWO
3.60 x 4.15m. Window to rear elevation. En suite shower room comprising glazed double enclosure, vanity unit with wash hand basin and back to wall WC.
BEDROOM THREE
3.14 x 4.15m. Window to rear elevation with spectacular countryside views. En suite shower room comprising glazed double enclosure, vanity unit with wash hand basin and back to wall WC.
BEDROOM FOUR
3.13 x 3.18m. Window to rear elevation.
BEDROOM FIVE
3.77 x 4.15m. Window to front elevation.
FAMILY BATHROOM
Well appointed with freestanding bath, double shower enclosure with glazed fixed screen, back to wall WC, vanity unit with two individual wash hand basins and heated towel rail.
BALCONY
8.94 x 2.79m. Frameless glazed balustrade terrace accessed from the principal suite with uninterrupted views across the Welland Valley.
OUTSIDE
Positioned on a plot in excess of three acres. Timber fenced paddock with open views across the Welland Valley. Stone paved rear patio with outdoor seating area accessed directly from the living kitchen via bi fold doors.
GARAGE
Detached double garage of matching ironstone construction under a slate pitched roof. Electric roller door with power and light. Marble effect epoxy floor.
STUDIO ABOVE GARAGE
7.00 x 4.71m. Versatile space accessed via its own staircase with Velux rooflights, window to rear elevation with superb views and LED spotlighting. Served by a separate shower room comprising double shower enclosure with glazed screen and vanity unit with wash hand basin. Ideal as a home office, studio or ancillary accommodation.
FLOOR AREAS
Main House: 377m² / 4,060 sq ft Outbuildings: 38m² / 404 sq ft Total: 415m² / 4,464 sq ft
A feel for the area
Connected for everyday life
100%of homes in the postcode can access 100+ Mbps broadband.
Available speed bands
- 30+ Mbps
- 100%
- 100+ Mbps
- 100%
- 300+ Mbps
- 100%
- 1,000+ Mbps
- 100%
Getting about
5.8 milesto Market Harborough Rail Station
Approximate straight-line distance · DfT NaPTAN · 13 Sept 2026Background air quality
- Fine particles · PM₂.₅
- 6.4 µg/m³ · Above the WHO guideline · well within the UK legal limit
- Nitrogen dioxide · NO₂
- 5.1 µg/m³ · Meets the WHO guideline
Annual background levels. For scale: the WHO 2021 guideline is 5 µg/m³ for PM₂.₅ and 10 for NO₂; the UK legal limit is 20 and 40. Lower is better; this is a 1 km model, not a reading at the door.
Defra · 2024 annual model · 1 km areaLocal information is approximate. Distances are straight-line estimates from the available location. Broadband describes postcode coverage, not the speed or service available at this home; check the address with a provider. Air quality is a modelled annual background estimate.
Checking nearby places…
Picture your everyday
Start with the agent's details and explore the area guide to get a feel for daily life here.
Other homes nearby
Homes in LE8 postcode area →About these property details
The information provided in this listing is for general information purposes only and does not constitute property particulars. We make no warranties or guarantees, express or implied, regarding the accuracy, completeness, or availability of the information.
Property details are provided by the listing agent, developer, or other third parties, and we have no control over the content provided. Prospective buyers or tenants should make their own enquiries and verify all information directly with the agent or relevant party.
Information relating to Energy Performance Certificates, Home Reports, or other statutory documents should be obtained directly from the selling agent or developer where applicable.