

Faringdon, Oxfordshire · SN7
Wolters Place, Stanford in the Vale
Wolters Place, Stanford in the Vale, Faringdon, Oxfordshire, SN7
Guide price
A beautifully presented family home in one of the village's most sought-after modern developments — offering space, style, and a spectacular walled rear garden.
The home, in the agent’s words
Read the full agent description
The Property
Parkers are delighted to present this impressive detached family home situated on the highly regarded River Meadow development in Stanford in the Vale, Faringdon. Built to an exceptional standard and thoughtfully improved throughout by its current owners, number 7 presents an outstanding opportunity for a growing family seeking modern, stylish living in a well-connected village close to the West Oxfordshire market town of Faringdon.
The property is constructed in attractive Cotswold-style natural stone with brick detailing and a quality tiled roof, giving real kerb appeal and a sense of permanence. The approach is neat and welcoming, with block-paving entry way to the front leading to a tarmac driveway and a detached single garage ideal for secure parking or extra storage.
Ground floor
Through the front door into a bright and welcoming entrance hallway, finished with quality light oak-effect flooring and a carpeted staircase with oak handrail — an elegant first impression. A convenient downstairs WC serves the ground floor, fitted with a modern white suite, pedestal basin with chrome mixer tap, and light wood-effect flooring.
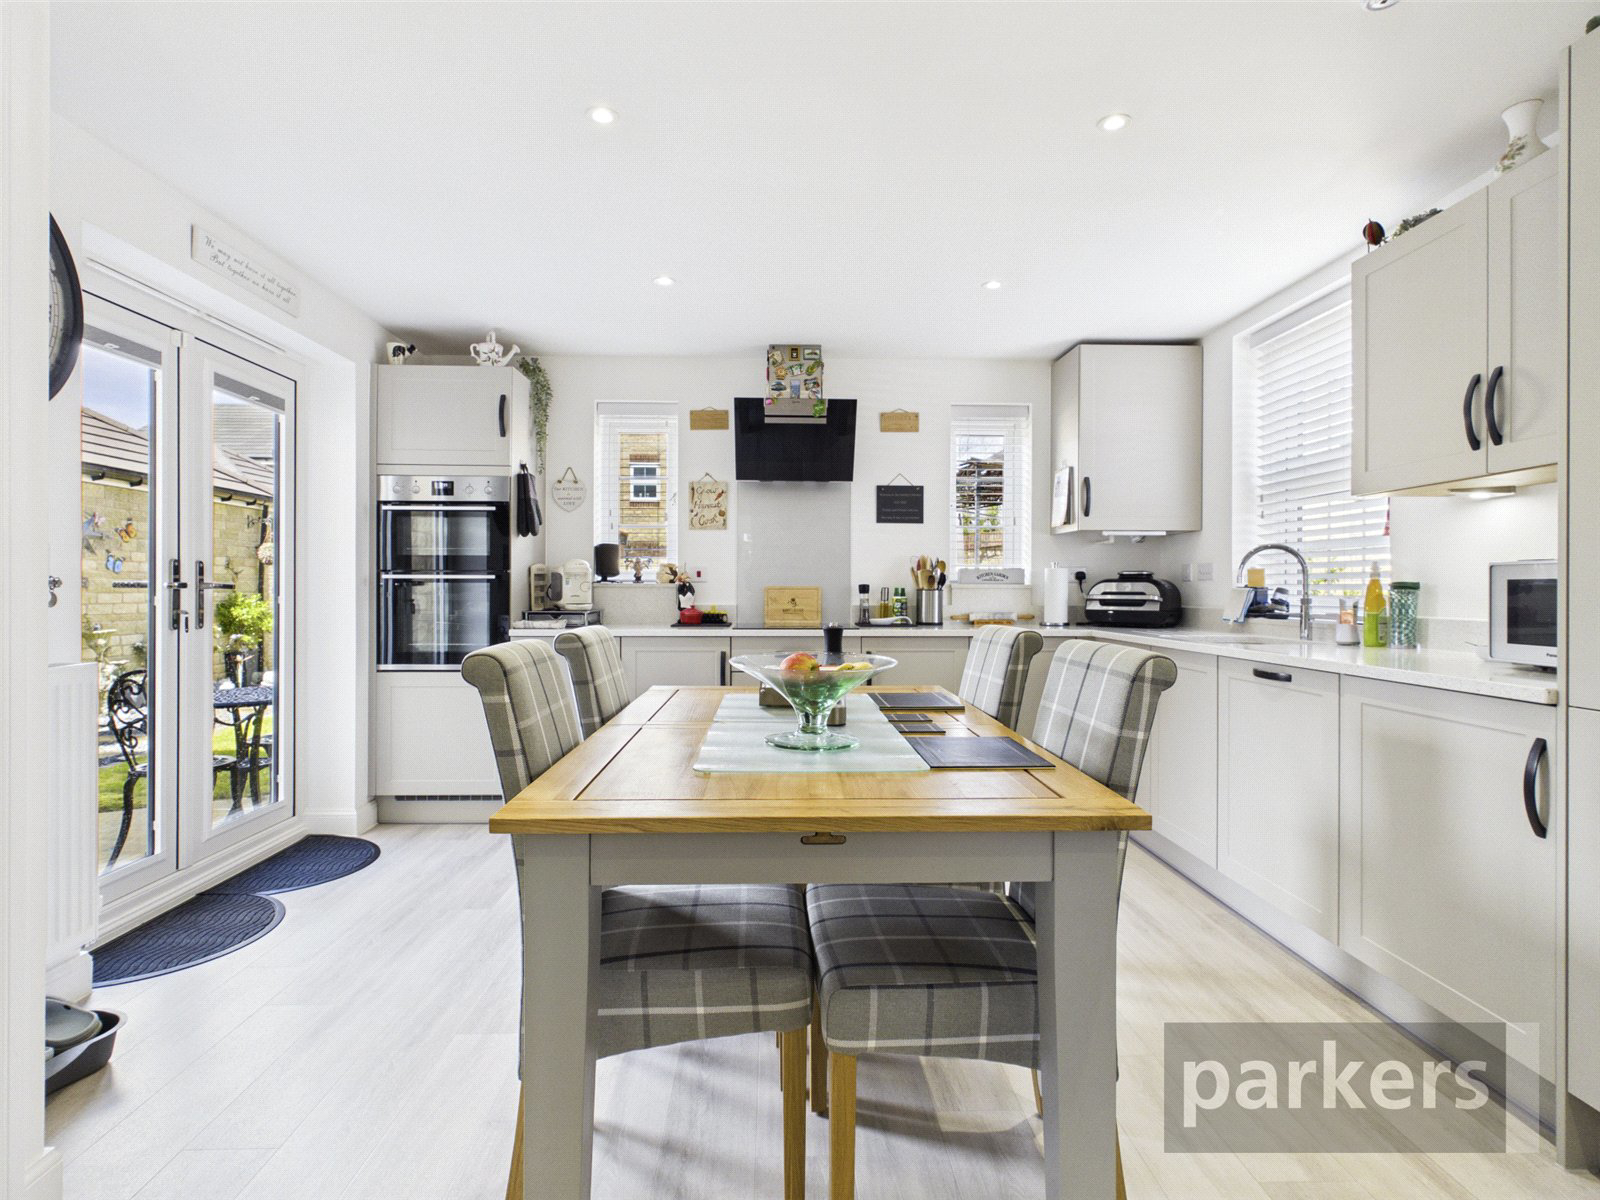
At the heart of the home is a generous open-plan kitchen and dining room an outstanding space that is sure to become the hub of family life. The kitchen is fitted with an extensive range of soft-grey shaker-style cabinetry, complimented by clean white worktops and quality integrated appliances including a double oven and extractor. A dining table for six sits comfortably within the space, and French doors open directly out to the rear garden — perfect for alfresco entertaining. Multiple windows ensure the room is flooded with natural light.
The separate living room is a generous, well-proportioned reception room laid with soft grey carpet and featuring French doors leading to the rear garden. It provides a calm retreat from the bustle of family life, ideal as a formal lounge, playroom, or home office space.
Upstairs, the first floor provides three well-proportioned bedrooms and two bathrooms — perfectly arranged for family living.
The principal bedroom is a handsome double room, tastefully decorated in neutral tones with dual fitted mirrored sliding wardrobes and plush grey carpet. It benefits from a private en-suite shower room fitted with a large walk-in enclosure, close-coupled WC, and pedestal basin — all finished in crisp white with dark slate-effect floor tiles.
Bedroom two is another comfortable double room with ample natural light. The third bedroom is a versatile single room, currently arranged as a children's playroom and home office, with dual-aspect windows and soft grey carpet — an equally charming nursery or study.
The family bathroom is well-appointed with a panelled bath, pedestal basin, and WC, finished with large-format grey wall tiles and slate-effect floor tiles.
The rear garden is quite simply exceptional — a truly private, fully enclosed walled garden that has been lovingly and creatively landscaped by the current owners. A broad stone-paved patio runs immediately off the house, ideal for outdoor dining and relaxing. Beyond the patio, a curved central lawn is bordered by carefully designed beds filled with plants, gravel, and decorative stepping stones. The surrounding natural stone walls create a real sense of character and personality. A timber-gated side access leads to the front of the property and the detached garage.
EPC B
West Oxfordshire Council Tax Band E
Estimated annual liability £3150.
We are required by law to conduct anti-money laundering checks on all those selling or buying a property. Whilst we retain responsibility for ensuring checks and any ongoing monitoring are carried out correctly, the initial checks are carried out on our behalf by Lifetime Legal who will contact you once you have agreed to instruct us in your sale or had an offer accepted on a property you wish to buy. The cost of these checks is £75 (incl. VAT), which covers the cost of obtaining relevant data and any manual checks and monitoring which might be required. This fee will need to be paid by you in advance of us publishing your property (in the case of a vendor) or issuing a memorandum of sale (in the case of a buyer), directly to Lifetime Legal, and is non-refundable. We will receive some of the fee taken by Lifetime Legal to compensate for its role in the provision of these checks.
Key facts
- Parking: off street, garage.
- Outside: garden, patio.
A feel for the area
Connected for everyday life
100%of homes in the postcode can access 100+ Mbps broadband.
Available speed bands
- 30+ Mbps
- 100%
- 100+ Mbps
- 100%
- 300+ Mbps
- 100%
- 1,000+ Mbps
- 100%
Getting about
11.7 milesto Appleford Rail Station
Approximate straight-line distance · DfT NaPTAN · 13 Sept 2026Background air quality
- Fine particles · PM₂.₅
- 6.3 µg/m³ · Above the WHO guideline · well within the UK legal limit
- Nitrogen dioxide · NO₂
- 5.2 µg/m³ · Meets the WHO guideline
Annual background levels. For scale: the WHO 2021 guideline is 5 µg/m³ for PM₂.₅ and 10 for NO₂; the UK legal limit is 20 and 40. Lower is better; this is a 1 km model, not a reading at the door.
Defra · 2024 annual model · 1 km areaLocal information is approximate. Distances are straight-line estimates from the available location. Broadband describes postcode coverage, not the speed or service available at this home; check the address with a provider. Air quality is a modelled annual background estimate.
Checking nearby places…
Picture your everyday
Start with the agent's details and explore the area guide to get a feel for daily life here.
Other homes nearby
Homes in SN7 postcode area →About these property details
The information provided in this listing is for general information purposes only and does not constitute property particulars. We make no warranties or guarantees, express or implied, regarding the accuracy, completeness, or availability of the information.
Property details are provided by the listing agent, developer, or other third parties, and we have no control over the content provided. Prospective buyers or tenants should make their own enquiries and verify all information directly with the agent or relevant party.
Information relating to Energy Performance Certificates, Home Reports, or other statutory documents should be obtained directly from the selling agent or developer where applicable.