
Burslem, Stoke-on-Trent · ST6
Alderley Rise, Burslem
Alderley Rise, Burslem, Stoke-on-Trent, ST6
OIRO
Beautifully refurbished throughout, this impressive home offers stylish contemporary accommodation finished to a high standard. The standout feature is the superb open-plan living space, incorporating a stunning fitted kitchen with a central island, a range of high-quality integrated appliances and bi-fold doors opening onto the rear garden, creating an excellent space for modern family living and entertaining. Contemporary glazed internal doors further enhance the sense of space and allow natural light to flow throughout. The landscaped rear garden also benefits from an electric awning, extending the outdoor entertaining space. Further features include electric blinds to the ground floor, a security camera system, two allocated parking spaces and quality fixtures and fittings throughout. Conveniently situated for excellent commuter links, the property offers easy access to the A500, Longport railway station and a range of nearby amenities.
Listed 30 June 2026 · agent details updated 10 September 2026. An asking price is not a completed sale.
The home, in the agent’s words
- Beautifully refurbished throughout
- Stunning open-plan living space
- High-spec kitchen with central island
- Quality integrated kitchen appliances
- Bi-fold doors to the rear garden
- Electric blinds & security camera system
- Two allocated parking spaces
- Excellent access to the A500 & Longport Station
Read the full agent description
Beautifully refurbished throughout, this impressive home offers stylish contemporary accommodation finished to a high standard. The standout feature is the superb open-plan living space, incorporating a stunning fitted kitchen with a central island, a range of high-quality integrated appliances and bi-fold doors opening onto the rear garden, creating an excellent space for modern family living and entertaining. Contemporary glazed internal doors further enhance the sense of space and allow natural light to flow throughout. The landscaped rear garden also benefits from an electric awning, extending the outdoor entertaining space. Further features include electric blinds to the ground floor, a security camera system, two allocated parking spaces and quality fixtures and fittings throughout. Conveniently situated for excellent commuter links, the property offers easy access to the A500, Longport railway station and a range of nearby amenities.
Entrance Hallway/Study Area
Welcoming entrance hallway with a useful study area, staircase to the first floor, fitted storage, contemporary laminate flooring and a feature vertical radiator.
Cloakroom
Fitted with a WC and hand wash basin, complemented by a heated towel rail, laminate flooring and a double glazed window to the front elevation.
Open-Plan Kitchen/Living/Dining Room
An impressive open-plan living space featuring a bespoke fitted kitchen with a central breakfast island and an extensive range of high-quality integrated Neff and Bosch appliances, including an oven, microwave, warming drawer, fridge, freezer, drinks fridge, induction hob with extractor above, and a sink and drainer with an instant hot water tap. The living and dining area enjoys bi-fold doors opening onto the rear garden together with a double glazed window to the front elevation, creating a bright and spacious environment ideal for modern family living and entertaining.
Landing
Double glazed window to the front elevation and built-in airing cupboard.
Bedroom One
Generous double bedroom overlooking the rear garden, benefiting from fitted wardrobes and access to the loft space. Radiator.
Bedroom Two
Spacious double bedroom benefiting from fitted wardrobes and a stylish boudoir/dressing area. Radiator.
Bedroom Three
Double glazed window to the front elevation, radiator.
Shower Room
Beautifully appointed with a contemporary suite comprising a walk-in shower with mains shower, WC and vanity wash hand basin with storage below. Finished with laminate flooring, a heated towel rail and a double glazed window to the front elevation.
Outside
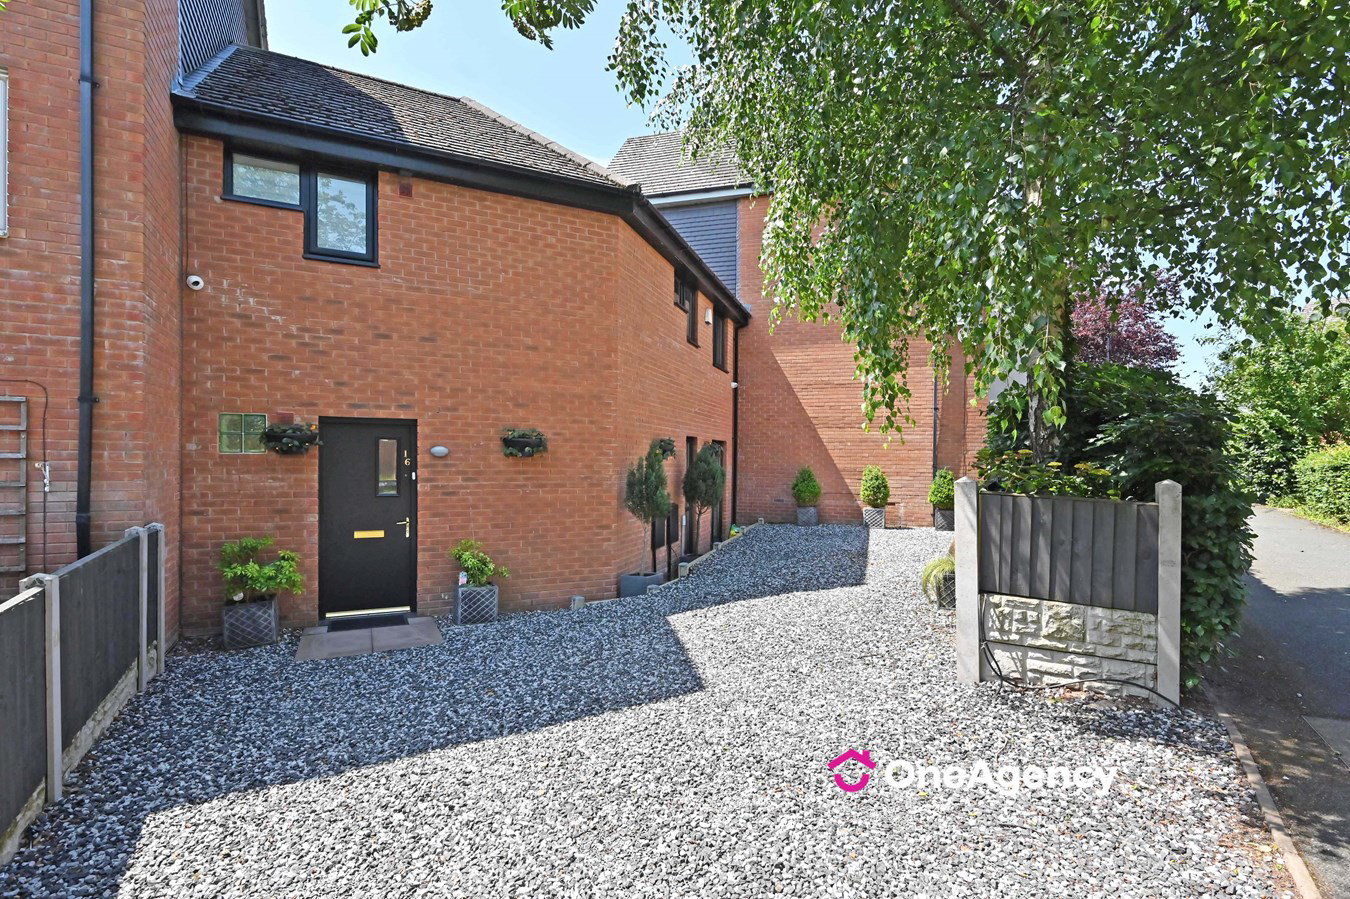
To the front of the property is an attractive low-maintenance gravelled garden. The enclosed rear garden has been thoughtfully landscaped to provide a paved seating area with an electric awning, well-stocked planted borders and a useful garden store, creating an ideal space for outdoor dining and entertaining. The property also benefits from two allocated parking spaces.
Agents Notes
Stoke-on-Trent Council Tax Band B
Tenure: Freehold. Estate management charge of approximately £450 per annum. The property benefits from two allocated parking spaces. Buyers should verify these details with their solicitor.
Important Notice
All descriptions, dimensions, and references are given in good faith but are approximate and for guidance only. Measurements are not exact. Fixtures, fittings, and services have not been tested. Buyers must satisfy themselves as to the accuracy of all information by inspection and professional advice.
What it's like to live in
The practical details that shape daily life here, each with its source. Anything the listing leaves open becomes a question to ask.
Allocated parking
Further features include electric blinds to the ground floor, a security camera system, two allocated parking spaces and quality fixtures and fittings throughout.
Agent's descriptionLandscaped rear garden · enclosed rear garden
Agent's descriptionDouble glazed
Fitted with a WC and hand wash basin, complemented by a heated towel rail, laminate flooring and a double glazed window to the front elevation.
Agent's descriptionLoft · Built-in wardrobes · Airing cupboard
Generous double bedroom overlooking the rear garden, benefiting from fitted wardrobes and access to the loft space.
Agent's descriptionFreehold
Supplied listing field and any agent featuresBand B
Council tax, Band B
Agent's descriptionThe agent has supplied the certificate as a document. Its rating isn't in the listing data, so open it to see the band and assessment date.
Supplied listing documentQuestions worth asking
The listing doesn't answer these. Tick any you'd like to ask and they'll be added to your enquiry message.
Nothing added yet
Loading room styling…
Life nearby
Picture your everyday
Start with the agent's details and explore the Area Overview to get a feel for daily life here.
Local news
A confirmed locality is needed to select relevant local stories for this home.
Checking connected news sources…
Other homes nearby
Homes in ST6 postcode area →About these property details
The information provided in this listing is for general information purposes only and does not constitute property particulars. We make no warranties or guarantees, express or implied, regarding the accuracy, completeness, or availability of the information.
Property details are provided by the listing agent, developer, or other third parties, and we have no control over the content provided. Prospective buyers or tenants should make their own enquiries and verify all information directly with the agent or relevant party.
Information relating to Energy Performance Certificates, Home Reports, or other statutory documents should be obtained directly from the selling agent or developer where applicable.