

Llandudno, Conwy · LL30
Langley Close, Penrhyn Bay
Langley Close, Penrhyn Bay, Llandudno, Conwy, LL30
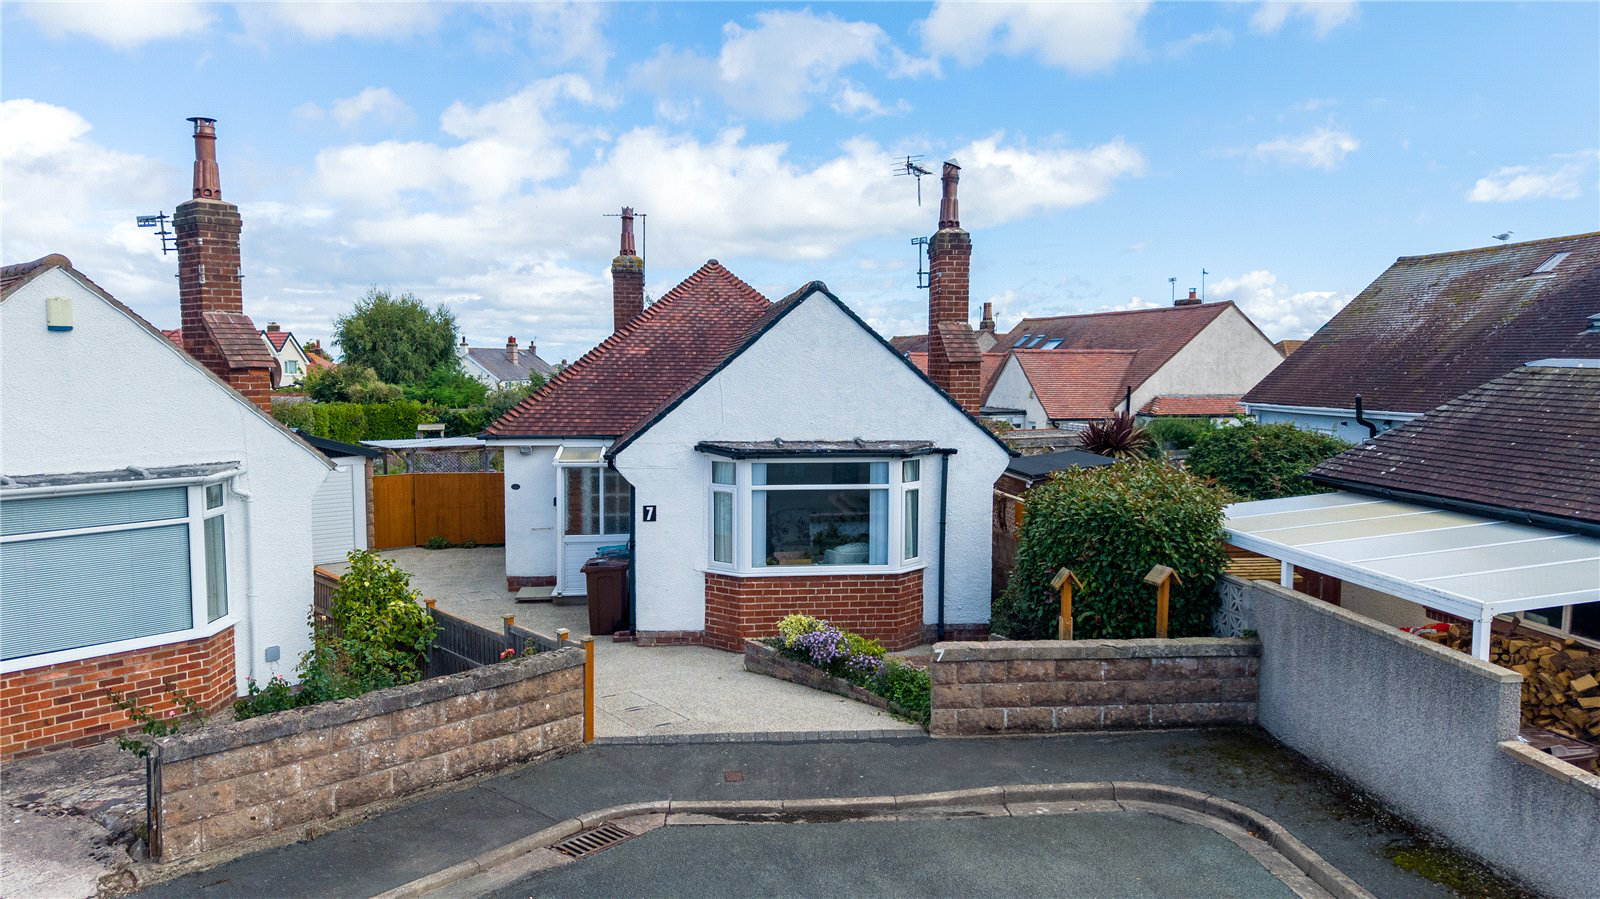
NO ONWARD CHAIN | DETACHED TWO-BEDROOM BUNGALOW | SOUGHT AFTER LOCATION | DETACHED GARAGE | AMPLE OFF-ROAD PARKING | VIEWING HIGHLY RECOMMENDED We are pleased to bring to the market this two-bedroom detached bungalow, situated in a quiet cul-de-sac on a generous corner plot on Langley Close, Penrhyn Bay. In brief, the property comprises an entrance porch, hallway, spacious living room, dining room, kitchen, two double bedrooms, a shower room, separate WC and a useful sunroom to the rear.
The home, in the agent’s words
Read the full agent description
NO ONWARD CHAIN | DETACHED TWO-BEDROOM BUNGALOW | SOUGHT AFTER LOCATION | DETACHED GARAGE | AMPLE OFF-ROAD PARKING | VIEWING HIGHLY RECOMMENDED We are pleased to bring to the market this two-bedroom detached bungalow, situated in a quiet cul-de-sac on a generous corner plot on Langley Close, Penrhyn Bay. In brief, the property comprises an entrance porch, hallway, spacious living room, dining room, kitchen, two double bedrooms, a shower room, separate WC and a useful sunroom to the rear. The loft area has a boarded floor and offers potential for conversion to another room, subject to planning. Externally, there is a detached garage, driveway providing off-road parking and a well-established rear garden with outbuildings. Langley Close is situated within a quiet and established residential area of Penrhyn Bay, a popular coastal village conveniently positioned between Llandudno and Rhos-on-Sea. The area offers a range of local amenities, including shops, schools, medical facilities and bus services, while the nearby promenade and Penrhyn Bay beach provide excellent opportunities for coastal walks and enjoying the North Wales coastline. The property is just 2 minutes walk from `The Green` a locally maintained green space. The Little Orme is also close by, offering scenic walks and countryside surroundings, while the larger towns of Llandudno and Colwyn Bay are within easy reach for a wider selection of shopping, leisure and recreational facilities. With its peaceful residential setting and convenient access to the coast and surrounding towns, Penrhyn Bay provides an attractive location for those seeking a relaxed coastal lifestyle. Entrance Porch The property is entered via a PVC door into the entrance porch, which features frosted windows to the side elevation. A further wooden frosted-glass door provides access into the hallway. Hallway The welcoming hallway provides access to all rooms and benefits from a radiator, power points, useful storage cupboard and access to the loft. Living Room The spacious living room features an attractive bay window, allowing plenty of natural light into the room. There is a radiator, power points and an electric feature fireplace with stone-effect surround. The room is finished with carpeted flooring and provides ample space for a range of furnishings. Dining Room The dining room benefits from a radiator, power points and a window to the side elevation overlooking the rear garden. A doorway provides direct access into the kitchen. An inset wall cupboard houses the fuse box and utility smart meters. Kitchen The kitchen is fitted with a range of wall and base units with complementary work surfaces over. There is a sink with mixer tap positioned beneath a window, together with space for a cooker with extractor hood over, washing machine, fridge freezer and other essential appliances. The walls are partially tiled. The room also houses the Worcester Boiler which was newly fitted this summer. and features a wooden door providing access into the sunroom. Sunroom The sunroom enjoys windows to the side and rear elevations, together with a door opening onto the rear garden, with steps leading down. There is ample space for a small seating area, creating a pleasant and relaxing additional living space. Main Bedroom The main bedroom benefits from a window overlooking the rear garden. The room features a radiator and power points, with ample space for a double bed and accompanying furnishings. Bedroom Two Bedroom two is another well-proportioned double bedroom, featuring a window to the side elevation, radiator, power points and carpeted flooring. Shower Room The main shower room comprises a pedestal wash hand basin with taps over and a walk-in shower cubicle with electric shower. The room benefits from wall cladding, a sliding shower door, radiator and frosted window to the side elevation. Separate WC The separate WC comprises a low-level WC and wall-mounted corner wash hand basin with stainless-steel taps over. There is a frosted window to the side elevation, partially tiled walls and a bifold door. Front & Driveway To the front of the property, there is a driveway providing off-road parking for multiple vehicles. The frontage is enclosed by wood-panel fencing and features a flower bed, with gated access to the rear garden and also access to the detached garage. Rear Garden The rear garden provides a lovely outdoor space in which to relax and enjoy the surroundings. There is access to the detached garage, storage shed and summerhouse, while pathways lead through the planted areas which are designed to offer colour throughout the year. The garden also features a pergola, mature hedging and wood-panel fencing, providing a good degree of privacy. Other areas are gravelled , which overall provide a low maintenance beautiful, garden environment to enjoy.
A feel for the area
Connected for everyday life
100%of homes in the postcode can access 100+ Mbps broadband.
Available speed bands
- 30+ Mbps
- 100%
- 100+ Mbps
- 100%
- 300+ Mbps
- 100%
- 1,000+ Mbps
- 100%
Getting about
2.3 milesto Colwyn Bay Rail Station
Approximate straight-line distance · DfT NaPTAN · 13 Sept 2026Background air quality
- Fine particles · PM₂.₅
- 4.7 µg/m³ · Meets the WHO guideline
- Nitrogen dioxide · NO₂
- 2.8 µg/m³ · Meets the WHO guideline
Annual background levels. For scale: the WHO 2021 guideline is 5 µg/m³ for PM₂.₅ and 10 for NO₂; the UK legal limit is 20 and 40. Lower is better; this is a 1 km model, not a reading at the door.
Defra · 2024 annual model · 1 km areaLocal information is approximate. Distances are straight-line estimates from the available location. Broadband describes postcode coverage, not the speed or service available at this home; check the address with a provider. Air quality is a modelled annual background estimate.
Picture your everyday
Start with the agent's details and explore the area guide to get a feel for daily life here.
Other homes nearby
Homes in LL30 postcode area →About these property details
The information provided in this listing is for general information purposes only and does not constitute property particulars. We make no warranties or guarantees, express or implied, regarding the accuracy, completeness, or availability of the information.
Property details are provided by the listing agent, developer, or other third parties, and we have no control over the content provided. Prospective buyers or tenants should make their own enquiries and verify all information directly with the agent or relevant party.
Information relating to Energy Performance Certificates, Home Reports, or other statutory documents should be obtained directly from the selling agent or developer where applicable.