
West Wellow, Romsey · SO51
Lower Common Road, West Wellow
Lower Common Road, West Wellow, Romsey, SO51
Originally listed at £1,050,000
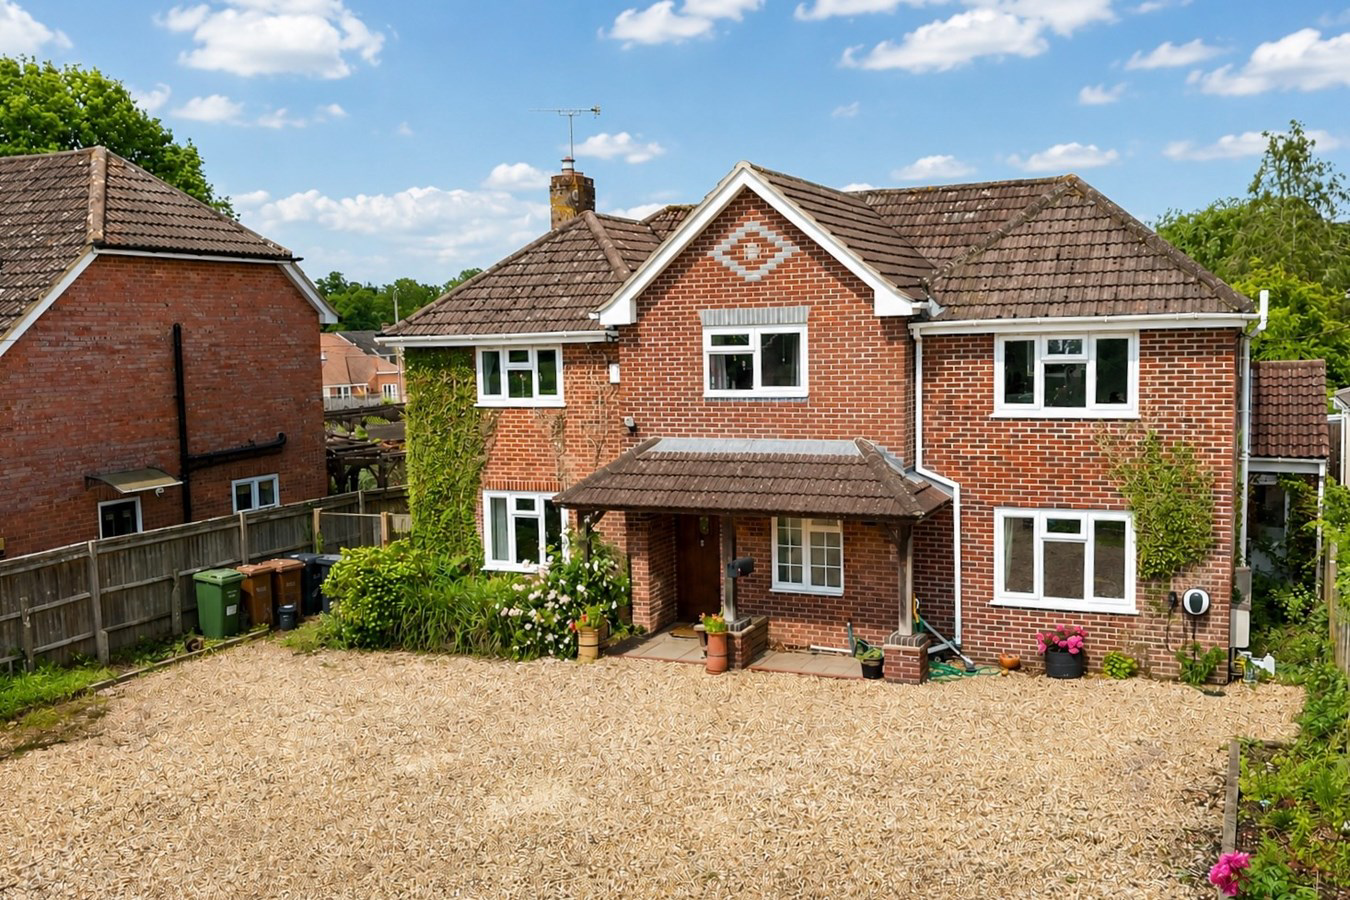
A substantial family home set within grounds of a quarter of an acre in a prime position close to amenities in West Wellow, Romsey.
The home, in the agent’s words
- Six Bedroom detached family residence
- Approximately 2,362 square feet of accommodation
- Gardens and grounds extending to a quarter of an acre
- Off road parking for multiple vehicles
- Prime village location close to amenities and facilities
- Within easy reach of open forest
Read the full agent description
A substantial family home set within grounds of a quarter of an acre in a prime position close to amenities in West Wellow, Romsey.
THE SITUATION
Set within the sought-after village of West Wellow, on the edge of the desirable New Forest National Park, the property enjoys a peaceful semi-rural setting with excellent connectivity. Convenient access to the A36 provides direct routes to Salisbury and Romsey, while the M27 offers links to Southampton, Winchester and beyond.
The area is well regarded for its schooling and everyday amenities, including a village shop, butcher, pharmacy and popular pub. For a wider range of shops, restaurants and services, historic Romsey is just a short drive away. With the New Forest on the doorstep, this is an ideal setting for an active outdoor lifestyl
THE PROPERTY
Having been extensively improved and thoughtfully reconfigured by the current owners, this impressive five-bedroom detached residence offers exceptionally well-proportioned family accommodation, combining contemporary design with timeless character features throughout.
The welcoming entrance hall sets the tone for the property and provides access to the principal reception rooms. The substantial sitting room is a particularly attractive space, featuring a striking fireplace with inset wood-burning stove, complemented by oak flooring and French doors opening directly onto the rear garden, creating an ideal environment for both relaxation and entertaining.
Undoubtedly a standout feature of the home is the magnificent open-plan kitchen/family room. This outstanding space has been designed with modern family living in mind and is fitted with an extensive range of high-quality contemporary cabinetry, a mix of integrated and freestanding appliances and elegant granite work surfaces. The room provides ample space for dining and social gatherings, whilst further doors offer seamless access to the landscaped rear garden.
The remainder of the ground floor is equally versatile, comprising a family room, utility room, and a further reception space/bedroom with en-suite shower room providing excellent flexibility to suit a variety of lifestyle requirements.
To the first floor, the generous principal bedroom benefits from a dedicated dressing area and a well-appointed en-suite shower room. There are four additional bedrooms, including three doubles to this level, all of which are served by the family bathroom.
NB. The property offers excellent space for a growing family and previously benefitted from granted planning permission for a large annexe extension to the rear. This permission has now lapsed but could be reapplied for.
OUTSIDE
The property occupies a substantial and established plot extending to just over a quarter of an acre, providing an excellent balance of generous outdoor space and privacy. The property is approached via an impressive gravelled frontage, offering extensive off-road parking and turning space for multiple vehicles. The frontage has been enhanced with attractive new panel fencing, creating a smart and well-defined boundary that complements the property's overall presentation.
Gated side access leads through to the beautifully maintained rear garden, which provides a wonderful setting for family life and outdoor entertaining. Immediately behind the house is an extensive, flowing, two tier terrace, ideal for al fresco dining and social gatherings, overlooking the extensive lawn beyond. The garden is interspersed with mature planting, flower and shrub borders, creating a delightful sense of colour and seclusion throughout the seasons.
Further enhancing the outdoor space are a versatile workshop/hobbies room, summerhouse and garden shed, offering a range of practical and recreational uses.
THE SITUATION
Set within the sought-after village of West Wellow, on the edge of the desirable New Forest National Park, the property enjoys a peaceful semi-rural setting with excellent connectivity. Convenient access to the A36 provides direct routes to Salisbury and Romsey, while the M27 offers links to Southampton, Winchester and beyond.
The area is well regarded for its schooling and everyday amenities, including a village shop, butcher, pharmacy and popular pub. For a wider range of shops, restaurants and services, historic Romsey is just a short drive away. With the New Forest on the doorstep, this is an ideal setting for an active outdoor lifestyl
THE PROPERTY
Having been extensively improved and thoughtfully reconfigured by the current owners, this impressive five-bedroom detached residence offers exceptionally well-proportioned family accommodation, combining contemporary design with timeless character features throughout.
The welcoming entrance hall sets the tone for the property and provides access to the principal reception rooms. The substantial sitting room is a particularly attractive space, featuring a striking fireplace with inset wood-burning stove, complemented by oak flooring and French doors opening directly onto the rear garden, creating an ideal environment for both relaxation and entertaining.
Undoubtedly a standout feature of the home is the magnificent open-plan kitchen/family room. This outstanding space has been designed with modern family living in mind and is fitted with an extensive range of high-quality contemporary cabinetry, a mix of integrated and freestanding appliances and elegant granite work surfaces. The room provides ample space for dining and social gatherings, whilst further doors offer seamless access to the landscaped rear garden.
The remainder of the ground floor is equally versatile, comprising a family room, utility room, and a further reception space/bedroom with en-suite shower room providing excellent flexibility to suit a variety of lifestyle requirements.
To the first floor, the generous principal bedroom benefits from a dedicated dressing area and a well-appointed en-suite shower room. There are four additional bedrooms, including three doubles to this level, all of which are served by the family bathroom.
NB. The property offers excellent space for a growing family and previously benefitted from granted planning permission for a large annexe extension to the rear. This permission has now lapsed but could be reapplied for.
OUTSIDE
The property occupies a substantial and established plot extending to just over a quarter of an acre, providing an excellent balance of generous outdoor space and privacy. The property is approached via an impressive gravelled frontage, offering extensive off-road parking and turning space for multiple vehicles. The frontage has been enhanced with attractive new panel fencing, creating a smart and well-defined boundary that complements the property's overall presentation.
Gated side access leads through to the beautifully maintained rear garden, which provides a wonderful setting for family life and outdoor entertaining. Immediately behind the house is an extensive, flowing, two tier terrace, ideal for al fresco dining and social gatherings, overlooking the extensive lawn beyond. The garden is interspersed with mature planting, flower and shrub borders, creating a delightful sense of colour and seclusion throughout the seasons.
Further enhancing the outdoor space are a versatile workshop/hobbies room, summerhouse and garden shed, offering a range of practical and recreational uses.
A feel for the area
Connected for everyday life
0%of homes in the postcode can access 100+ Mbps broadband.
Available speed bands
- 30+ Mbps
- 100%
- 100+ Mbps
- 0%
- 300+ Mbps
- 0%
- 1,000+ Mbps
- 0%
Getting about
4.3 milesto Romsey Rail Station
Approximate straight-line distance · DfT NaPTAN · 13 Sept 2026Background air quality
- Fine particles · PM₂.₅
- 5.6 µg/m³ · Above the WHO guideline · well within the UK legal limit
- Nitrogen dioxide · NO₂
- 5.4 µg/m³ · Meets the WHO guideline
Annual background levels. For scale: the WHO 2021 guideline is 5 µg/m³ for PM₂.₅ and 10 for NO₂; the UK legal limit is 20 and 40. Lower is better; this is a 1 km model, not a reading at the door.
Defra · 2024 annual model · 1 km areaLocal information is approximate. Distances are straight-line estimates from the available location. Broadband describes postcode coverage, not the speed or service available at this home; check the address with a provider. Air quality is a modelled annual background estimate.
Checking nearby places…
Picture your everyday
Start with the agent's details and explore the area guide to get a feel for daily life here.
Other homes nearby
Homes in SO51 postcode area →About these property details
The information provided in this listing is for general information purposes only and does not constitute property particulars. We make no warranties or guarantees, express or implied, regarding the accuracy, completeness, or availability of the information.
Property details are provided by the listing agent, developer, or other third parties, and we have no control over the content provided. Prospective buyers or tenants should make their own enquiries and verify all information directly with the agent or relevant party.
Information relating to Energy Performance Certificates, Home Reports, or other statutory documents should be obtained directly from the selling agent or developer where applicable.