

Chichester, West Sussex · PO20
Saltham Lane, Runcton
Saltham Lane, Runcton, Chichester, West Sussex, PO20
Asking price · Originally listed at £575,000
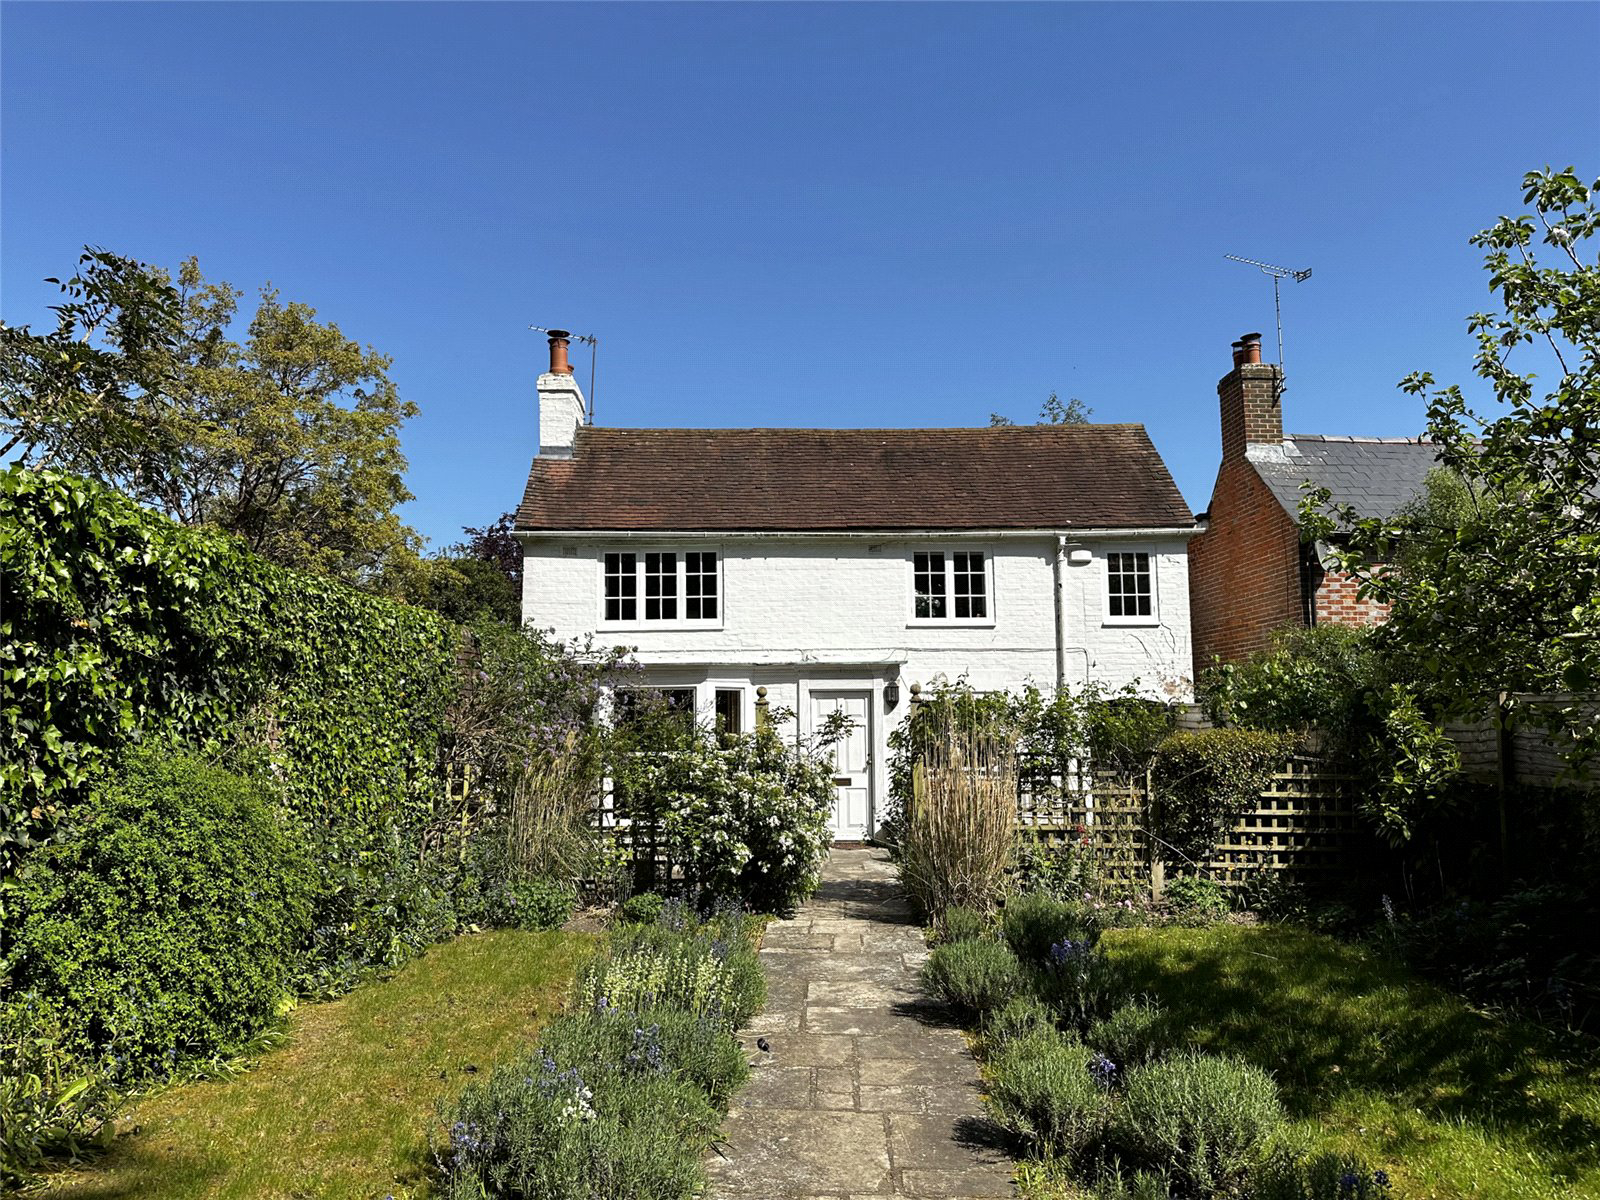
Located in a very pleasant rural position within the conservation area, Jasmine Cottage is a most attractive detached period property Listed Grade II offering attractive accommodation of character.
The property benefits from a good size dining with solid oak flooring throughout as well as a separate sitting room with deep bay window, open fireplace with fitted wood burning stove and lovely views over the front garden. There is a well fitted kitchen, with adjoining boot / utility room as well as a ground floor cloakroom. On the first floor the principal bedroom has an en-suite shower room, there is a second bedroom as well as a study and bathroom.
The main part of garden is to the front of the property and comprises of a lawned garden, central stone path flanked by lavender bushes to a large entertaining terrace adjoining the house. To the rear of the property there is an enclosed courtyard garden with Indian flag stones. Just a short distance from the house, there is an area …
Listed 4 September 2025 · agent details updated 27 October 2026. An asking price is not a completed sale.
The home, in the agent’s words
Read the full agent description
Located in a very pleasant rural position within the conservation area, Jasmine Cottage is a most attractive detached period property Listed Grade II offering attractive accommodation of character.
The property benefits from a good size dining with solid oak flooring throughout as well as a separate sitting room with deep bay window, open fireplace with fitted wood burning stove and lovely views over the front garden. There is a well fitted kitchen, with adjoining boot / utility room as well as a ground floor cloakroom. On the first floor the principal bedroom has an en-suite shower room, there is a second bedroom as well as a study and bathroom.
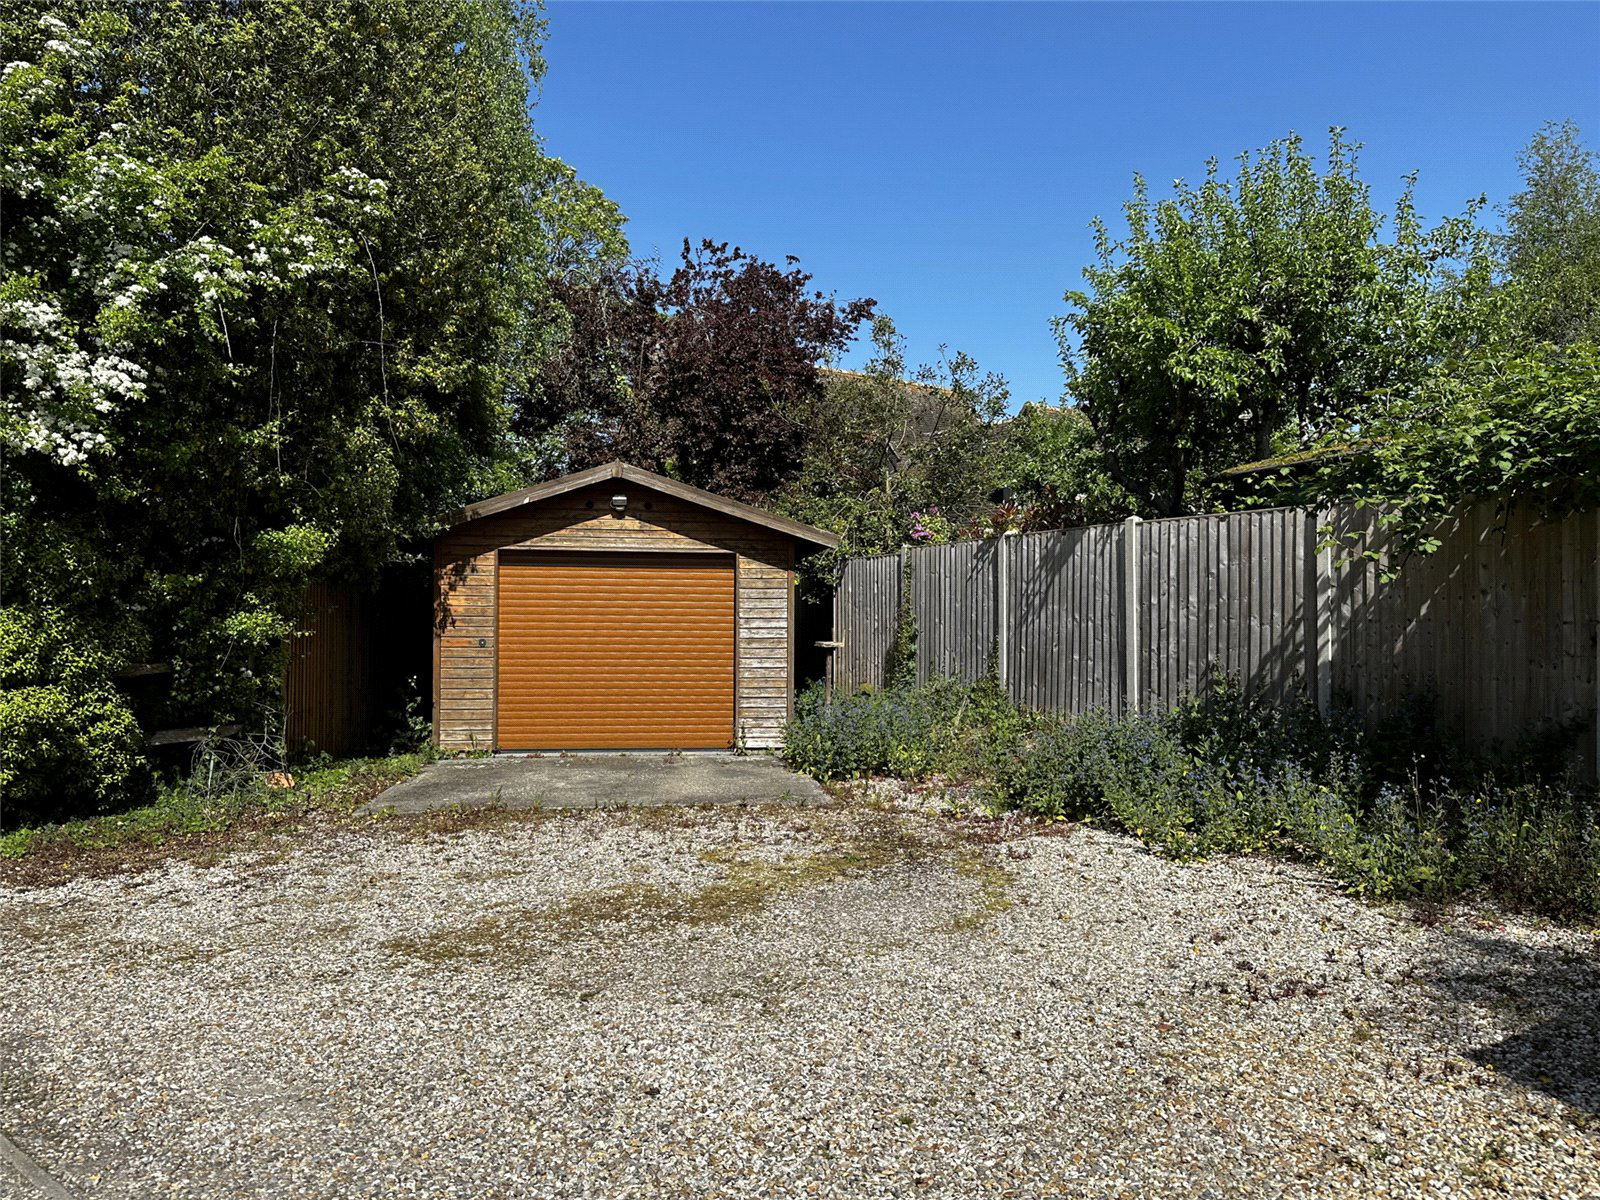
The main part of garden is to the front of the property and comprises of a lawned garden, central stone path flanked by lavender bushes to a large entertaining terrace adjoining the house. To the rear of the property there is an enclosed courtyard garden with Indian flag stones. Just a short distance from the house, there is an area of off-road parking and a large detached garage.
The village of Runcton can be found approximately 3.5 miles south of Chichester. The village has its own local primary school, church and public house as well as an excellent farm shop. Chichester offers a comprehensive range of shopping facilities, arranged predominately around its pedestrianised city centre. There are a number of recreational and cultural activities including a multi-screen cinema complex, Westgate Sports Centre, Pallant House Gallery and the Chichester and Minerva Theatres.
Other recreational activities can be found nearby, including the sailing at Chichester Harbour, the Blue Flag beaches of West Wittering and the National Trust Reserve at East Head can be found approximately 11 miles to the south. The Goodwood Estate offers numerous events throughout the year including the Festival of Speed, 3-day members meeting and the Revival meeting both held at the historic motor circuit.
-
Front door to
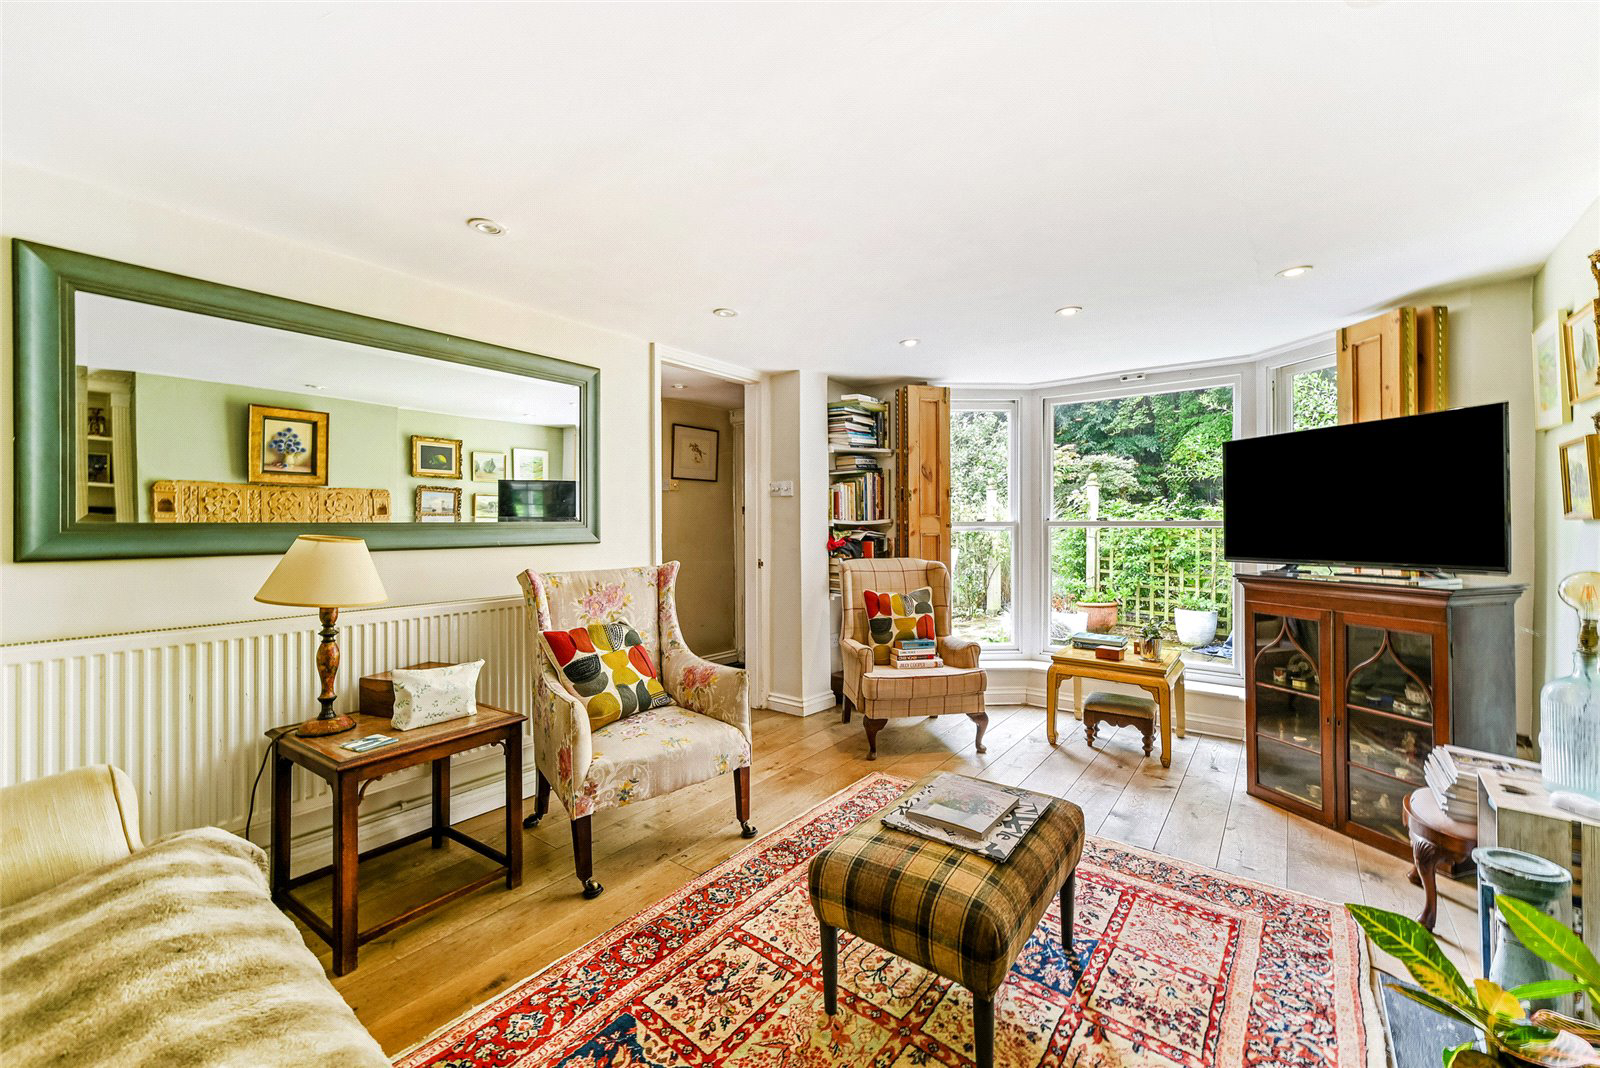
Reception/Dining Hall 3.6m x 3.15m (11'10" x 10'4")
Solid oak flooring, radiator, fitted window shutters with views over the front garden, stairs to first floor landing.
Sitting Room 5.94m ( into bay window) x 3.15m
Open fireplace fitted with Chesneys wood burning stove, downlighting, radiator. Deep bay window with views over front garden.
Kitchen 6.9m x 2.06m (22'8" x 6'9")
Radiator. The kitchen is equipped with an excellent range of floor units comprising cupboards and drawers with wood work surfaces incorporating single sink unit with mixer tap and drainer, space for range cooker with overhead stainless steel extractor hood. Built-in understairs storage cupboard, further storage units. part-glazed door to side.
Rear Lobby/Boot Room 4.62m x 2.4m (15'2" x 7'10")
(This room is of an irregular shape). Black and white ceramic tiled flooring, radiator, part-glazed door to rear courtyard, work surfaces incorporating butler sink with plumbing for washing machine.
Cloakroom
Tiled flooring continues. Hand basin equipped with low level WC.
-
From Dining Hall, stairs to
First Floor Landing
Principle Bedroom 4.6m x 3.33m (15'1" x 10'11")
Radiator, fitted window shutters, views over front garden. Built-in dresser unit further built-in storage cupboard.
En Suite Shower Room
Tiled flooring, equipped with low level WC, hand basin with storage cupboards below, heated towel rail, fully tiled walk-in tiled shower cubicle with fitted shower unit,
Bedroom 2 3.6m x 3.15m (11'10" x 10'4")
Built-in wardrobe cupboards, radiator, glazed door to
Study 3.33m x 1.57m (10'11" x 5'2")
Radiator, access to loft
Bathroom
Tiled floor equipped with low level WC, hand basin with storage cupboards below, panelled bath with shower screen, mixer tap and fitted shower unit, heated towel rail, built-in linen cupboards housing Heatrae Sadia Megaflo hot water tank.
OUTSIDE
-
Just a short walk away, there is an area of gravelled off-road parking with a
Detached Timber Garage 7.3m x 3.66m (23'11" x 12'0")
Power and light
Front Garden
Access through wrought iron gates with a stone path flanked both sides with lavender bushes and areas of lawn leading to the front door. There is a good size paved entertaining terrace adjoining the house with well stocked flower boarders and roses. Side access to
Rear Courtyard Garden
Paved. Outside water tap.
Key facts
- Council tax band: F.
- EPC rating: E (score 40; potential rating E).
- Parking: off street, garage.
- Outside: garden.
What it's like to live in
The practical details that shape daily life here, each with its source. Anything the listing leaves open becomes a question to ask.
 Parking
Detached garage + Off-road parking
Just a short distance from the house, there is an area of off-road parking and a large detached garage.
Agent's description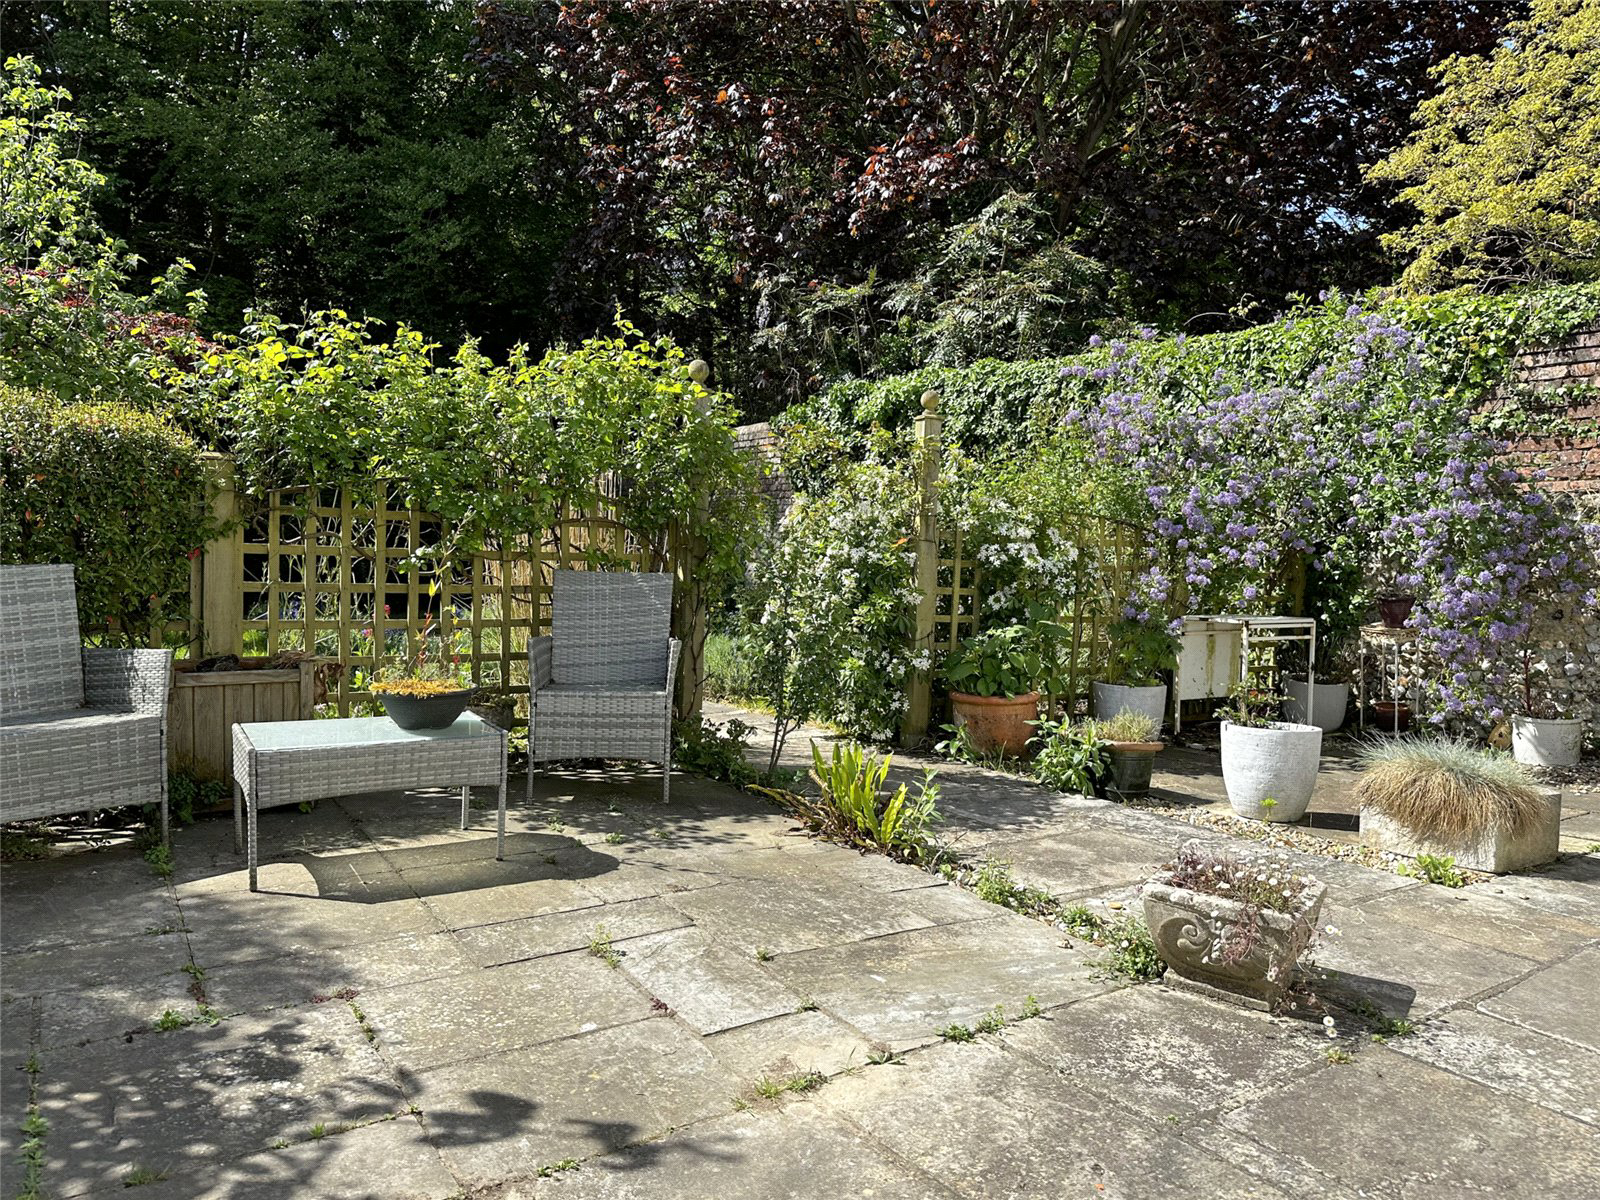 Outdoor space
Front garden · lawned garden
Agent's descriptionLoft · Built-in wardrobes · Understairs cupboard
Radiator, access to loft
Agent's descriptionUp to 30 Mbps
Available to 100% of premises in the postcode (Ofcom, Jan 2026). Postcode coverage, not a speed guarantee: check this exact address with a provider.
Ofcom postcode coverageFreehold
Supplied listing field and any agent featuresBand F
Council tax, Band F
Agent's descriptionRated E. Check the assessment date on the certificate.
Agent's descriptionEvery room the agent measured
Reception/Dining Hall
3.60 × 3.15 m · 11'10" × 10'4" · 11.3 m²
The agent lists this room's size without further notes.
A three-seat sofa (210 × 90 cm), shown for scale. Measurements are approximate.
Questions worth asking
The listing doesn't answer these. Tick any you'd like to ask and they'll be added to your enquiry message.
Nothing added yet
Loading room styling…
Life nearby
A feel for the area
Getting about
2.1 milesto Chichester Rail Station
Approximate straight-line distance · DfT NaPTAN · 13 Sept 2026Background air quality
- Fine particles · PM₂.₅
- 5.9 µg/m³ · Above the WHO guideline · well within the UK legal limit
- Nitrogen dioxide · NO₂
- 6.4 µg/m³ · Meets the WHO guideline
Annual background levels. For scale: the WHO 2021 guideline is 5 µg/m³ for PM₂.₅ and 10 for NO₂; the UK legal limit is 20 and 40. Lower is better; this is a 1 km model, not a reading at the door.
Defra · 2024 annual model · 1 km areaLocal information is approximate. Distances are straight-line estimates from the available location. Broadband describes postcode coverage, not the speed or service available at this home; check the address with a provider. Air quality is a modelled annual background estimate.
Checking nearby places…
Picture your everyday
Start with the agent's details and explore the Area Overview to get a feel for daily life here.
Local news
Good news from Chichester and the surrounding area: openings, events, schools, sport, green spaces and investment. Read each story for the places and dates it covers.
Checking connected news sources…
Other homes nearby
Homes in Chichester →About these property details
The information provided in this listing is for general information purposes only and does not constitute property particulars. We make no warranties or guarantees, express or implied, regarding the accuracy, completeness, or availability of the information.
Property details are provided by the listing agent, developer, or other third parties, and we have no control over the content provided. Prospective buyers or tenants should make their own enquiries and verify all information directly with the agent or relevant party.
Information relating to Energy Performance Certificates, Home Reports, or other statutory documents should be obtained directly from the selling agent or developer where applicable.