

Haverfordwest · SA61
City Road, Haverfordwest
OIRO · Originally listed at £260,000
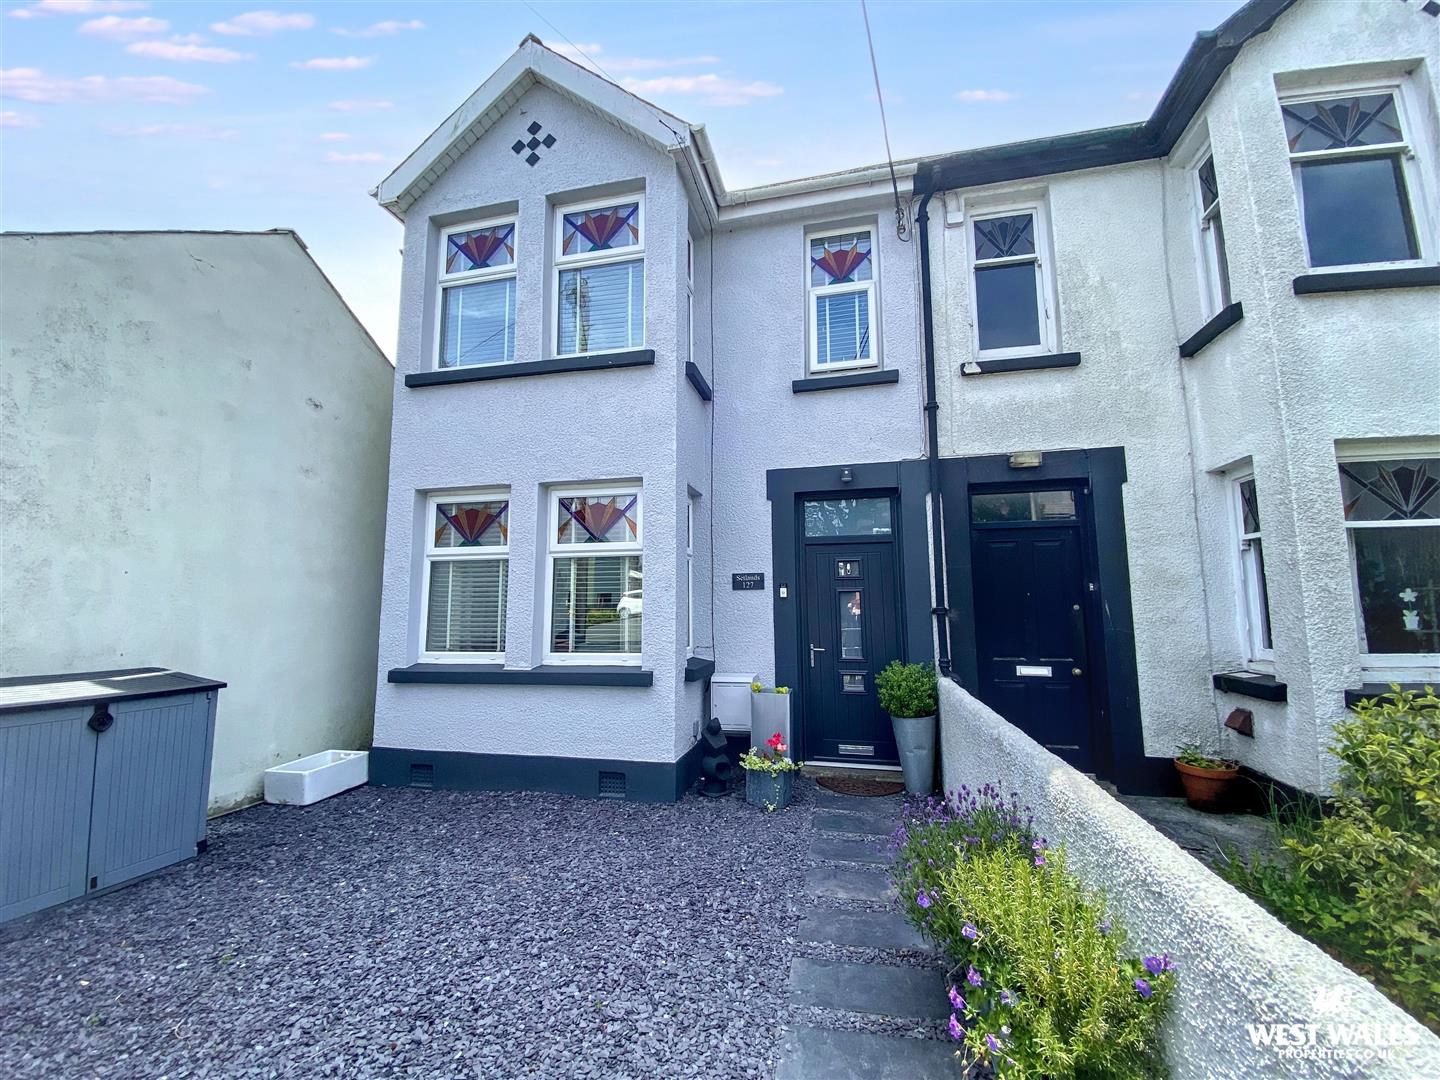
Situated on the edge of Haverfordwest Town, this charming semi-detached home effortlessly combines character features with modern family living. Ideally positioned within walking distance of a range of local amenities, the property offers spacious and versatile accommodation set across three floors, making it an ideal family home. Viewing is highly recommended!
The welcoming entrance hallway leads to a cosy living room complete with a feature fireplace, while a separate formal dining room provides the perfect setting for entertaining. The heart of the home is the beautifully appointed shaker-style kitchen, featuring solid wood worktops, a ceramic sink and a useful pantry. A bright conservatory extends from the kitchen, creating a flexible additional reception space overlooking the garden.
The first floor comprises an impressive principal bedroom and a second double bedroom, both retaining their original fireplaces, alongside a third single bedroom and a contemporary show…
The home, in the agent’s words
- Semi-Detached House
- Character Features
- Four Bedrooms
- Ideal Family Home
- Edge Of Town Location
- Mature Lawned Garden
- On Street Parking
- Well Presented
- Gas Central Heating
- EPC Rating: tbc
Read the full agent description
Situated on the edge of Haverfordwest Town, this charming semi-detached home effortlessly combines character features with modern family living. Ideally positioned within walking distance of a range of local amenities, the property offers spacious and versatile accommodation set across three floors, making it an ideal family home. Viewing is highly recommended!
The welcoming entrance hallway leads to a cosy living room complete with a feature fireplace, while a separate formal dining room provides the perfect setting for entertaining. The heart of the home is the beautifully appointed shaker-style kitchen, featuring solid wood worktops, a ceramic sink and a useful pantry. A bright conservatory extends from the kitchen, creating a flexible additional reception space overlooking the garden.
The first floor comprises an impressive principal bedroom and a second double bedroom, both retaining their original fireplaces, alongside a third single bedroom and a contemporary shower room. Occupying the second floor is a further double bedroom with attractive exposed beams, complemented by generous eaves storage. The property benefits from UPVC double glazing and has gas central heating.
Externally, the property enjoys a beautifully established rear garden, with a decked seating area positioned at the same level as the house. Taking advantage of its elevated position, the decking provides the perfect space for al fresco dining or relaxing while enjoying views across the garden. Steps descend to the mature lawn, which is beautifully planted with a variety of established shrubs, plants and fruit trees, creating a colourful outdoor retreat. A useful garden shed also offers additional storage. There ample on-street parking is available nearby.
Rich in period charm and thoughtfully updated for modern living, this delightful home offers generous accommodation in a highly convenient location, making it a wonderful opportunity for families seeking both character and practicality.
The market town of Haverfordwest has numerous facilities and amenities on offer, which include a good range of shops, retail parks, primary and secondary schools, sixth form college, hospital, main line train station, new leisure centre/swimming pool, cinema, restaurants, pubs etc.
The beautiful Pembrokeshire coast is only 6 miles to the south west, at the long sandy beach of Broad Haven, and the famous surfing beach of Newgale 7.5 miles to the north west. The famous Pembrokeshire Coast Path gives miles of wonderful walks on which to enjoy the stunning coastline, wild flowers and birdlife.
VIEWING: By appointment only via the Agents.
TENURE: We are advised Freehold
SERVICES: We have not checked or tested any of the services or appliances at the property.
COUNCIL TAX: Band 'B'
HEATING: Gas
ref: IRK /LLE / JULY/ 26
TAKEONOK/06/07/26/LLE
FACEBOOK & TWITTER
Be sure to follow us on Twitter: @ WWProps
https://www.facebook.com/westwalesproperties/
A feel for the area
Connected for everyday life
100%of homes in the postcode can access 100+ Mbps broadband.
Available speed bands
- 30+ Mbps
- 100%
- 100+ Mbps
- 100%
- 300+ Mbps
- 100%
- 1,000+ Mbps
- 100%
Getting about
0.7 milesto Haverfordwest Rail Station
Approximate straight-line distance · DfT NaPTAN · 13 Sept 2026Background air quality
- Fine particles · PM₂.₅
- 4.1 µg/m³ · Meets the WHO guideline
- Nitrogen dioxide · NO₂
- 4.7 µg/m³ · Meets the WHO guideline
Annual background levels. For scale: the WHO 2021 guideline is 5 µg/m³ for PM₂.₅ and 10 for NO₂; the UK legal limit is 20 and 40. Lower is better; this is a 1 km model, not a reading at the door.
Defra · 2024 annual model · 1 km areaLocal information is approximate. Distances are straight-line estimates from the available location. Broadband describes postcode coverage, not the speed or service available at this home; check the address with a provider. Air quality is a modelled annual background estimate.
Checking nearby places…
Picture your everyday
Start with the agent's details and explore the area guide to get a feel for daily life here.
Other homes nearby
Homes in SA61 postcode area →About these property details
The information provided in this listing is for general information purposes only and does not constitute property particulars. We make no warranties or guarantees, express or implied, regarding the accuracy, completeness, or availability of the information.
Property details are provided by the listing agent, developer, or other third parties, and we have no control over the content provided. Prospective buyers or tenants should make their own enquiries and verify all information directly with the agent or relevant party.
Information relating to Energy Performance Certificates, Home Reports, or other statutory documents should be obtained directly from the selling agent or developer where applicable.