

Dolton, Winkleigh · EX19
Rectory Road, Dolton
Rectory Road, Dolton, Winkleigh, EX19
Offers in excess · Originally listed at £400,000
Occupying a generous plot within the ever-popular village of Dolton, this beautifully presented four double bedroom detached bungalow offers spacious and versatile single-storey living, complemented by a private enclosed garden, double garage, ample off-road parking and the significant advantage of being offered to the market with no onward chain.
Stepping inside, an entrance porch provides the perfect place for coats, boots and everyday essentials before leading through to the heart of the home – a wonderfully sociable kitchen/dining room. Flooded with natural light from two large windows, this inviting space has been thoughtfully designed for both family life and entertaining. The kitchen benefits from an attractive multi-fuel Rayburn, a separate electric oven, extensive worktop and cupboard space, a useful pantry cupboard, and an additional storage cupboard housing the washing machine. There is also dedicated under-counter space for a dishwasher. At the far end of the room, the …
The home, in the agent’s words
- No Onward Chain
- Detached Bungalow
- Village Location
- Four Bedrooms
- Double Garage
- Enclosed Rear Garden
- Kitchen/Diner
- Log Burning Stove
Read the full agent description
Occupying a generous plot within the ever-popular village of Dolton, this beautifully presented four double bedroom detached bungalow offers spacious and versatile single-storey living, complemented by a private enclosed garden, double garage, ample off-road parking and the significant advantage of being offered to the market with no onward chain.
Stepping inside, an entrance porch provides the perfect place for coats, boots and everyday essentials before leading through to the heart of the home – a wonderfully sociable kitchen/dining room. Flooded with natural light from two large windows, this inviting space has been thoughtfully designed for both family life and entertaining. The kitchen benefits from an attractive multi-fuel Rayburn, a separate electric oven, extensive worktop and cupboard space, a useful pantry cupboard, and an additional storage cupboard housing the washing machine. There is also dedicated under-counter space for a dishwasher. At the far end of the room, the dining area creates a welcoming setting for everything from relaxed family breakfasts to larger gatherings with friends and loved ones.
An inner hallway connects the remaining accommodation. The living room continues the bright and airy feel found throughout the property, with large French doors flanked by full-height windows drawing in an abundance of natural light while creating a seamless connection with the garden beyond. During the warmer months, the adjoining raised decking effectively extends the living space outdoors, while a charming log-burning stove provides a cosy focal point throughout the winter.
The bungalow offers four genuine double bedrooms, providing flexibility for growing families, visiting guests or those seeking dedicated home office space. Three bedrooms overlook the rear garden and each benefits from built-in wardrobes, while the fourth bedroom is positioned to the front of the property. The family bathroom is fitted with a four-piece suite comprising a bath, separate shower, pedestal wash basin and WC, whilst a separate cloakroom adds further convenience for both residents and visitors.
Outside, the enclosed rear garden has been thoughtfully landscaped to create a peaceful and private retreat. Accessible from both sides of the bungalow, the garden offers a wonderful variety of spaces to enjoy throughout the seasons. The raised decking immediately outside the living room provides the ideal setting for al fresco dining, morning coffee in the sunshine, summer barbecues or a relaxing evening glass of wine.
Beyond the decking, the garden unfolds into a delightful mixture of lawn, raised beds, wildlife-friendly planting and charming pond features. The raised beds provide excellent opportunities for keen gardeners to grow flowers, vegetables or herbs, whilst also adding structure and colour throughout the year. The ponds encourage local wildlife, attracting birds, dragonflies and beneficial pollinators, helping to create a tranquil and ever-changing natural environment. Areas of wild garden further enhance biodiversity and offer a softer, more natural landscape, while the lawn provides valuable space for children to play, pets to roam or simply to enjoy the outdoors. Together, these features create a garden that is both practical and beautiful, offering something for every member of the family.
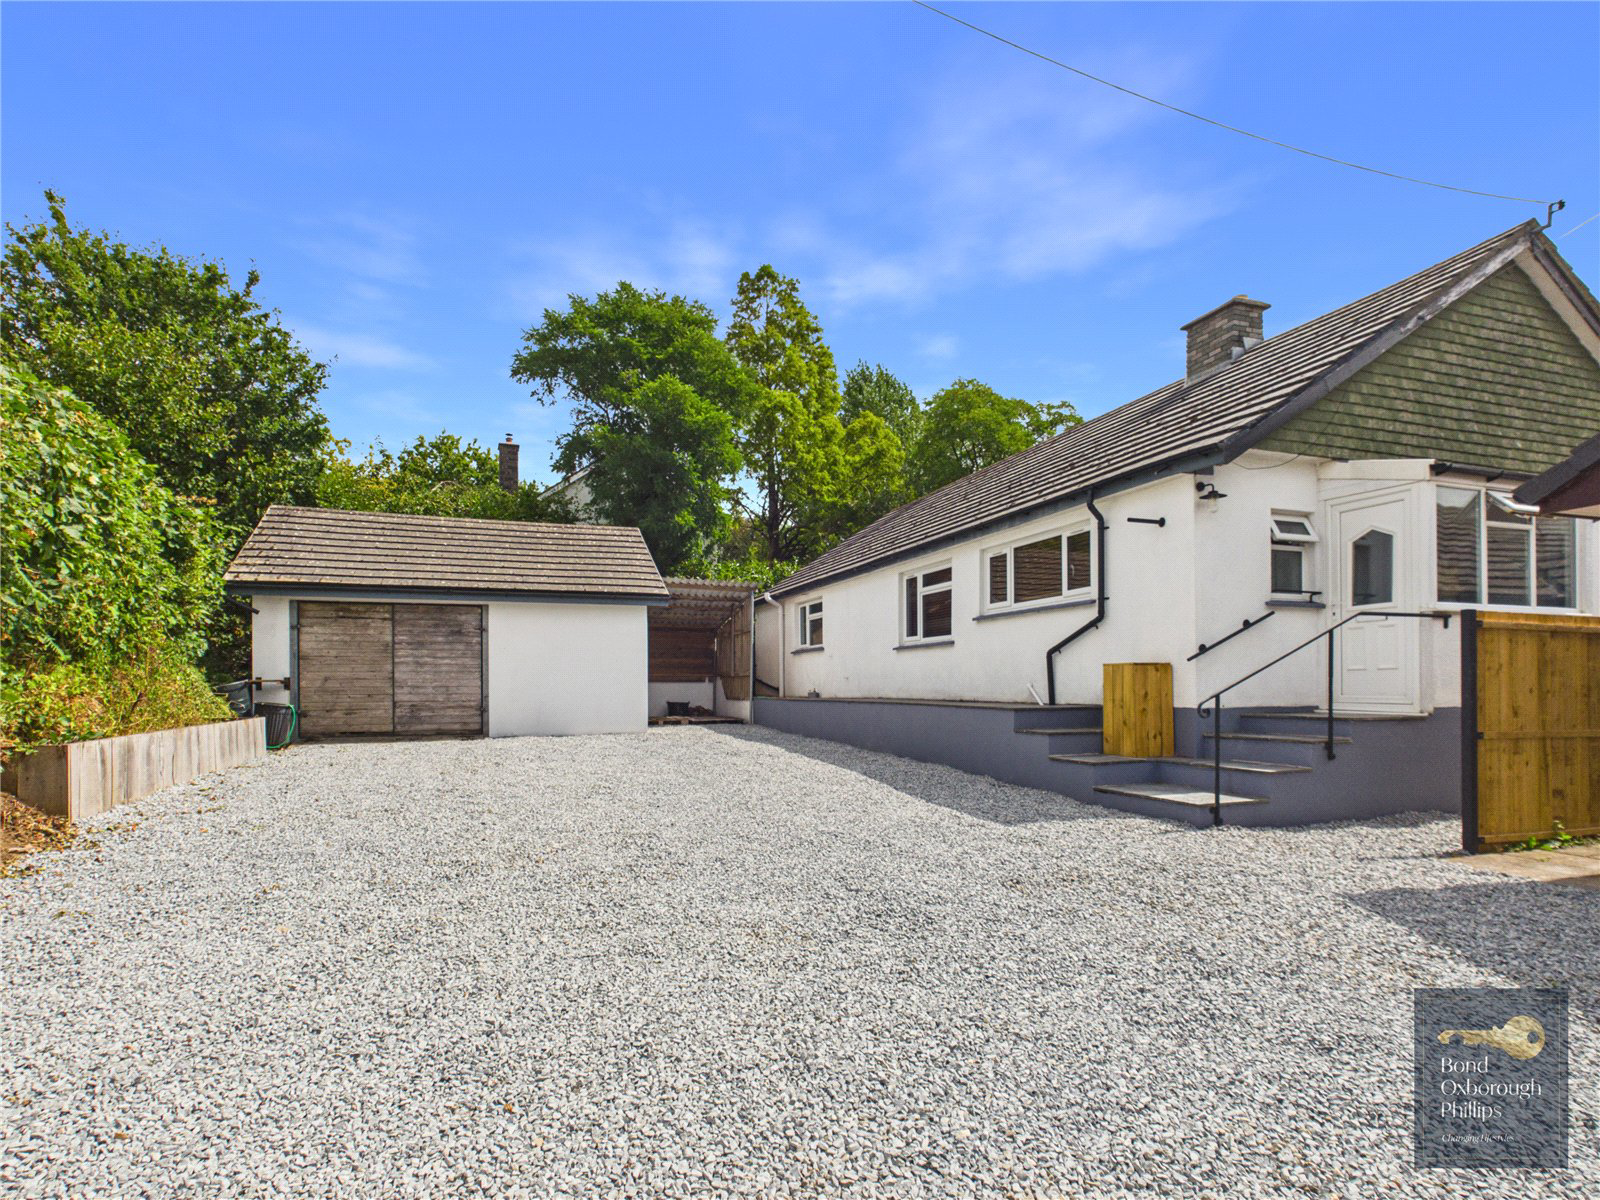
To the front of the property, a substantial driveway provides parking for multiple vehicles and leads to the double garage. Benefiting from power and lighting, the garage offers excellent potential as a workshop, hobby space, secure storage area or additional parking. An adjoining open-fronted storage area provides further versatility for garden equipment, logs or outdoor furniture.
Dolton remains one of North Devon's most sought-after villages, combining a strong sense of community with an impressive range of amenities rarely found in villages of its size. Residents enjoy the convenience of two welcoming pubs, a traditional butcher's shop, village store and post office, primary school and an active village hall hosting a variety of events throughout the year.
The surrounding countryside is particularly attractive, with countless walks through the neighbouring parishes of Dolton and Dowland. Nearby Halsdon Nature Reserve offers beautiful woodland and riverside walks virtually on the doorstep, whilst the renowned Tarka Trail cycle route can be joined at Meeth or Petrockstowe, providing miles of traffic-free cycling through some of North Devon's most spectacular scenery.
Despite its peaceful rural setting, Dolton enjoys excellent access to the wider region. The market towns of Barnstaple and Bideford are both approximately thirty minutes away by car, whilst North Devon's stunning coastline and award-winning beaches can be reached in around forty minutes. Popular with surfers, paddleboarders, dog walkers and families alike, the coast offers year-round enjoyment. Both Dartmoor and Exmoor National Parks are also within easy reach, making this an exceptional location from which to enjoy the very best of Devon's countryside, coast and outdoor lifestyle.
Agent Notes:
Access to the property is over a right of way provided by the neighbouring house, Oakdale.
The vendor informs us that the property is thought to be constructed of timber frame with concrete slabs and brick under a tiled roof. Your surveyor or conveyancer may be able to clarify further following their investigations.
Heating: Multi-fuel Rayburn
Mains water - Mains electric - Landline telephone – Mains Drainage
Broadband coverage: Super-fast available 80mbps (information taken from Ofcom checker)
Mobile phone coverage: Available onsite (see Ofcom checker for further information)
Torrington Office – Award-Winning Estate Agents
Our Torrington estate agents deliver trusted property advice and professional service across all property types. Known for integrity and attention to detail, our team achieves excellent results marketing homes and property for sale in Torrington. We highlight local attractions including RHS Rosemoor Gardens and The Commons to engage motivated buyers. Recognised within the British Property Awards network, our branch has earned a strong reputation for service and reliability.
Contact our Torrington office today to book your free valuation or expert consultation.
A feel for the area
Connected for everyday life
2%of homes in the postcode can access 100+ Mbps broadband.
Available speed bands
- 30+ Mbps
- 100%
- 100+ Mbps
- 2%
- 300+ Mbps
- 2%
- 1,000+ Mbps
- 2%
Getting about
5.5 milesto Portsmouth Arms Rail Station
Approximate straight-line distance · DfT NaPTAN · 13 Sept 2026Background air quality
- Fine particles · PM₂.₅
- 4.7 µg/m³ · Meets the WHO guideline
- Nitrogen dioxide · NO₂
- 2.3 µg/m³ · Meets the WHO guideline
Annual background levels. For scale: the WHO 2021 guideline is 5 µg/m³ for PM₂.₅ and 10 for NO₂; the UK legal limit is 20 and 40. Lower is better; this is a 1 km model, not a reading at the door.
Defra · 2024 annual model · 1 km areaLocal information is approximate. Distances are straight-line estimates from the available location. Broadband describes postcode coverage, not the speed or service available at this home; check the address with a provider. Air quality is a modelled annual background estimate.
Checking nearby places…
Picture your everyday
Start with the agent's details and explore the area guide to get a feel for daily life here.
Other homes nearby
Homes in EX19 postcode area →About these property details
The information provided in this listing is for general information purposes only and does not constitute property particulars. We make no warranties or guarantees, express or implied, regarding the accuracy, completeness, or availability of the information.
Property details are provided by the listing agent, developer, or other third parties, and we have no control over the content provided. Prospective buyers or tenants should make their own enquiries and verify all information directly with the agent or relevant party.
Information relating to Energy Performance Certificates, Home Reports, or other statutory documents should be obtained directly from the selling agent or developer where applicable.