

Monkston Park · MK10
Colindale Street, Monkston Park
Colindale Street, Monkston Park, MK10
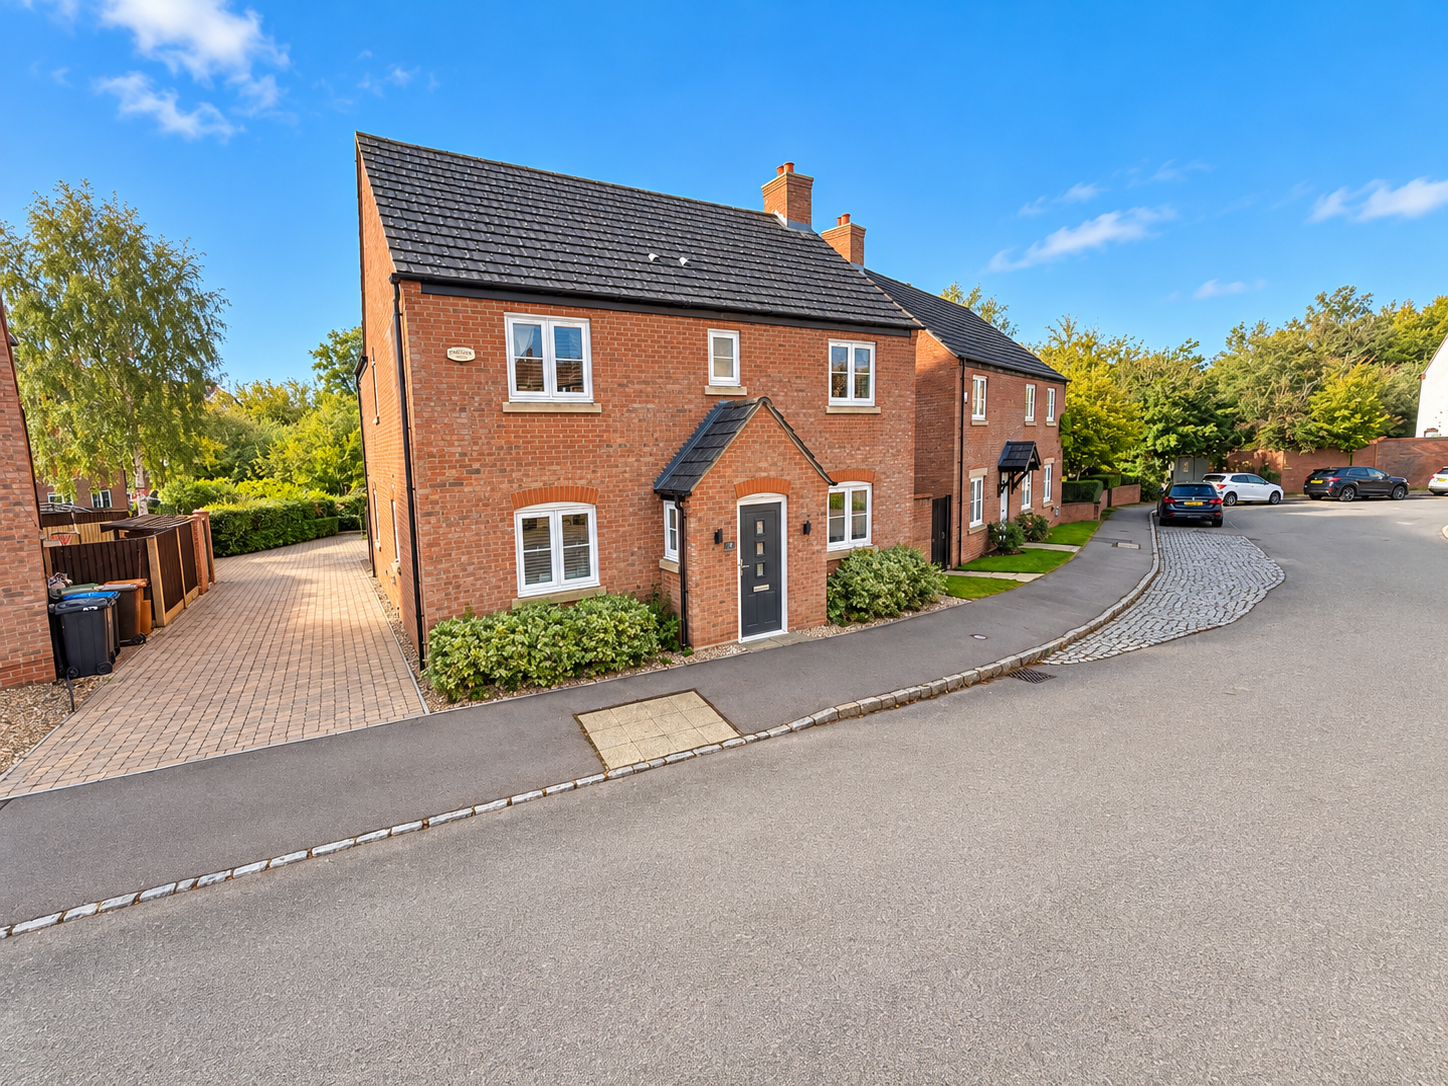
A modern four bedroom detached double fronted property with a detached garage, parking for two cars and an enclosed rear garden overlooking Ouzel Valley Park. Available with no upper chain and a short walk from the Ouzel Valley Country Park, the property has approximately 1,577 sq.
The home, in the agent’s words
- Four Double bedrooms
- Single Garage and driveway
- Two en-suites
- Outstanding school catchment
- New kitchens & bathrooms
Read the full agent description
A modern four bedroom detached double fronted property with a detached garage, parking for two cars and an enclosed rear garden overlooking Ouzel Valley Park. Available with no upper chain and a short walk from the Ouzel Valley Country Park, the property has approximately 1,577 sq. ft. of accommodation set over two floors. On the ground floor an entrance hall accesses all main rooms, stairs to the first floor, and a cloakroom. The kitchen/dining room is dual aspect and accesses a utility room
On the first floor, there are three double and a single bedroom, all with built-in storage. The principal bedroom and bedroom two each have en suite shower rooms and there is also a family bathroom.
Outside and to the front, there are gravel shrub beds on either side of the brick porch. To the left of the property, a driveway leads to garages (the garage belonging to the property is outlined in red on the plan) and a further parking space (also outlined in red). To the rear, the gravelled garden is low maintenance and enclosed by a curved brick wall. There is a paved patio and raised decked areas with a gated rear access leading to the garage.
Kitchen/Dining Room
The dual aspect kitchen/dining room measures over 21 ft. by nearly 11 ft and runs the depth of the house. It has a comprehensive range of modern, light grey gloss fronted contemporary wall and floor units with wood worksurfaces and tiled splashbacks with a one-and-a-half stainless steel sink and drainer and Karndean flooring. Integrated appliances include an induction hob with an extractor over, twin electric ovens, full height fridge and a full height freezer and a dishwasher. There are ceiling spotlights and low level pelmet lighting as well as ample space for a dining table and chairs.
Principal Bedroom Suite
Accessed from the landing area into a lobby, an archway then leads into the principal bedroom which has a window overlooking the rear garden. There is a panelled wall and built-in co-ordinating wardrobes along another wall. A door leads into the en suite which has a part panelled wall, a low level WC, a wash basin set into a wooden vanity unit, and an enclosed shower cubicle.
Situation and Schooling
The property is situated approximately 2 miles from Milton Keynes Coachway. Local shopping facilities are situated at the Kingston Centre which is approximately 2 miles away. The property currently falls within the Oakgrove and Monkston Primary schools' catchment areas.
A feel for the area
Connected for everyday life
100%of homes in the postcode can access 100+ Mbps broadband.
Available speed bands
- 30+ Mbps
- 100%
- 100+ Mbps
- 100%
- 300+ Mbps
- 100%
- 1,000+ Mbps
- 100%
Getting about
2.2 milesto Bow Brickhill Rail Station
Approximate straight-line distance · DfT NaPTAN · 13 Sept 2026Background air quality
- Fine particles · PM₂.₅
- 7.4 µg/m³ · Above the WHO guideline · well within the UK legal limit
- Nitrogen dioxide · NO₂
- 9.4 µg/m³ · Meets the WHO guideline
Annual background levels. For scale: the WHO 2021 guideline is 5 µg/m³ for PM₂.₅ and 10 for NO₂; the UK legal limit is 20 and 40. Lower is better; this is a 1 km model, not a reading at the door.
Defra · 2024 annual model · 1 km areaLocal information is approximate. Distances are straight-line estimates from the available location. Broadband describes postcode coverage, not the speed or service available at this home; check the address with a provider. Air quality is a modelled annual background estimate.
Checking nearby places…
Picture your everyday
Start with the agent's details and explore the area guide to get a feel for daily life here.
Other homes nearby
Homes in MK10 postcode area →About these property details
The information provided in this listing is for general information purposes only and does not constitute property particulars. We make no warranties or guarantees, express or implied, regarding the accuracy, completeness, or availability of the information.
Property details are provided by the listing agent, developer, or other third parties, and we have no control over the content provided. Prospective buyers or tenants should make their own enquiries and verify all information directly with the agent or relevant party.
Information relating to Energy Performance Certificates, Home Reports, or other statutory documents should be obtained directly from the selling agent or developer where applicable.