

Cheadle · ST10
The Avenue, Cheadle
The Avenue, Cheadle, ST10
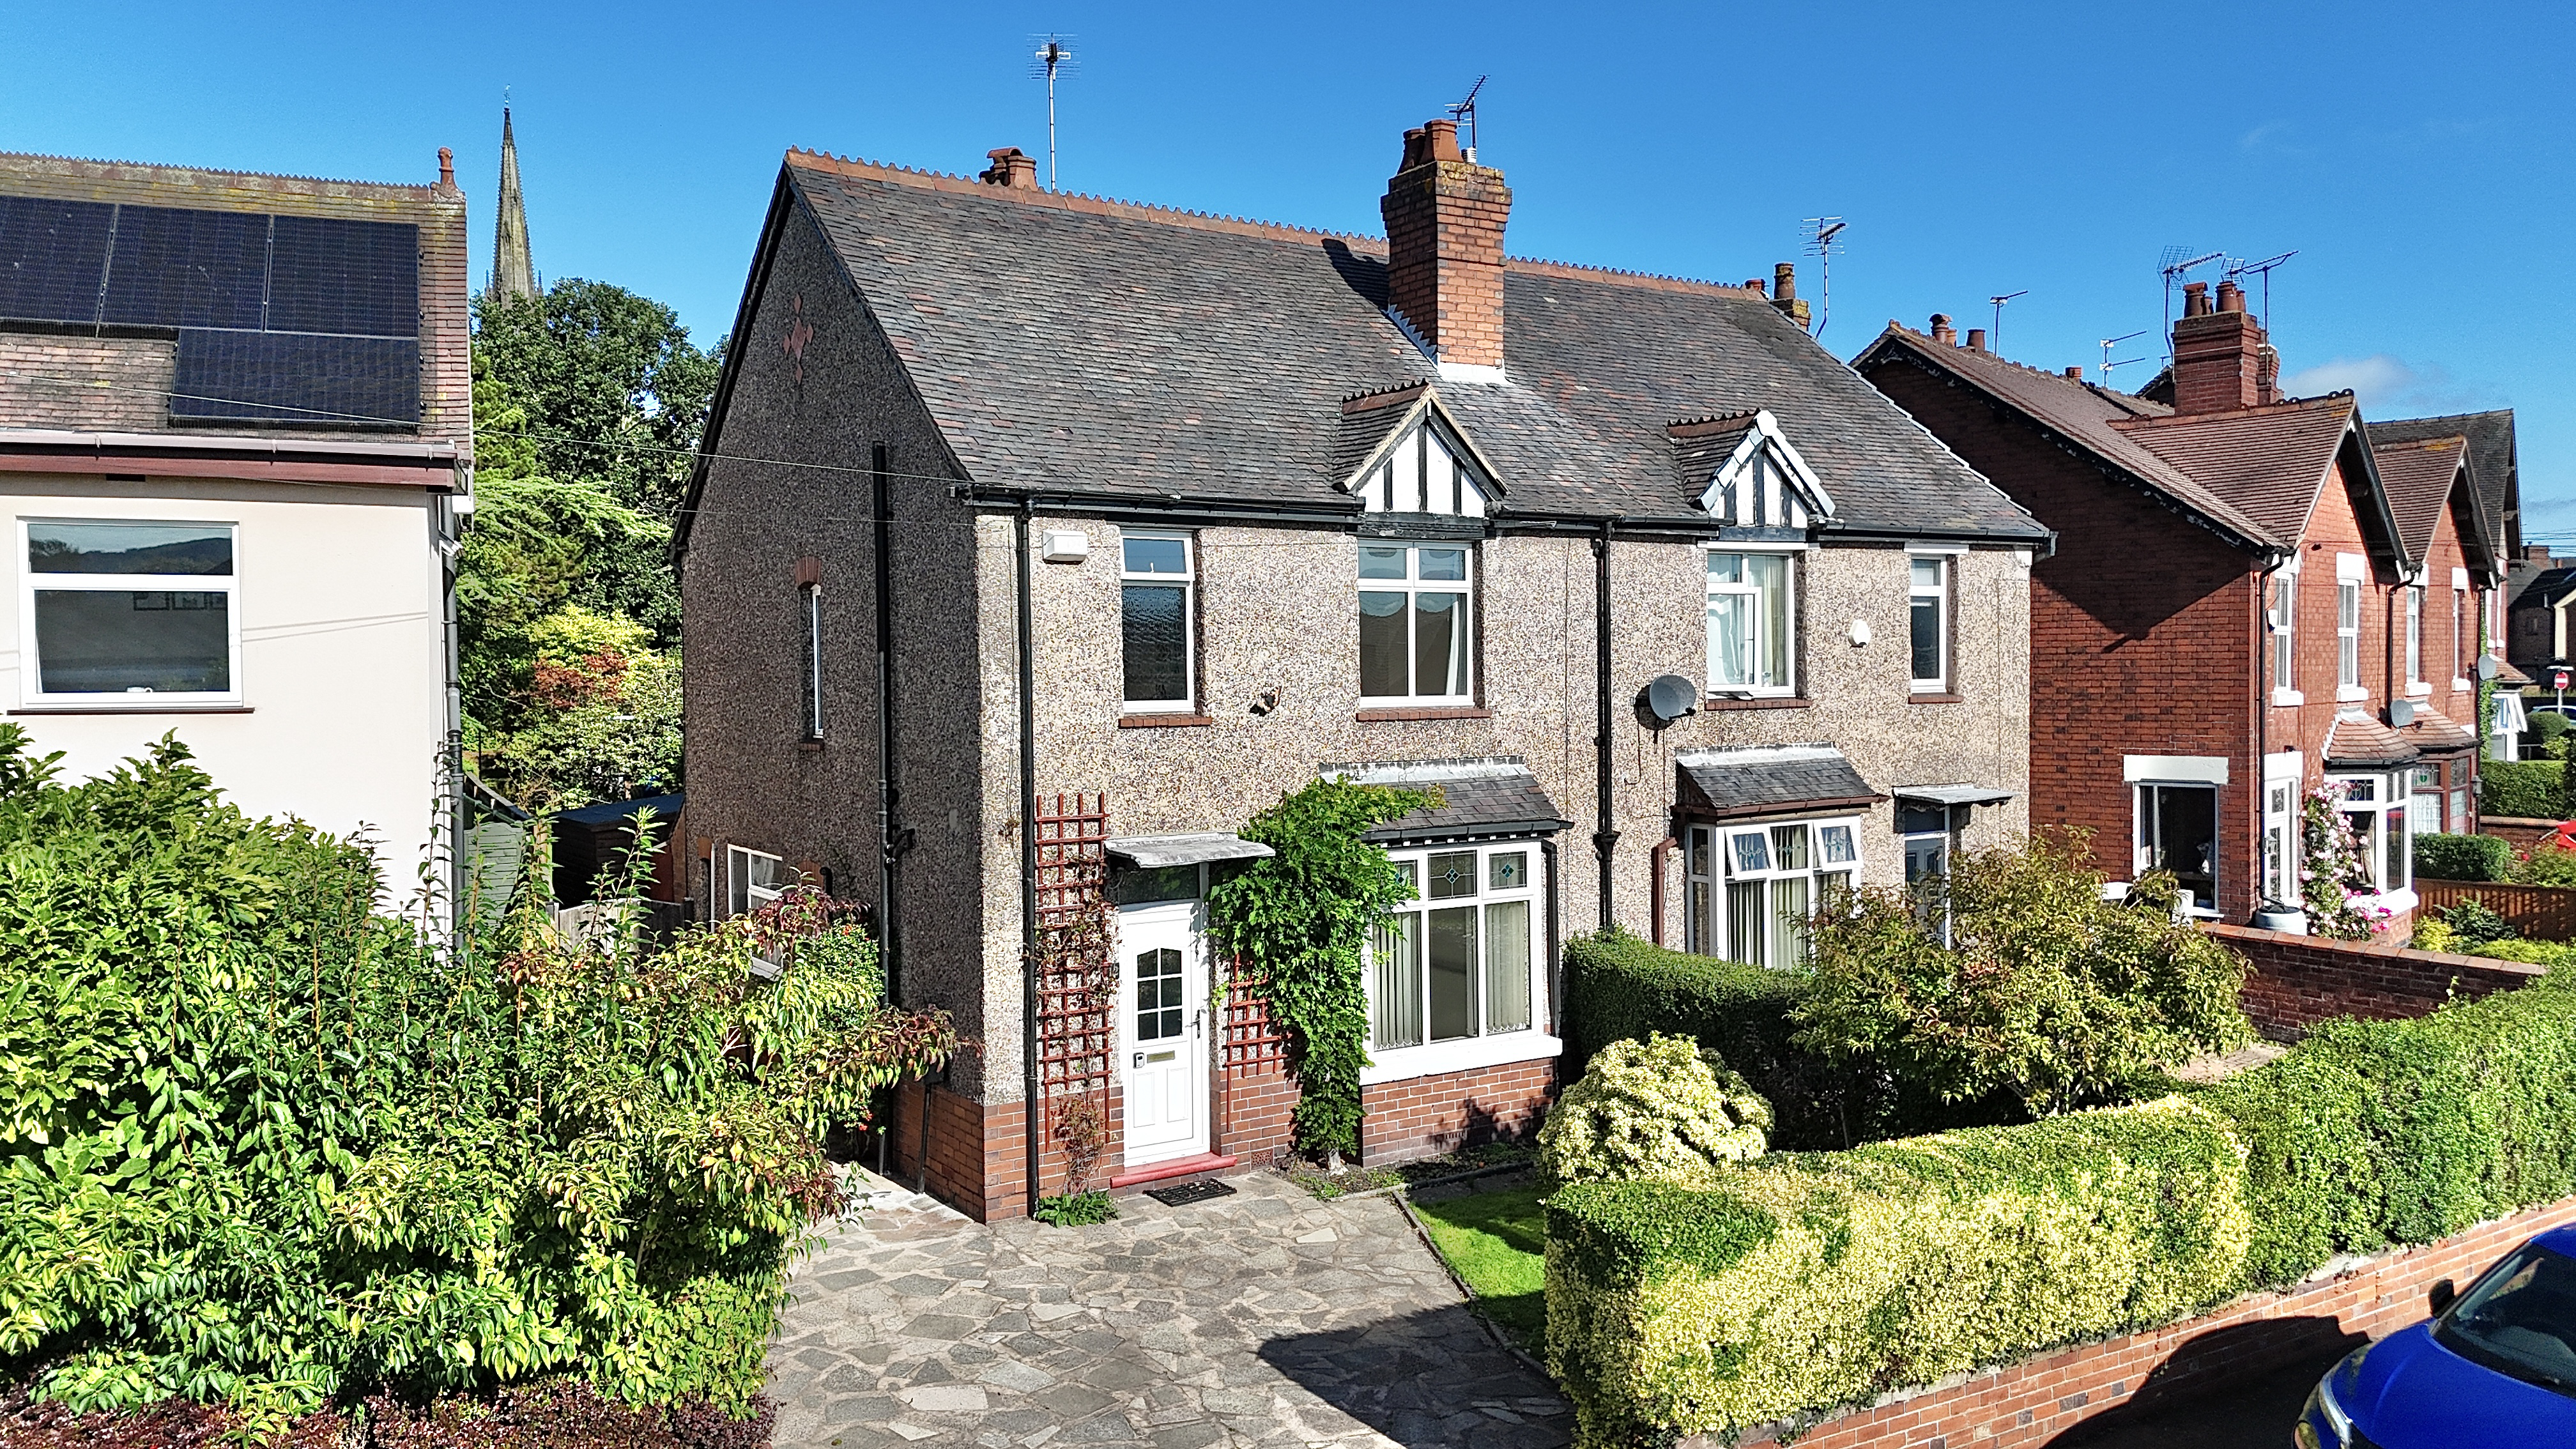
If location, space, parking and a generous garden are all on your house hunting checklist, then this three bedroom semi-detached home in Cheadle could be the one to put on repeat.
The home, in the agent’s words
- A fabulous semi-detached home comprising three generous bedrooms, including two doubles and a versatile single.
- Long, spacious garden with patio, lawn and established hedgerows.
- Bright, full length living dining room with dual aspect windows and patio doors.
- Driveway parking for multiple vehicles.
- Brilliant location close to schools, Cheadle town centre and local amenities.
Read the full agent description
If location, space, parking and a generous garden are all on your house hunting checklist, then this three bedroom semi-detached home in Cheadle could be the one to put on repeat. Let’s start with location. Schools are just a stone’s throw away and Cheadle town centre is also close by, making this a particularly handy spot for family life. Add in excellent transport links, local amenities and plenty to explore in the Staffordshire Moorlands and you have a home with convenience at its heart.
Step inside and to your right, the living room certainly makes an impression. Stretching the full length of the property, this dual aspect room is light and bright, with glazed sliding patio doors opening straight onto the garden and ample space for both living and dining. There is also a gas fire set within a brick fireplace, creating a cosy focal point for relaxing evenings. The kitchen is finished with cream cabinets and a wood effect worktop, offering a warm and practical space for everyday cooking.
Then comes the lean-to utility. Glazed and overlooking the garden, it provides that all important extra storage and utility space, as well as housing a handy guest WC.
Upstairs, there are three bedrooms. Two are comfortable doubles, while the generous single bedroom offers plenty of flexibility and could easily work as a child's bedroom, home office or hobby room. The family shower room is fitted with a walk in shower, keeping things practical and straightforward.
Outside, the garden is where this home really comes into its own. Long and spacious, there is a lawn, patio seating area and established fluffy hedgerows, creating plenty of room for children, pets, entertaining or simply enjoying a bit of peace and quiet. There is also a driveway with room for multiple vehicles, which is always a welcome addition. So what are you waiting for, book your viewing today.
A feel for the area
Connected for everyday life
100%of homes in the postcode can access 100+ Mbps broadband.
Available speed bands
- 30+ Mbps
- 100%
- 100+ Mbps
- 100%
- 300+ Mbps
- 100%
- 1,000+ Mbps
- 100%
Getting about
3.4 milesto Blythe Bridge Rail Station
Approximate straight-line distance · DfT NaPTAN · 13 Sept 2026Background air quality
- Fine particles · PM₂.₅
- 6.4 µg/m³ · Above the WHO guideline · well within the UK legal limit
- Nitrogen dioxide · NO₂
- 5.8 µg/m³ · Meets the WHO guideline
Annual background levels. For scale: the WHO 2021 guideline is 5 µg/m³ for PM₂.₅ and 10 for NO₂; the UK legal limit is 20 and 40. Lower is better; this is a 1 km model, not a reading at the door.
Defra · 2024 annual model · 1 km areaLocal information is approximate. Distances are straight-line estimates from the available location. Broadband describes postcode coverage, not the speed or service available at this home; check the address with a provider. Air quality is a modelled annual background estimate.
Picture your everyday
Start with the agent's details and explore the area guide to get a feel for daily life here.
Other homes nearby
Homes in ST10 postcode area →About these property details
The information provided in this listing is for general information purposes only and does not constitute property particulars. We make no warranties or guarantees, express or implied, regarding the accuracy, completeness, or availability of the information.
Property details are provided by the listing agent, developer, or other third parties, and we have no control over the content provided. Prospective buyers or tenants should make their own enquiries and verify all information directly with the agent or relevant party.
Information relating to Energy Performance Certificates, Home Reports, or other statutory documents should be obtained directly from the selling agent or developer where applicable.