

Llanstadwell, Milford Haven · SA73
Church Road, Llanstadwell
Church Road, Llanstadwell, Milford Haven
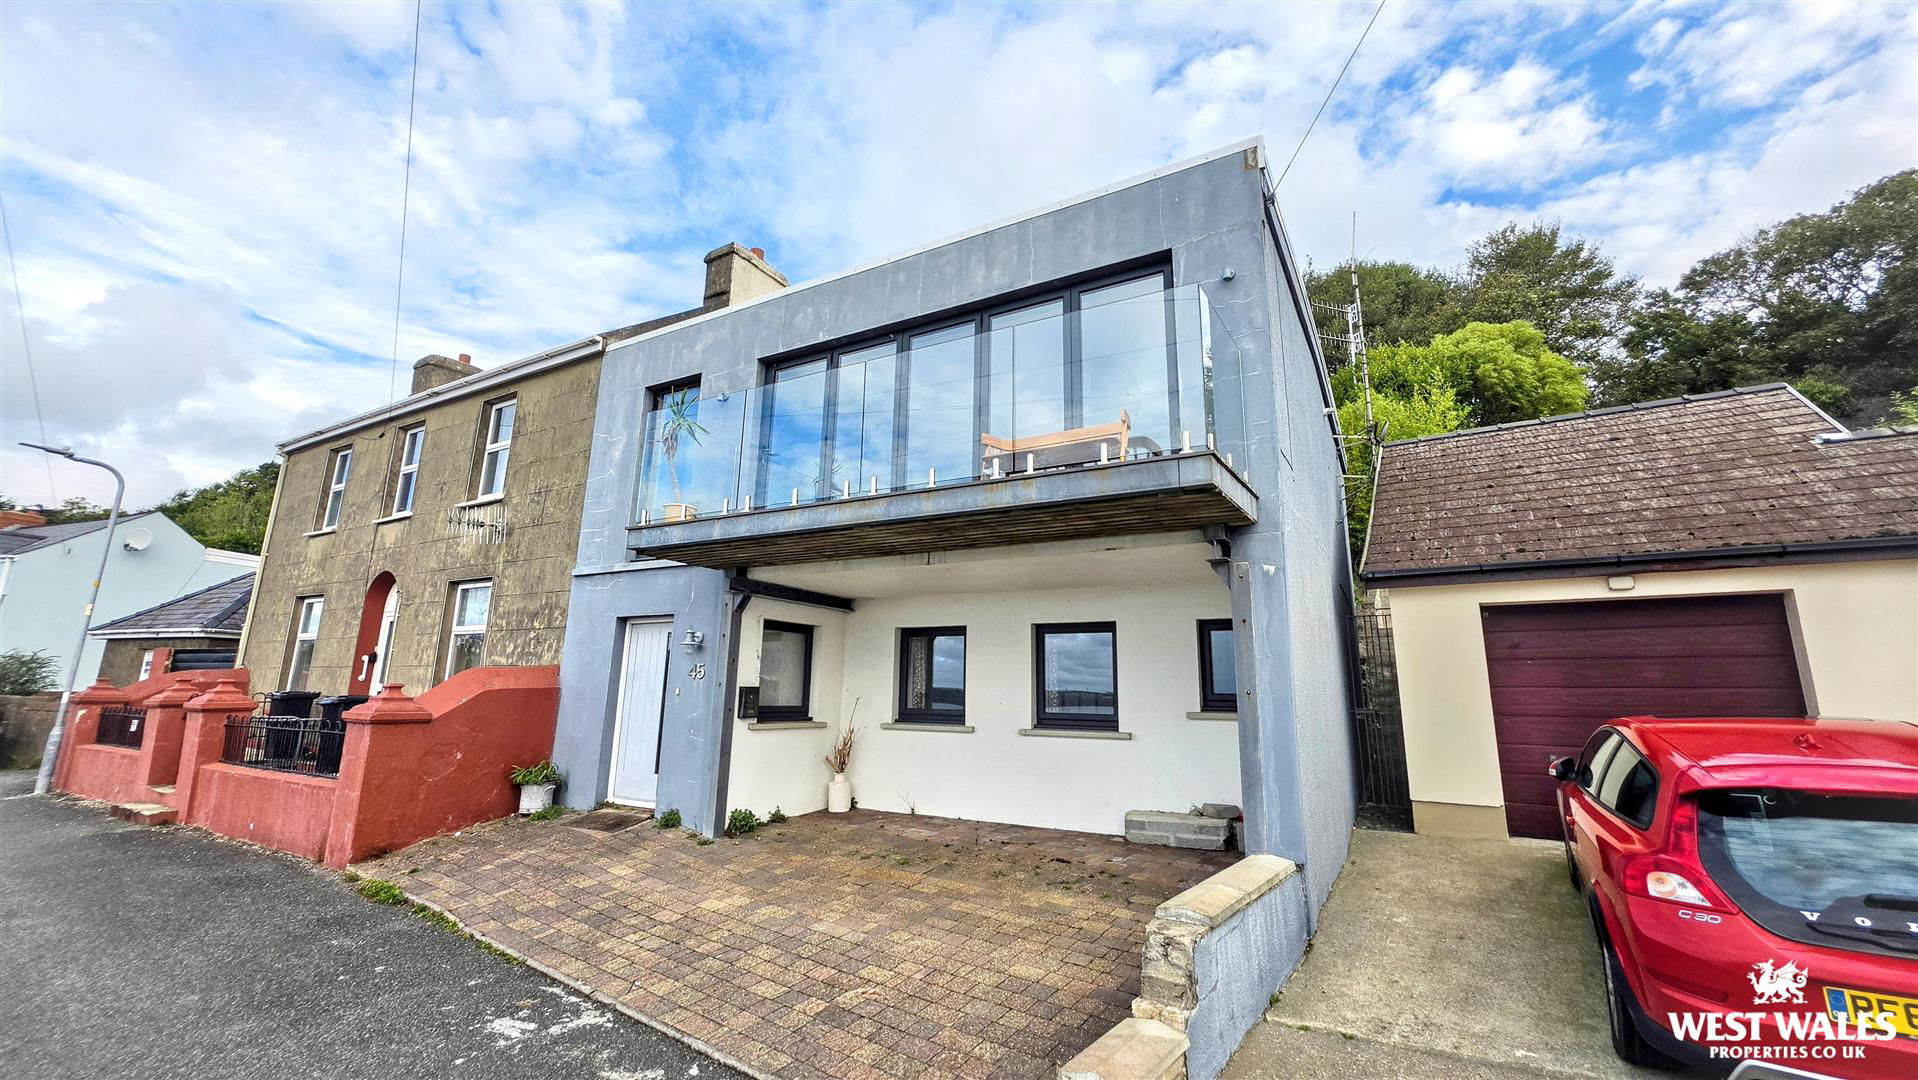
A modern three-bedroom home occupies an elevated position overlooking the Cleddau Estuary, with far-reaching water views. Situated in the waterside village of Llanstadwell. Designed with an "upside-down" layout to take advantage of its setting, the property combines contemporary styling with versatile accommodation arranged over two floors.
The property is entered at ground-floor level into an entrance hall, with a cloakroom/WC and stairs leading to the first floor. Two double bedrooms are located on this level, both benefiting from their own en-suite shower rooms. A utility room provides useful additional storage and has a door opening onto an outside patio area.
The first floor has been arranged to maximise the outlook across the estuary. The main bedroom benefits from an en-suite bathroom and French doors opening directly onto the rear garden. Also on this level is the open-plan kitchen, living and dining area, creating a sociable main living space. The fitted kitchen…
The home, in the agent’s words
- Semi-Detached House
- Fantastic Waterside Location
- Spectacular Haven Views
- Bi-Fold Doors and Balcony
- Open Plan Living Space
- Three En-suite Double Bedrooms
- Tiered Garden To Rear
- No Onward Chain
- Off Road Parking
- EPC Rating: C
Read the full agent description
A modern three-bedroom home occupies an elevated position overlooking the Cleddau Estuary, with far-reaching water views. Situated in the waterside village of Llanstadwell. Designed with an "upside-down" layout to take advantage of its setting, the property combines contemporary styling with versatile accommodation arranged over two floors.
The property is entered at ground-floor level into an entrance hall, with a cloakroom/WC and stairs leading to the first floor. Two double bedrooms are located on this level, both benefiting from their own en-suite shower rooms. A utility room provides useful additional storage and has a door opening onto an outside patio area.
The first floor has been arranged to maximise the outlook across the estuary. The main bedroom benefits from an en-suite bathroom and French doors opening directly onto the rear garden. Also on this level is the open-plan kitchen, living and dining area, creating a sociable main living space. The fitted kitchen provides a range of wall and base units, while wood flooring continues through the living area.
A particular feature of the property is the full-length bi-fold doors that open directly onto a balcony with glass balustrading, allowing the views to take centre stage. From here, the elevated position provides an extensive outlook across the Cleddau Estuary, with the changing tides and waterside scenery providing an ever-changing backdrop to the home. The interior has a modern monochrome style, complemented by wood-panelled walls, contemporary kitchen and bathroom fittings. Further benefits include gas central heating and UPVC double glazing.
Externally, a block-paved driveway to the front provides off-road parking for two vehicles. To the rear, the tiered garden offers a choice of outdoor areas, including a patio and gravelled sun terrace. A spiral staircase connects the different levels, with the elevated areas providing further views towards the water. Offered for sale with No Onward Chain!
The village of Llanstadwell is situated half a mile from the town of Neyland, which has local stores, primary schools, surgery and marina. It is also 5 miles from the port town of Milford Haven, which has local primary and high schools, superstores, restaurants and shopping.
VIEWING: By appointment only via the Agents.
TENURE: We are advised Freehold.
SERVICES: We have not checked or tested any of the services or appliances at the property.
TAX: Band D
AJW/CFH/09/26/OK/AJW
FACEBOOK & TWITTER
Be sure to follow us on Twitter: @ WWProps
https://www.facebook.com/westwalesproperties/
A feel for the area
Connected for everyday life
62%of homes in the postcode can access 100+ Mbps broadband.
Available speed bands
- 30+ Mbps
- 100%
- 100+ Mbps
- 62%
- 300+ Mbps
- 62%
- 1,000+ Mbps
- 62%
Getting about
1.5 milesto Pembroke Dock Rail Station
Approximate straight-line distance · DfT NaPTAN · 13 Sept 2026Background air quality
- Fine particles · PM₂.₅
- 3.9 µg/m³ · Meets the WHO guideline
- Nitrogen dioxide · NO₂
- 5.6 µg/m³ · Meets the WHO guideline
Annual background levels. For scale: the WHO 2021 guideline is 5 µg/m³ for PM₂.₅ and 10 for NO₂; the UK legal limit is 20 and 40. Lower is better; this is a 1 km model, not a reading at the door.
Defra · 2024 annual model · 1 km areaLocal information is approximate. Distances are straight-line estimates from the available location. Broadband describes postcode coverage, not the speed or service available at this home; check the address with a provider. Air quality is a modelled annual background estimate.
Checking nearby places…
Picture your everyday
Start with the agent's details and explore the area guide to get a feel for daily life here.
Other homes nearby
Homes in SA73 postcode area →About these property details
The information provided in this listing is for general information purposes only and does not constitute property particulars. We make no warranties or guarantees, express or implied, regarding the accuracy, completeness, or availability of the information.
Property details are provided by the listing agent, developer, or other third parties, and we have no control over the content provided. Prospective buyers or tenants should make their own enquiries and verify all information directly with the agent or relevant party.
Information relating to Energy Performance Certificates, Home Reports, or other statutory documents should be obtained directly from the selling agent or developer where applicable.