

Acton Gate · ST18
Wolverhampton Road, Acton Gate
Wolverhampton Road, Acton Gate, ST18
Originally listed at £415,000
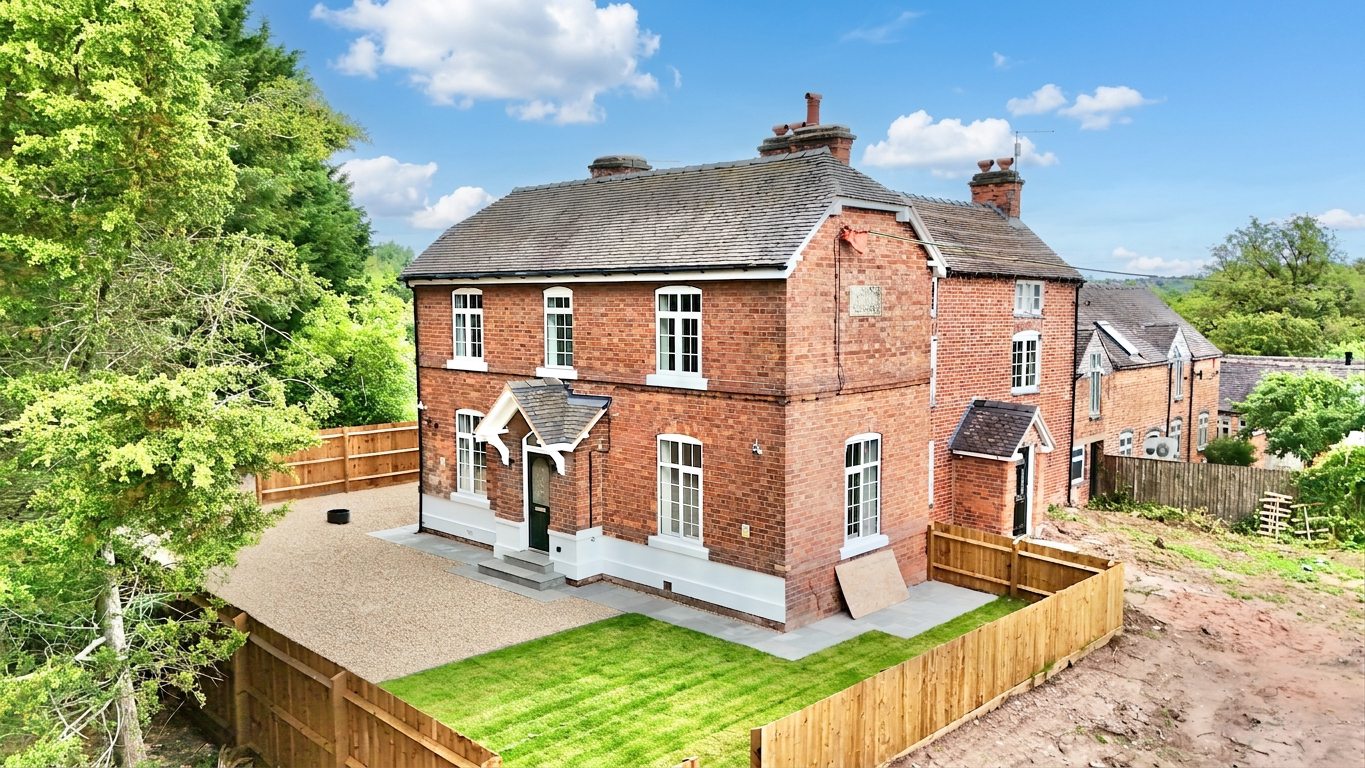
Beautifully renovated Victorian two-bed home blending period charm and modern comforts, with cellar, garden, driveway, and no upward chain. Convenient Stafford location near schools and transport.
The home, in the agent’s words
- Beautifully Renovated Victorian Home blending period character with stylish modern finishes throughout.
- Two Generous Double Bedrooms plus a versatile landing area ideal for a study or reading nook.
- Stunning Contemporary Kitchen with integrated appliances, Bosch wall oven and French doors to the garden.
- Versatile Cellar Space offering excellent potential as a gym, home office, cinema room or additional storage.
- Convenient Location with easy access to Stafford, excellent schools, mainline rail links and the M6 motorway.
Read the full agent description
A Victorian gem that’s had its Cinderella moment! Every so often, a property comes along that feels like it's stepped straight out of a fairy tale. Once an ageing Victorian residence, Mount Pleasant has undergone a remarkable transformation, emerging from its renovation like a butterfly from its chrysalis or perhaps more fittingly, like a hidden treasure finally polished to perfection. Beautifully blending period character with contemporary comforts, this charming two-bedroom home is packed with personality, practical spaces and a few surprises along the way, offered with No Upward Chain!
Step through the front door and into a welcoming entrance hall where striking Minton-style flooring immediately sets the scene. Rich in character and Victorian charm, it's the perfect introduction to a home that celebrates its heritage while embracing modern living. From here, stairs rise to the first floor, while doors lead to the reception rooms and a staircase descends to a hidden bonus level below. The living room is a wonderfully cosy retreat, offering a large front-facing window that allows natural light to spill throughout the space. Soft grey carpeting underfoot creates a warm and inviting atmosphere, while a feature fireplace forms the room's natural focal point, ideal for curling up with a good book or settling in for a relaxing evening. The dining room continues the home's storybook charm. With wood-effect flooring underfoot, another attractive feature fireplace and a front-facing window, it's a versatile space ready to host everything from candlelit dinners to lively family celebrations. Flowing directly through to the kitchen, this room forms part of a layout designed for both everyday living and effortless entertaining. The kitchen is nothing short of a culinary wonderland. Thoughtfully designed to maximise both style and practicality, it offers an abundance of cream cabinetry, complementary work surfaces and a range of integrated appliances, including a Bosch wall oven ready to help bring your favourite recipes to life. Whether you're whipping up a quick weekday supper or attempting your own Great British Bake Off masterpiece, you'll find plenty of space to spread your wings. French doors open directly to the patio, creating seamless indoor-outdoor flow and making summer dining, morning coffees and evening drinks wonderfully convenient. Every great fairy tale has a hidden room, and Mount Pleasant is no exception. Descending from the hallway, you'll discover a fantastic cellar space that's brimming with potential. Currently a blank canvas, this versatile area could become a home gym, office, cinema room, hobby studio or simply excellent additional storage. With the added benefit of a window providing natural ventilation and an emergency escape route, this is far more than your average cellar, it's a space limited only by your imagination.
The first floor continues the home's generous proportions. Both bedrooms are comfortable doubles, each featuring front-facing windows and plush grey carpeting underfoot. Bright, welcoming and well-sized, they offer peaceful retreats at the end of a busy day. Between the bedrooms sits an unexpectedly versatile landing area, a little bonus chapter in the story. Large enough to accommodate a study desk, reading corner or home-working setup, it's the perfect spot to create your own cosy nook. The family bathroom serves as a luxurious finishing touch. Flooded with natural light from two overhead skylights, this beautifully appointed space feels bright, airy and indulgent. A freestanding bathtub invites long soaks after busy days, while the walk-in shower, vanity unit and WC provide all the practicalities of modern living wrapped up in elegant style.
The magic continues outdoors, where the garden offers a wonderful balance of practicality and enjoyment. A lawn provides space for children, pets or summer games, while the patio area creates the perfect setting for alfresco dining, barbecues and entertaining friends. With direct access from the kitchen's French doors, hosting gatherings becomes delightfully effortless. A gravel driveway adds practical off-road parking and completes the exterior.
Mount Pleasant enjoys a highly convenient location, offering the best of both worlds. Close to Stafford's excellent schools, thriving communities, shops and amenities, it also benefits from superb commuter connections. With the M6 just a short drive away and Stafford's mainline rail services providing excellent national links, travelling for work or leisure couldn't be easier.
Like any great fairy tale, this home combines character, charm and a touch of magic, only this time, the happy ending could be yours. Give us a call today to book your viewing - 01785 851886.
A feel for the area
Connected for everyday life
40%of homes in the postcode can access 100+ Mbps broadband.
Available speed bands
- 30+ Mbps
- 100%
- 100+ Mbps
- 40%
- 300+ Mbps
- 40%
- 1,000+ Mbps
- 40%
Getting about
2.6 milesto Stafford Rail Station
Approximate straight-line distance · DfT NaPTAN · 13 Sept 2026Background air quality
- Fine particles · PM₂.₅
- 6.8 µg/m³ · Above the WHO guideline · well within the UK legal limit
- Nitrogen dioxide · NO₂
- 8.6 µg/m³ · Meets the WHO guideline
Annual background levels. For scale: the WHO 2021 guideline is 5 µg/m³ for PM₂.₅ and 10 for NO₂; the UK legal limit is 20 and 40. Lower is better; this is a 1 km model, not a reading at the door.
Defra · 2024 annual model · 1 km areaLocal information is approximate. Distances are straight-line estimates from the available location. Broadband describes postcode coverage, not the speed or service available at this home; check the address with a provider. Air quality is a modelled annual background estimate.
Picture your everyday
Start with the agent's details and explore the area guide to get a feel for daily life here.
Other homes nearby
Homes in ST18 postcode area →About these property details
The information provided in this listing is for general information purposes only and does not constitute property particulars. We make no warranties or guarantees, express or implied, regarding the accuracy, completeness, or availability of the information.
Property details are provided by the listing agent, developer, or other third parties, and we have no control over the content provided. Prospective buyers or tenants should make their own enquiries and verify all information directly with the agent or relevant party.
Information relating to Energy Performance Certificates, Home Reports, or other statutory documents should be obtained directly from the selling agent or developer where applicable.