

Craven Arms · SY7
Aston-On-Clun, Craven Arms
Aston-On-Clun, Craven Arms, SY7
Offers Over · Originally listed at £600,000
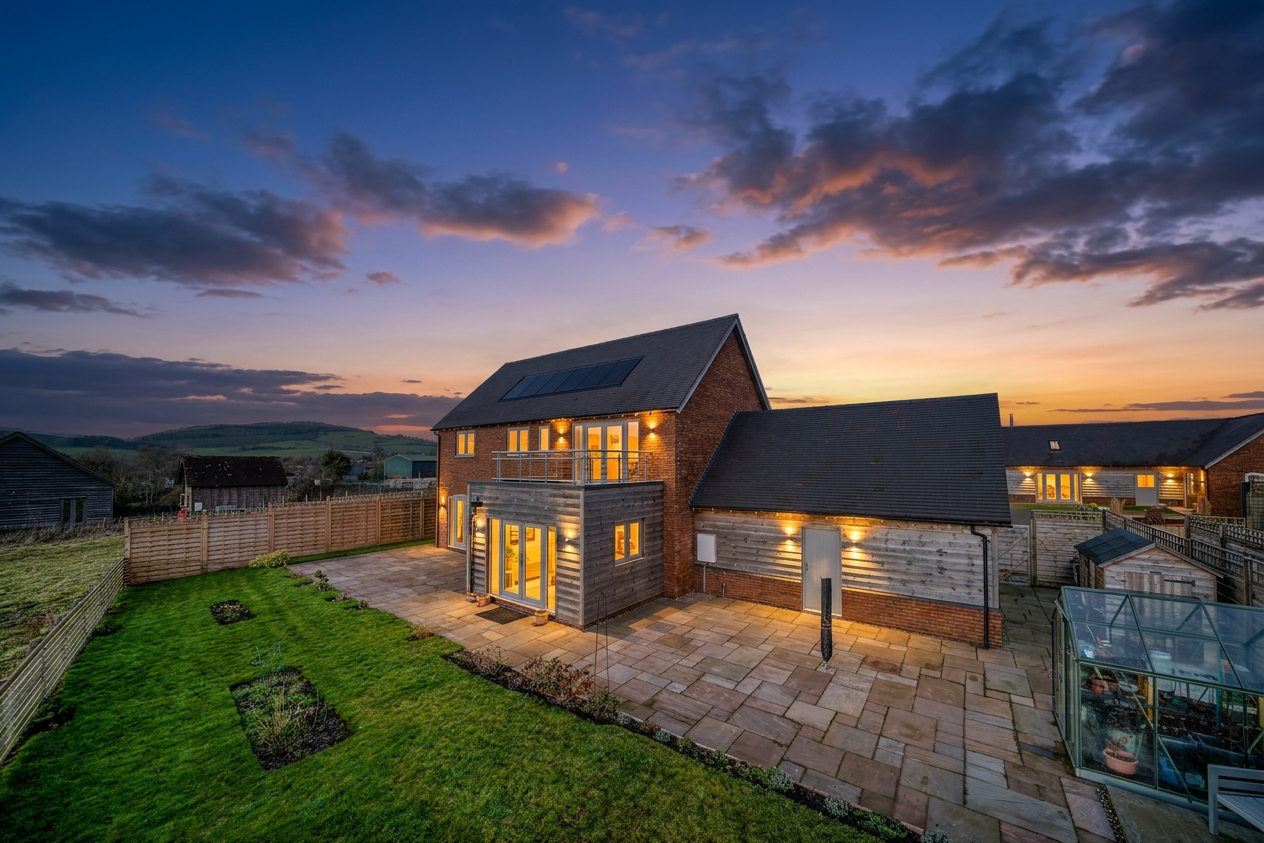
An incredibly energy efficient impressive modern detached home offering spacious and versatile accommodation, a principal suite with balcony, double garage and driveway, and beautifully positioned to enjoy far-reaching views within a sought-after Shropshire village setting.
The home, in the agent’s words
- Sought-after village location
- Spacious open-plan kitchen and dining room with central island
- Principal bedroom with en-suite shower room and private balcony
- Far-reaching countryside views to the rear
Read the full agent description
Broome is a sought-after rural community, neighbouring Aston on Clun and Clungunford, and benefits from a well-supported village shop providing everyday essentials. The surrounding countryside offers an abundance of scenic walks, while the popular Kangaroo Inn is within comfortable walking distance. Further amenities can be found in nearby Hopton Heath, with the historic market town of Ludlow just a short drive away.
Set within the heart of the Shropshire countryside, Esme View occupies a prime corner position within a small and exclusive modern development in the village of Broome. The property enjoys far-reaching rural views, a wrap-around garden, and well-balanced accommodation ideally suited to modern family living, further enhanced by zoned underfloor heating throughout the ground floor.
The property is approached via a private driveway leading to a detached double garage, setting the tone for the generous proportions found throughout. On entering the house, a welcoming entrance hall immediately conveys a sense of light and space, with stairs rising to the first floor and access to a ground floor WC and useful storage.
The living room is a well-proportioned and inviting space, extending the full depth of the property and enjoying glazed doors opening onto the rear terrace. This room benefits from a pleasant outlook over the garden and open countryside beyond, making it an ideal space for both everyday living and entertaining.
To the rear of the house is a snug or study, providing a flexible additional reception room, perfectly suited for home working, hobbies, or a quieter sitting room.
The heart of the home is the impressive open-plan kitchen and dining room, fitted with a contemporary range of units and integrated appliances, complemented by a central island providing informal seating. The dining area enjoys excellent natural light and direct access to the garden, creating a seamless connection between indoor and outdoor living. Adjoining the kitchen is a separate utility room with matching cabinetry and space for laundry appliances, which also provides internal access to the double garage. The ground floor accommodation benefits from zoned underfloor heating, allowing individual temperature control to suit modern lifestyles.
To the first floor, the landing leads to four well-proportioned bedrooms. The principal bedroom enjoys fitted wardrobes, a stylish en-suite shower room, and glazed doors opening onto a private balcony, from which far-reaching views across the surrounding countryside can be appreciated. The remaining bedrooms are served by a well-appointed family bathroom, fitted with a modern white suite including bath and separate shower.
Outside, the property benefits from a wrap-around garden, laid mainly to lawn with a paved terrace extending along the rear of the house, ideal for outdoor dining and relaxation. The garden enjoys a south-westerly aspect and uninterrupted views across open fields, creating a particularly attractive setting. To the front, the driveway and double garage provide ample parking and storage.
Esme View offers a rare opportunity to acquire a modern, thoughtfully designed home in a highly regarded rural village, combining contemporary living with an exceptional countryside setting.
Agents Note: please be advised that the approach to the development leading to the the property is scheduled to be landscaped, widened and finished with a tarmac surface.
A feel for the area
Connected for everyday life
17%of homes in the postcode can access 100+ Mbps broadband.
Available speed bands
- 30+ Mbps
- 94%
- 100+ Mbps
- 17%
- 300+ Mbps
- 17%
- 1,000+ Mbps
- 17%
Getting about
0.1 milesto Broome Rail Station
Approximate straight-line distance · DfT NaPTAN · 13 Sept 2026Background air quality
- Fine particles · PM₂.₅
- 4.7 µg/m³ · Meets the WHO guideline
- Nitrogen dioxide · NO₂
- 2.5 µg/m³ · Meets the WHO guideline
Annual background levels. For scale: the WHO 2021 guideline is 5 µg/m³ for PM₂.₅ and 10 for NO₂; the UK legal limit is 20 and 40. Lower is better; this is a 1 km model, not a reading at the door.
Defra · 2024 annual model · 1 km areaLocal information is approximate. Distances are straight-line estimates from the available location. Broadband describes postcode coverage, not the speed or service available at this home; check the address with a provider. Air quality is a modelled annual background estimate.
Checking nearby places…
Picture your everyday
Start with the agent's details and explore the area guide to get a feel for daily life here.
Other homes nearby
Homes in SY7 postcode area →About these property details
The information provided in this listing is for general information purposes only and does not constitute property particulars. We make no warranties or guarantees, express or implied, regarding the accuracy, completeness, or availability of the information.
Property details are provided by the listing agent, developer, or other third parties, and we have no control over the content provided. Prospective buyers or tenants should make their own enquiries and verify all information directly with the agent or relevant party.
Information relating to Energy Performance Certificates, Home Reports, or other statutory documents should be obtained directly from the selling agent or developer where applicable.