

LIVING ROOM 3.60m x 4.80m
Pendant light fitting. 40m Square shower enclosure with water fall shower head and separate hand held shower,floating ideal standard wash hand basin,low flush wc and tall towel rail which can be turned on with the central heating or in summer by electricity,there is also a skylight.
The home, in the agent’s words
Read the full agent description
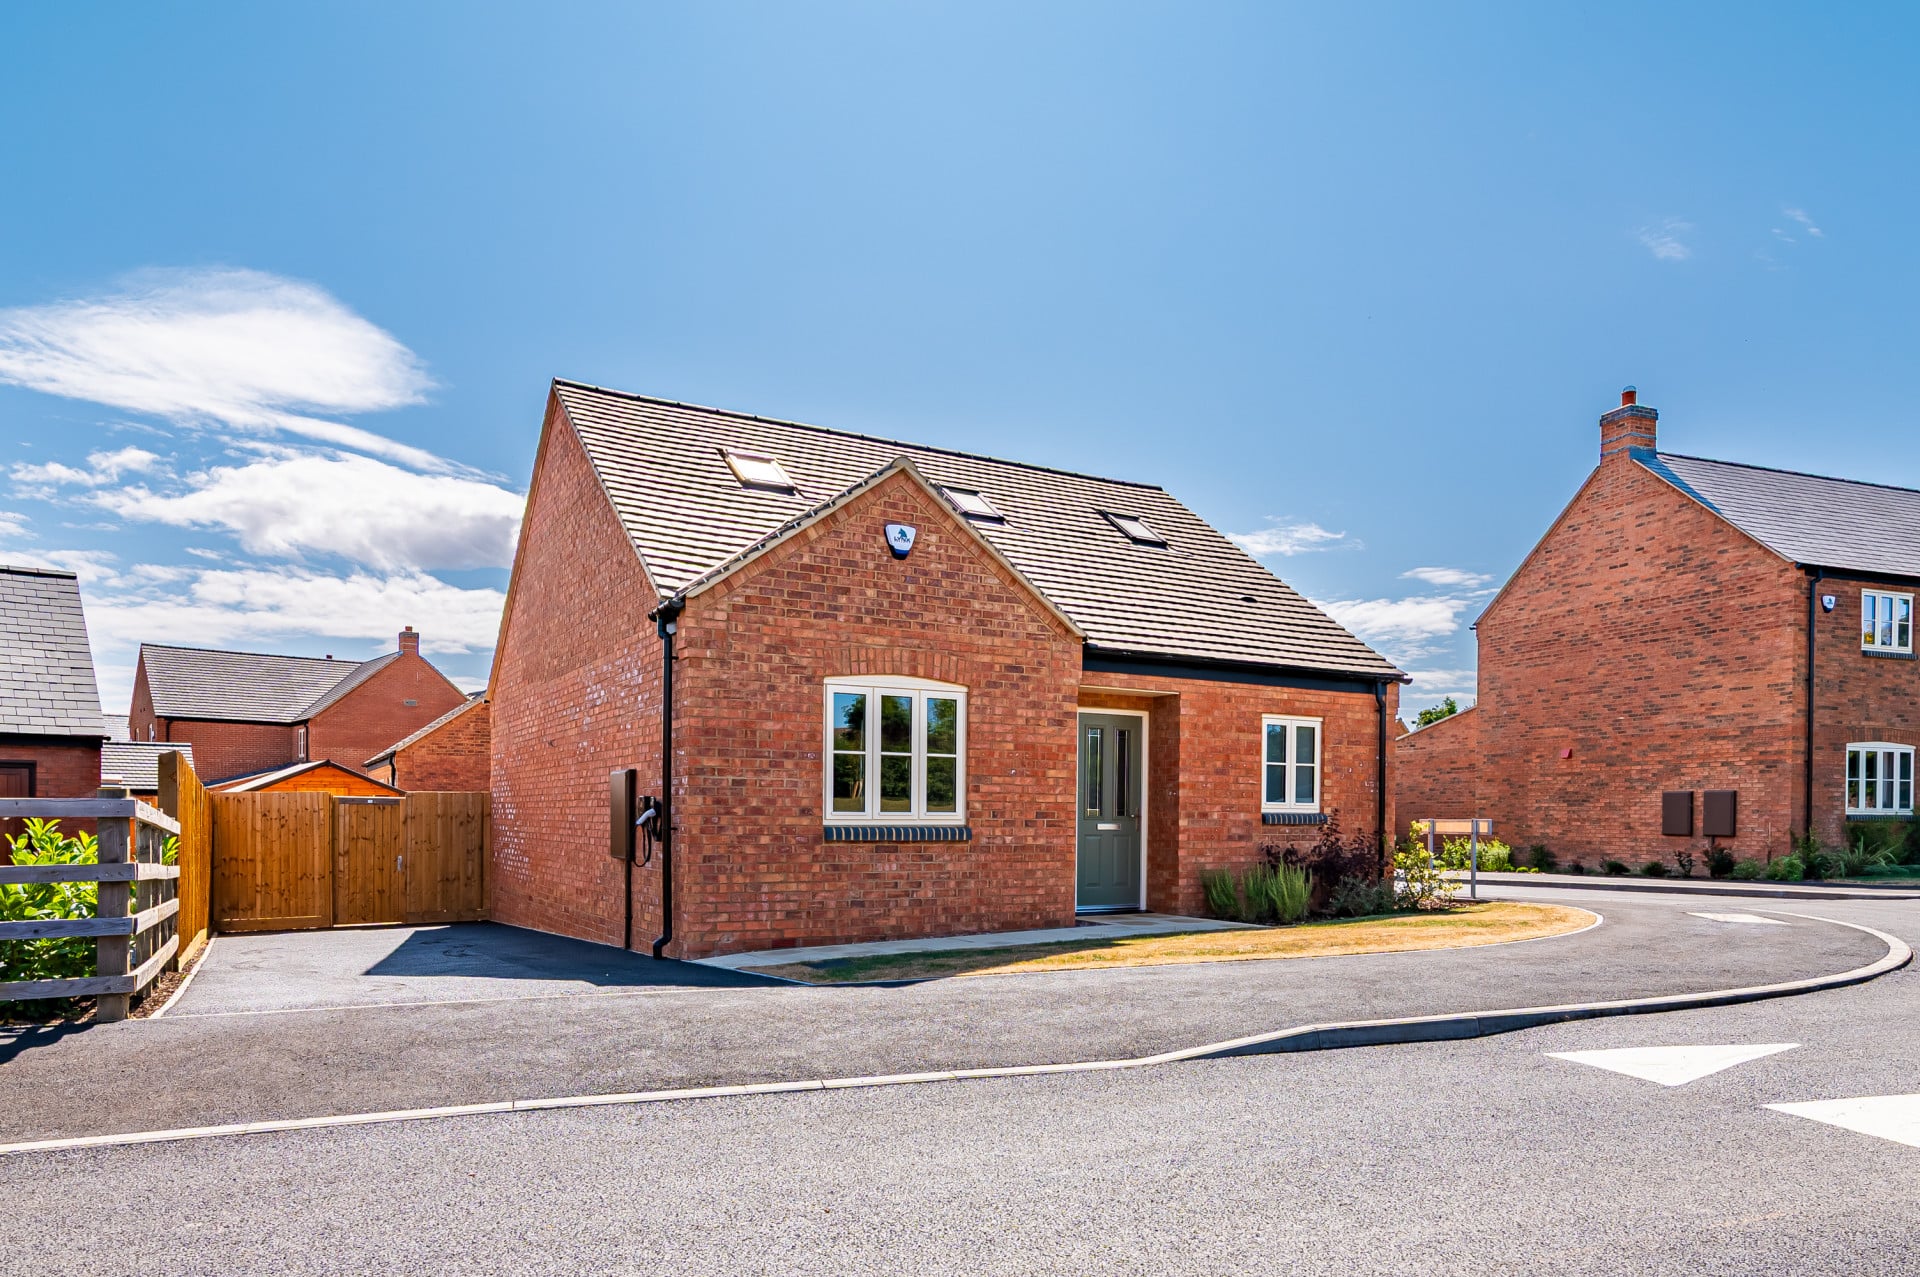
Property Reference: S6961Listing StatusSSTCBedrooms2bathrooms2Property typeDetached BungalowEPC Rating Download EPC Floor PlanDownload FPVirtual TourVirtual TourKey Features Open plan kitchen/living room Downstairs double bedroom & bathroom Upstairs 17 foot bedroom with en suite shower room Fibre broadband - up to 1Gbps Samsung 6 Air source heat pump Underfloor heating to the ground floor and radiators to first floor Ohme home pro EV charger Intruder alarm Heavy duty internal doors Cheap to run highly insulated double glazed propertyFull DescriptionA rare opportunity has arisen to purchase this property which was built by Francis Jackson Homes in December 2025.Therefore it will have the remainder of the LABC ten year guarantee and also of the two years builders guarantee.The lovely village of North Kilworth is situated 5 miles from Lutterworth and 8 miles from the vibrant market town of Market Harborough.Access to the M1,M6 & the A14 are just a short drive away.The village has a popular pub serving Sunday lunches and Curry and Pie nights etc.There is also a petrol station with a small convenience store inside.The village is served by a frequent bus service that runs between Lutterworth and Market Harborough.Also just down the road is the Kilworth House open air theatre.Also just around the other corner you will find Kilworth Springs Golf Club.Approximate Internal area: 88 sq m LIVING ROOM 3.60m x 4.80m Window overlooking rear garden,french doors leading out to patio.Pendant light fitting. KITCHEN 3.90m x 3.40m The kitchen consists of a range of shaker style units with quartz work tops Porcelanosa wall and floor tiles.Built in NEFF appliances to include 50/50 f/freezer,induction hob and extractor,a single multi function oven and a single oven with built in microwave,dishwasher, AEG w/machine.Spot lights BATHROOM 2.40m x 2.40m Consisting of square shower enclosure with waterfall shower head and hand held shower attachment,bath,floating hand wash basin and low flush wc.There is a tall towel rail that works off both the boiler or electricity HALL There is a handy cupboard in the hall for coats and vacuum etc.The hall provides access to the boiler room which also contains all the broadband kit.There is ample room for a clothes horse,the intruder alarm panel is also situated in the hall,pendant light fitting BEDROOM 2 3.70m x 3.60m Window with vertical blinds overlooking the front garden,pendant light fitting BEDROOM 1 5.30m x 3.60m Large bedroom with plenty of room for two beds,therefore bedroom two could be used as a snug,or tv room etc.There are 3 built in double wardrobes with shelves and internal lights.There are two radiators,two skylights,two pendant light fittings ENSUITE 2.50m x 1.40m Square shower enclosure with water fall shower head and separate hand held shower,floating ideal standard wash hand basin,low flush wc and tall towel rail which can be turned on with the central heating or in summer by electricity,there is also a skylight. OUTSIDE Rear garden is fully turfed and there is a 6x8 ft.tongue and groove shed with rubberised felt on the roof.There is an outside tap,and a double electric socket,wiring for a light.The driveway has room for 2 cars,wiring for a light,Ohme EV charger.Front mainly turfed with evergreen shrub borderParking DrivewayOutside Space Rear Garden Front Garden Patio Enclosed GardenHeating Under FloorRidge Way, North Kilworth, LE17£355,000How much can I borrow?Find out moreAsk the owner a question
Picture your everyday
Start with the agent's details and explore the area guide to get a feel for daily life here.
Other homes nearby
About these property details
The information provided in this listing is for general information purposes only and does not constitute property particulars. We make no warranties or guarantees, express or implied, regarding the accuracy, completeness, or availability of the information.
Property details are provided by the listing agent, developer, or other third parties, and we have no control over the content provided. Prospective buyers or tenants should make their own enquiries and verify all information directly with the agent or relevant party.
Information relating to Energy Performance Certificates, Home Reports, or other statutory documents should be obtained directly from the selling agent or developer where applicable.