

Patterdale, Penrith · CA11
Harts Head, Patterdale
Harts Head, Patterdale, Penrith, CA11 0NW
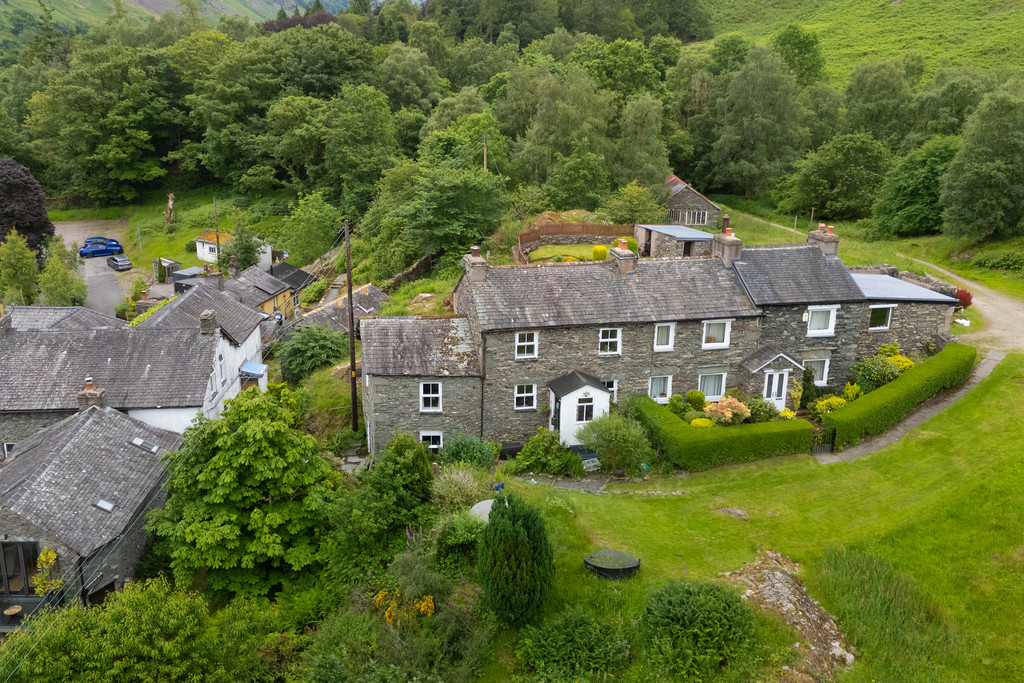
If it's all about location then Harts Head Cottage is for you! Set in the picturesque village of Patterdale in the Lake District, this two bedroom property has spectacular views and a lovely cosy cottage feel. With this much character and this fantastic location, don't miss your opportunity to view Harts Head Cottage!
The home, in the agent’s words
- Stunning Lake District Location
- On the Coast to Coast Path
- Two bedroom semi detached Cottage
- Large cellar room with conversion possibilities
- Open plan kitchen/dining room
- Wonderful fell views from all rooms
- Sunny patio seating area
- Perfect home, second home or holiday home
- Private parking area
- Superfast Broadband available
Read the full agent description
Description If it's all about the location then Harts Head Cottage is for you! Set in the picturesque village of Patterdale in the Lake District on the Coast to Coast Path with numerous walks from the doorstep. This two bedroom property has spectacular views from all rooms and has a lovely cosy cottage feel. With this much character and this fantastic location, don't miss your opportunity to view Harts Head Cottage!
From the private parking area, large enough for two cars, stroll down the stone pathway to the front door of Harts Head Cottage and stop a moment to take in the breathtaking views of the fells which surround the property. The pathway is flanked by mature shrubs on one side and grass and rocky outcrops to the other. A couple of steps up takes you to the front entrance porch with room for muddy wellies, coats and shoes, the inner door leads into the open plan kitchen/dining space.
The kitchen comprises of a range of base and wall units, built in Candy microwave and oven, an electric four ring Kenwood hob with stylish black glass splash back and extractor hood and a built in Lamona dishwasher. There is space for an American style fridge freezer. The breakfast bar offers plenty of space for socialising and even has a mini wine fridge built into the side. A Belfast sink with brass mixer tap is positioned in front of the window which looks out onto stunning fells, distracting enough to take your mind off the washing up! This living space has exposed wooden beams and painted wooden latch doors which give it that cosy cottage feel. With laminate flooring throughout, storage heaters and plenty of storage space this room also overlooks the fells to the front of the property. A useful utility area accessed via this room has plumbing for a washing machine and tumble dryer and more shelf storage space too.
From the kitchen a door leads into the house bathroom. There is a bath with Triton shower over and attractive green brick tiles. The sink sits upon a wooden work surface with storage beneath. There is a heated towel rail, electric wall mounted heater and an extractor fan.
Leading from the kitchen/dining area is the lounge. With laminate wood effect flooring and windows to the front and side elevations with views of Place Fell. There is a log burner for those cosy evenings with a wooden mantle surround and deep slate tiled hearth. There is a useful built in corner cupboard and storage heating.
The stairs take you past a picture window with views over the rear elevation. From the landing you will enter Bedroom 2. A double room with laminate flooring, storage heater and a storage cupboard which also houses the water tank. The window to the front elevation has lovely fell views.
Bedroom 1 is a double room with an original fireplace. There is a built in corner cupboard, handy wall hooks and a storage heater. The window to the front elevation has a deep window sill, perfect for a morning cuppa looking over the fells beyond.
The outside space of this property is varied, from a parking area which is large enough for 2 cars, to grassy rocky outcrops and mature shrubs and garden areas. From leaving the front door head on down the stone path further and you will discover a cute patio seating area with space for a table and chairs to enjoy those warmer summer evenings. from here there is access to a fabulous large cellar space. Currently used as storage, this area could be converted to become more living space, an entertaining space or even a games room - in fact the possibilities are endless!
Accommodation (with approximate dimensions)
Porch
Kitchen/Dining Room 119' 11" x 12' 7" (36.55m x 3.84m)
Living Room 13' 0" x 16' 7" (3.96m x 5.05m)
Bathroom
Bedroom 1 15' 10" x 9' 4" (4.83m x 2.84m)
Bedroom 2 10' 2" x 12' 7" (3.1m x 3.84m)
Cellar Room 1 20' 1" x 16' 4" (6.12m x 4.98m)
Cellar Room 2 14' 11" x 13' 3" (4.55m x 4.04m)
Property Information
Tenure Freehold
Council Tax Council Tax Band E - Eden District Council
Services The property is connected to mains water, drainage and electricity and is heated with storage heaters
Broadband Ultrafast Broadband available - Openreach Network
Mobile Services Likely service from EE, Vodafone, Three and O2
Energy Performance Certificate The full Energy Performance Certificate is available on our website and also at any of our offices.
Directions To reach the property from Ambleside take the Kirkstone Road from the mini roundabout and continue up The Struggle to the T-junction opposite the Kirkstone Pass Inn. Turn left down the Kirkstone Pass, passing Brotherswater. Upon reaching Patterdale take the left turn just before the White Lion Pub car park along a single track road up an incline. At the end of the track is the property's parking area.
What3Words ///snowballs.cooked.luggage
Viewings Strictly by appointment with Hackney & Leigh.
Anti-Money Laundering Regulations (AML) Please note that when an offer is accepted on a property, we must follow government legislation and carry out identification checks on all buyers under the Anti-Money Laundering Regulations (AML). We use a specialist third-party company to carry out these checks at a charge of £60.00 (inc. VAT) per individual or £50.00 (incl. vat) per individual, if more than one person is involved in the purchase (provided all individuals pay in one transaction). The charge is non-refundable, and you will be unable to proceed with the purchase of the property until these checks have been completed. In the event the property is being purchased in the name of a company, the charge will be £150 (incl. vat).
Disclaimer All permits to view and particulars are issued on the understanding that negotiations are conducted through the agency of Messrs. Hackney & Leigh Ltd. Properties for sale by private treaty are offered subject to contract. No responsibility can be accepted for any loss or expense incurred in viewing or in the event of a property being sold, let, or withdrawn. Please contact us to confirm availability prior to travel. These particulars have been prepared for the guidance of intending buyers. No guarantee of their accuracy is given, nor do they form part of a contract. *Broadband speeds estimated and checked by https://checker.ofcom.org.uk/en-gb/broadband-coverage on 01/05/26.
A feel for the area
Connected for everyday life
100%of homes in the postcode can access 100+ Mbps broadband.
Available speed bands
- 30+ Mbps
- 100%
- 100+ Mbps
- 100%
- 300+ Mbps
- 100%
- 1,000+ Mbps
- 100%
Getting about
10.7 milesto Windermere Rail Station
Approximate straight-line distance · DfT NaPTAN · 13 Sept 2026Background air quality
- Fine particles · PM₂.₅
- 4.0 µg/m³ · Meets the WHO guideline
- Nitrogen dioxide · NO₂
- 1.5 µg/m³ · Meets the WHO guideline
Annual background levels. For scale: the WHO 2021 guideline is 5 µg/m³ for PM₂.₅ and 10 for NO₂; the UK legal limit is 20 and 40. Lower is better; this is a 1 km model, not a reading at the door.
Defra · 2024 annual model · 1 km areaLocal information is approximate. Distances are straight-line estimates from the available location. Broadband describes postcode coverage, not the speed or service available at this home; check the address with a provider. Air quality is a modelled annual background estimate.
Checking nearby places…
Picture your everyday
Start with the agent's details and explore the area guide to get a feel for daily life here.
Other homes nearby
Homes in CA11 postcode area →About these property details
The information provided in this listing is for general information purposes only and does not constitute property particulars. We make no warranties or guarantees, express or implied, regarding the accuracy, completeness, or availability of the information.
Property details are provided by the listing agent, developer, or other third parties, and we have no control over the content provided. Prospective buyers or tenants should make their own enquiries and verify all information directly with the agent or relevant party.
Information relating to Energy Performance Certificates, Home Reports, or other statutory documents should be obtained directly from the selling agent or developer where applicable.