

Bampton Street, Minehead · TA24
Court Green, Minehead
Court Green, Bampton Street, Minehead, TA24
Asking price
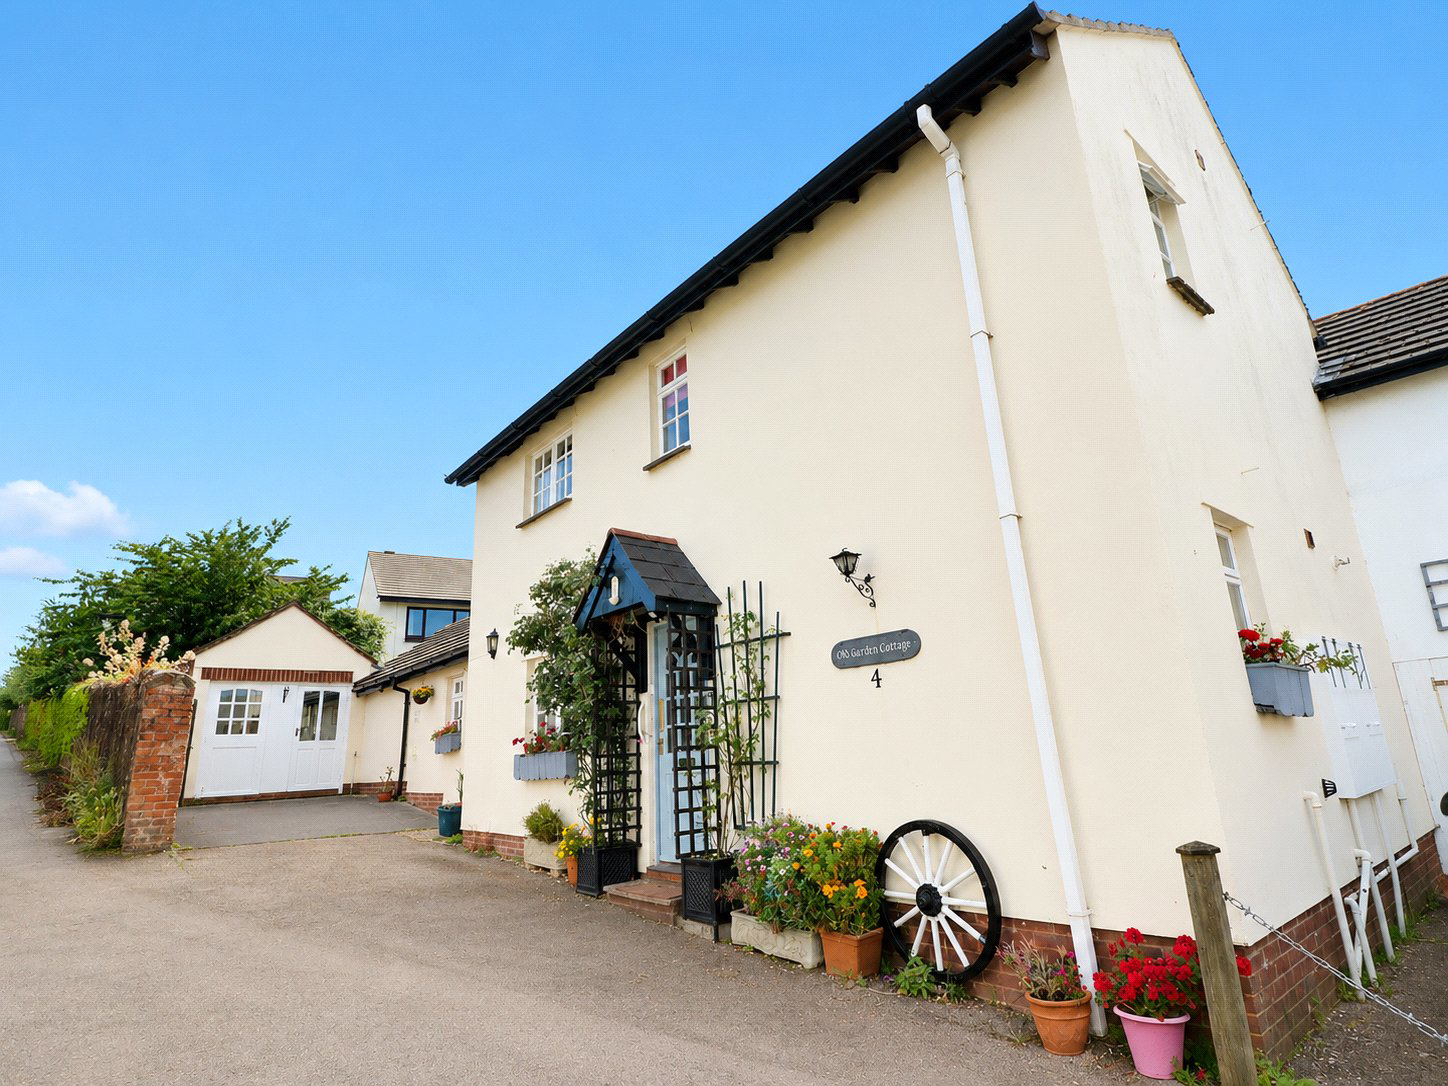
Character, flexibility and an attractive outlook define this appealing cottage, quietly positioned close to Minehead town centre. The standout sitting room features a vaulted ceiling with exposed timbers, a rooflight, a circular stained glass window and doors opening directly to the rear garden. From the garden there are views across neighbouring rooftops towards wooded hillsides, adding a pleasing sense of openness. A spacious kitchen and breakfast room, generous dining hall, bright conservatory and study provide adaptable living space, while ground floor facilities may suit buyers considering annexe style accommodation, subject to any necessary consents. EPC Rating D. Council Tax Band B
The home, in the agent’s words
Read the full agent description
This individual cottage offers a comfortable and adaptable home, combining distinctive architectural details with a layout that supports everyday living, entertaining, home working and visiting family.
The kitchen and breakfast room is fitted with a range of cabinets, contrasting work surfaces and tiled splashbacks. There is space for appliances and useful preparation areas, while the proportions allow the room to serve as an informal setting for breakfast and daily meals.
A generous dining hall provides a separate and welcoming space for larger meals and social occasions. Natural light enters from more than one aspect, and the room has space for a substantial dining table alongside additional furniture. Its position within the layout gives it the flexibility to serve as both a formal dining area and an additional reception space.
The sitting room is one of the most memorable parts of the property. A vaulted ceiling with exposed timber beams creates an immediate sense of height, while a rooflight brings further daylight into the room. The circular stained glass window forms a distinctive focal point, adding colour and individuality. Glazed doors and windows overlook the rear garden and provide direct access outside, creating an easy relationship between the main living space and the garden.
The conservatory offers another light filled place to sit and enjoy the garden. Its broad areas of glazing bring the planting into view, while double doors open directly onto the outside space. This room is well suited to quiet relaxation, reading or informal conversation throughout the day.
A study provides a defined area for working from home, hobbies or private use. The ground floor also includes a bedroom, bathroom with three piece suite and further separate WC. Together, these rooms offer useful flexibility and may provide scope for annexe style accommodation or more independent guest space, subject to any required planning, building regulation and legal consents.
Upstairs are two further bedrooms and a shower room with WC. The principal bedroom shown is well proportioned and accommodates a range of furniture, with windows bringing in good natural light.
Outside, the rear garden is established with mature trees, shrubs and varied planting. The elevated outlook extends across nearby rooftops towards the green and wooded hills beyond, giving the garden an appealing sense of space and connection with the surrounding landscape. It provides room for outdoor seating, gardening and relaxation. Parking is positioned at the front of the cottage, and gas central heating adds to the practical appeal.
Annexe potential
The ground floor arrangement may offer potential for annexe style accommodation. Buyers should confirm suitability and any required planning, building regulation or legal consents.
Key facts
- Council tax band: B.
- EPC rating: D (score 61; potential rating C).
- Parking: off street.
- Outside: garden, conservatory.
A feel for the area
Connected for everyday life
100%of homes in the postcode can access 100+ Mbps broadband.
Available speed bands
- 30+ Mbps
- 100%
- 100+ Mbps
- 100%
- 300+ Mbps
- 100%
- 1,000+ Mbps
- 100%
Getting about
13.9 milesto Rhoose Rail Station
Approximate straight-line distance · DfT NaPTAN · 13 Sept 2026Background air quality
- Fine particles · PM₂.₅
- 4.6 µg/m³ · Meets the WHO guideline
- Nitrogen dioxide · NO₂
- 3.5 µg/m³ · Meets the WHO guideline
Annual background levels. For scale: the WHO 2021 guideline is 5 µg/m³ for PM₂.₅ and 10 for NO₂; the UK legal limit is 20 and 40. Lower is better; this is a 1 km model, not a reading at the door.
Defra · 2024 annual model · 1 km areaLocal information is approximate. Distances are straight-line estimates from the available location. Broadband describes postcode coverage, not the speed or service available at this home; check the address with a provider. Air quality is a modelled annual background estimate.
Checking nearby places…
Picture your everyday
Start with the agent's details and explore the area guide to get a feel for daily life here.
Other homes nearby
Homes in TA24 postcode area →About these property details
The information provided in this listing is for general information purposes only and does not constitute property particulars. We make no warranties or guarantees, express or implied, regarding the accuracy, completeness, or availability of the information.
Property details are provided by the listing agent, developer, or other third parties, and we have no control over the content provided. Prospective buyers or tenants should make their own enquiries and verify all information directly with the agent or relevant party.
Information relating to Energy Performance Certificates, Home Reports, or other statutory documents should be obtained directly from the selling agent or developer where applicable.