

Mepal, Ely
Chestnut Way, Mepal
Chestnut Way, Mepal, Ely
Guide Price
Cheffins are delighted to market this immaculately presented detached bungalow located in the popular village of Mepal.
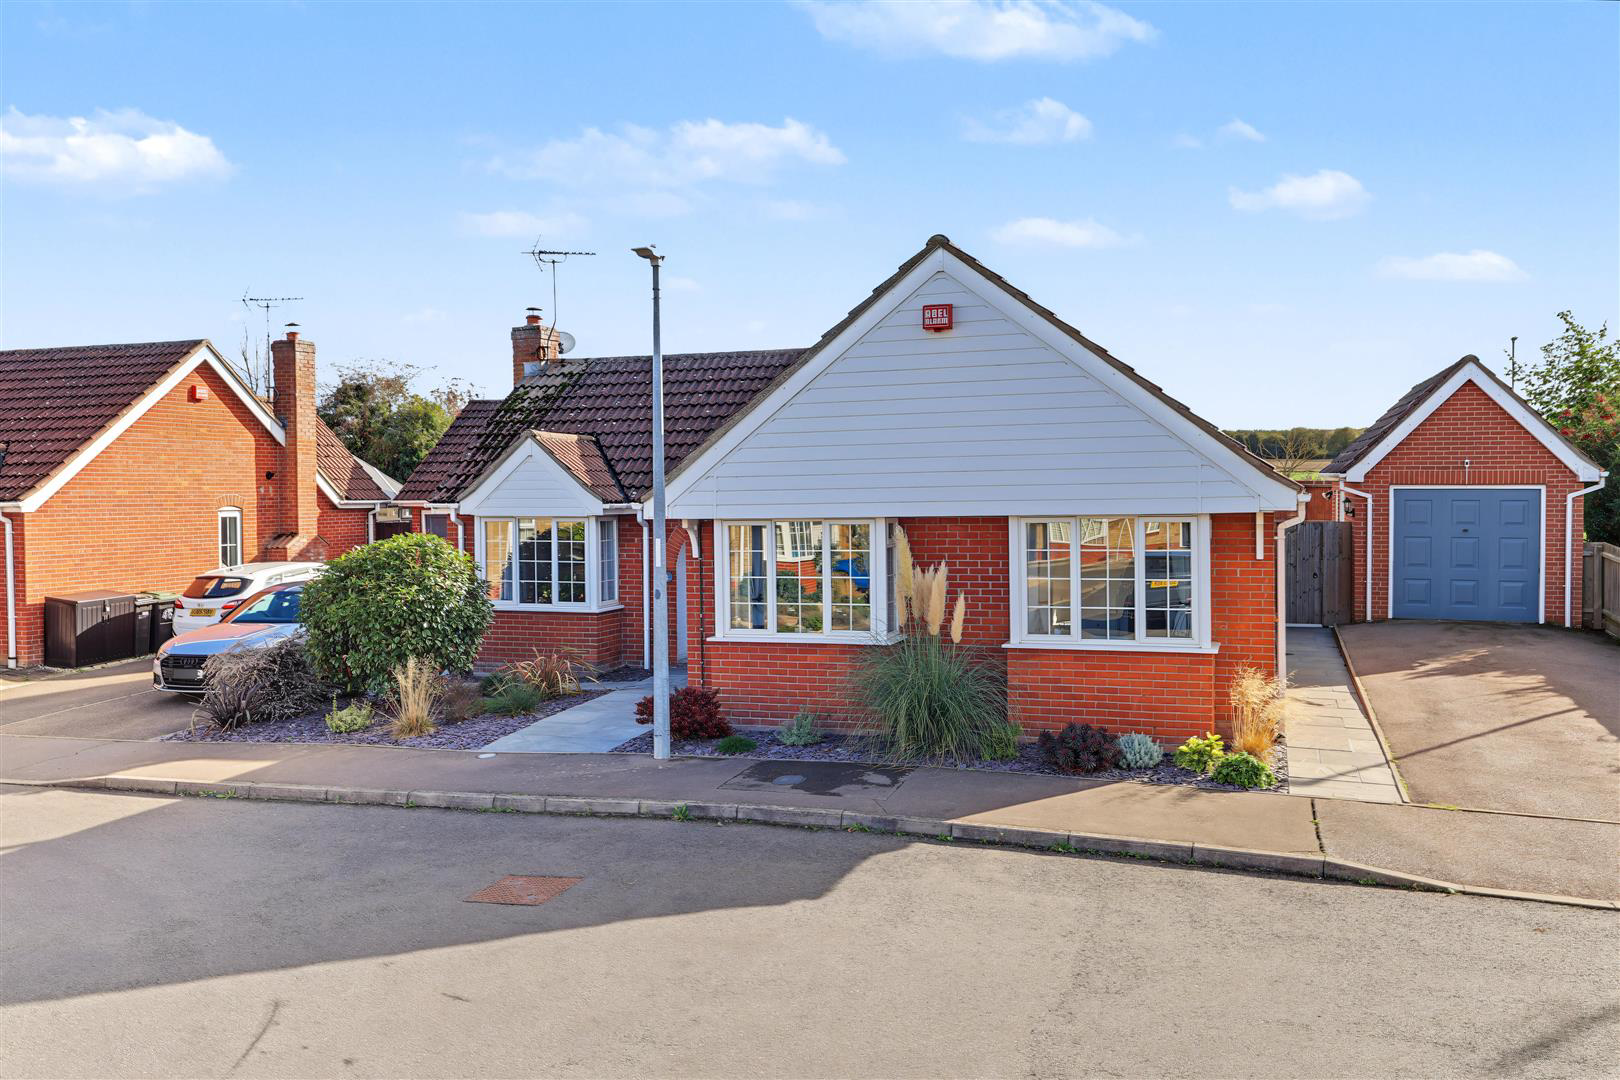
This property has been extensively renovated by its current owners since purchase and includes an entrance hallway, good sized living room leading through to the extension of a family/dining room, refitted kitchen with integral appliances as well a three double bedrooms with bedroom one benefiting with an ensuite shower room along with a refitted family bathroom. Outside, there are front and rear gardens, the front being low maintenance and the rear having a large paved patio with raised lawn and side gated access. There is two single garages on either side of the property along with their own driveway providing off-road parking for four vehicles.
To fully appreciated the size and quality of this beautiful bungalow, an early viewing is highly recommended.
Listed 20 October 2026 · agent details updated 22 October 2026. An asking price is not a completed sale.
The home, in the agent’s words
- Immaculately Presented Detached Bungalow
- 3 Double Bedrooms
- Refitted Kitchen
- Refitted Bathroom & Ensuite
- Extended To Rear Providing Family/Dining Room
- Landscaped Rear Gardens
- 2 Single Garages
- Off-Road Parking For 4 Vehicles
- Freehold / Council Tax Band D / EPC Rating C
Read the full agent description
Cheffins are delighted to market this immaculately presented detached bungalow located in the popular village of Mepal.
This property has been extensively renovated by its current owners since purchase and includes an entrance hallway, good sized living room leading through to the extension of a family/dining room, refitted kitchen with integral appliances as well a three double bedrooms with bedroom one benefiting with an ensuite shower room along with a refitted family bathroom. Outside, there are front and rear gardens, the front being low maintenance and the rear having a large paved patio with raised lawn and side gated access. There is two single garages on either side of the property along with their own driveway providing off-road parking for four vehicles.
To fully appreciated the size and quality of this beautiful bungalow, an early viewing is highly recommended.
Entrance Hallway - With door to front. storage cupboard, airing cupboard housing the boiler, radiator, loft access.
Living Room - With French doors to family/dining room, bay window to front, wall mounted air conditioning unit, decorative fireplace.
Kitchen - Refitted with a range of base and wall units, cupboards and drawers with work surfaces over, integral dishwasher, integral double oven, four-ringed gas hob with extractor hood over, integral fridge/freezer, ceramic sink with mixer tap over, radiator.
Family / Dining Room - With doors to rear providing access to the garden, wall mounted air conditioning, radiator.
Bedroom 1 - With bay window to rear, radiator. Door to...
Ensuite - Refitted with a three-piece suite comprising low level WC, vanity wash hand basin, shower cubicle, heated towel rail, extractor fan, window to side.
Bedroom 2 - With bay window to front, radiator.
Bedroom 3 / Study - With window to front and side, radiator.
Bathroom - Fitted with a three-piece suite comprising low level WC, vanity wash hand basin, panelled bath with shower over and shower screen, extractor fan, heated towel rail, window to side.
Outside - The front offers a low maintenance, gravelled frontage with inset shrubs and bushes with path leading to front door. There is a driveway to the left leading up to a single garage with manual up and over door, eaves storage and door to side providing access to the rear garden. There is a further driveway to the right with electric up and over door, eaves storage, door and window to side providing access to the rear garden. The rear offer a raised lawn and flower beds, large paved patio and side gated access.
Viewing Arrangements - Strictly by appointment with the Agents.
Agents Note - The property has previously suffered with structural movement caused by nearby trees to the rear, this has now been resolved under an insurance claim and has a certificate of structural adequacy.
What it's like to live in
The practical details that shape daily life here, each with its source. Anything the listing leaves open becomes a question to ask.
Single garage + Driveway
There is a driveway to the left leading up to a single garage with manual up and over door, eaves storage and door to side providing access to the rear garden.
Agent's descriptionRear garden · patio
Agent's descriptionLoft · Airing cupboard
storage cupboard, airing cupboard housing the boiler, radiator, loft access.
Agent's descriptionFreehold / Council Tax Band D / EPC Rating C
Agent featuresBand D
Council tax, Band D
Agent featuresRated C. Check the assessment date on the certificate.
Agent featuresQuestions worth asking
The listing doesn't answer these. Tick any you'd like to ask and they'll be added to your enquiry message.
Nothing added yet
Loading room styling…
Life nearby
Picture your everyday
Start with the agent's details and explore the Area Overview to get a feel for daily life here.
Local news
A confirmed locality is needed to select relevant local stories for this home.
Checking connected news sources…
Other homes nearby
About these property details
The information provided in this listing is for general information purposes only and does not constitute property particulars. We make no warranties or guarantees, express or implied, regarding the accuracy, completeness, or availability of the information.
Property details are provided by the listing agent, developer, or other third parties, and we have no control over the content provided. Prospective buyers or tenants should make their own enquiries and verify all information directly with the agent or relevant party.
Information relating to Energy Performance Certificates, Home Reports, or other statutory documents should be obtained directly from the selling agent or developer where applicable.