
Grange-over-Sands, Cumbria · LA11
Kentsford House, Grange-over-Sands
6 Kentsford House, Kentsford Road, Grange-over-Sands, Cumbria, LA11 7BB
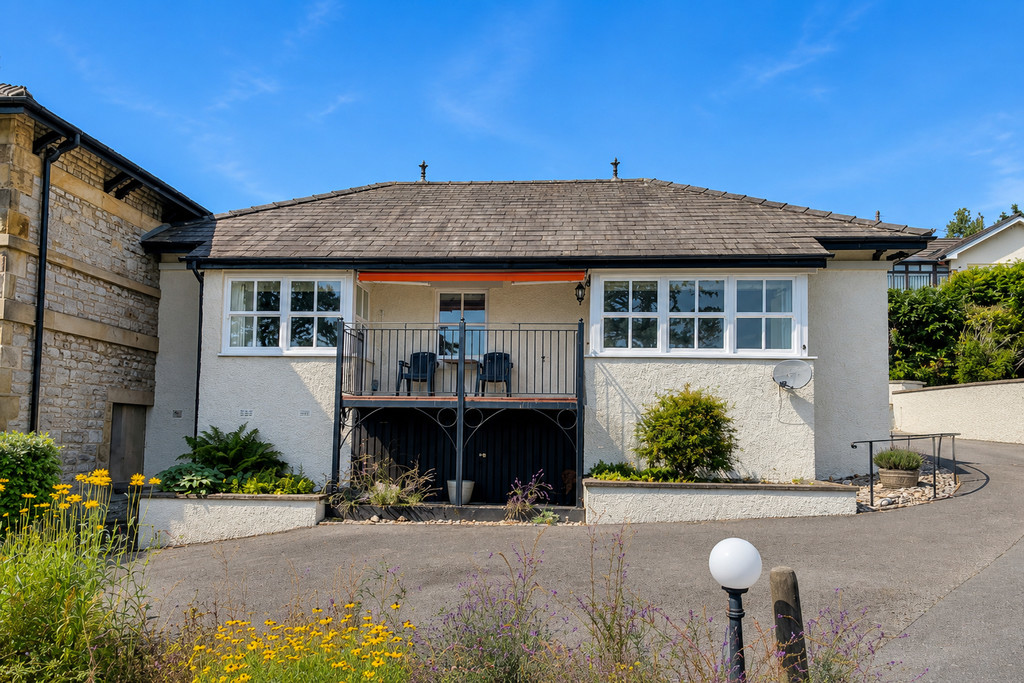
Looking for a view? Then this well-proportioned, South-East facing. attached 2 Bedroom Bungalow enjoying enchanting views across Morecambe Bay, set within beautiful communal grounds just off Kentsford Road could be the one for you! Ideal as either a permanent residence or a 'Lock Up and Leave' with well presented accommodation comprises; Entrance Hall, Lounge/Diner with balcony off, Kitchen, 2 Double Bedrooms (1 En-Suite) and Bathroom. Undercroft and Cellar storage plus Parking for 2 cars. Subject to Planning Permission additional accommodation may be created within the loft. Approx 1 mile from Grange-over-Sands Town Centre which offers a variety of independent shops, post office, cafés and local amenities, with excellent road and rail connections close-by. The LDNP and Inner Lake District are also within a 10-15 drive. No Upper Chain.
The home, in the agent’s words
- Super views towards Morecambe Bay
- South-East facing
- Attached Bungalow with 2 Bedrooms
- Low maintenance property
- Useful undercroft and loft for storage
- Well tended Communal Gardens
- Dedicated parking for 2 cars
- Potential for electric charging points
- No upper chain
- Ultrafast Broadband
Read the full agent description
Looking for a view? Then this well-proportioned, South-East facing. attached 2 Bedroom Bungalow enjoying enchanting views across Morecambe Bay, set within beautiful communal grounds just off Kentsford Road could be the one for you! Ideal as either a permanent residence or a 'Lock Up and Leave' with well presented accommodation comprises; Entrance Hall, Lounge/Diner with balcony off, Kitchen, 2 Double Bedrooms (Shower En-Suite) and additional Bathroom. Under-croft and Cellar storage. Dedicated parking space for 2 cars. Subject to Planning Permission additional accommodation could be created within the loft.
Approx 1 mile from Grange-over-Sands Town Centre which offers a variety of independent shops, post office, cafés and local amenities, with excellent road and rail connections close-by. The Lake District is also within a 10-15 drive. No Upper Chain.
The sweeping driveway leads around the front of Kentsford House, a former gentleman's residence, with No.6 found on the left. Access is to the rear where one step leads through the half double-glazed entrance door with side windows into the spacious L-shaped Entrance Hall. The Hallway provides access to all rooms and also benefits from a useful storage cupboard housing the Worcester wall-mounted gas central-heating 'combi' boiler. Loft is boarded and offers scope to be converted subject to the relevant planning permissions. The Kitchen is a good size and enjoys a dual aspect, with glimpses towards Morecambe Bay and the coastline beyond. It is fitted with a good range of light wood wall and base cabinets, complementary worktops, a white single-drainer sink unit and splash-back tiling. Integrated appliances include an electric oven, four-ring gas hob with cooker hood over, tumble dryer and fridge/freezer with additional space for a washing machine. As you enter the Lounge, your eyes are immediately drawn to the entrancing views across Morecambe Bay and Arnside Knott. This well-proportioned room features a marble-style fireplace with electric fire and a door leading to the partially covered, decked Balcony. The Balcony has black-painted wrought-iron balustrading and an additional canopy, providing an ideal spot to enjoy your morning coffee or evening drinks while taking in the fabulous views.
Bedroom 1 is a good-sized double room with a wall of fitted wardrobes and a bay window, again enjoying the lovely views. A door leads to the En-Suite Shower Room, which has a three-piece white suite comprising; double shower enclosure with shower boarding, pedestal wash hand basin and low-flush WC. There are also part-tiled walls, a shaver point, medicine cabinet and extractor fan. Bedroom 2 is a smaller double room, also enjoying lovely south-easterly views. The Bathroom has a three-piece coloured suite comprising bath with shower over, pedestal wash hand basin and low-flush WC. The room also benefits from part-tiled walls, wall mirror, extractor fan, shaver point and medicine cabinet.
Outside, there is dedicated parking for 2 cars immediately to the front of the property. Two raised flower beds and an additional small triangular flower bed. The Under-croft is tucked away at the front and provides ideal space for storing bicycles and gardening equipment.
Directly across from the property are the delightful, well-tended Communal Grounds. There is a beautiful gravelled Garden with a central flower bed and surrounding borders, all stocked with a variety of shrubs and flowering plants. Set within this tranquil space are several benches, providing a pleasant place to sit and enjoy the Garden or take in the excellent Bay views.
To the right is a sloping lawned Garden with walled and hedged borders and a well-stocked flower border. This leads down to mature evergreen trees at the bottom, which conceal the gated access to the footpath. The footpath provides a level walk to the Promenade and into Grange town. There is also a shared Bin Store, and No.6 benefits from some dedicated cellar space under the main house.
Location Conveniently located a short walk from Kents Bank Railway Station with good connections to Manchester Airport and the picturesque, Edwardian Promenade which provides a level walk into the town where amenities such as Medical Centre, Post Office, Library, Primary School, Café, Shops and Tea Rooms can be found. Kents Bank is situated on the outskirts of Grange over Sands, approximately 1 mile from the town centre and there is a bus route close-by. Grange is approximately 20 minutes from the M6 motorway and a similar distance from the base of Lake Windermere and all the delights of the Lake District. The village of Cartmel is approx 2 miles away and is renowned for the world famous steeplechase meetings, the highly prized L'Enclume restaurant and Sticky Toffee Pudding! The village boasts impressive historic architecture including the 12th Century Priory and Gate House. With Public Houses, Eateries, Coffee Shops, Bistro and a handful of eclectic shops it is easy to see why the village has gained such a popular reputation.
To reach the property travel out of Grange towards Allithwaite, turn left into Carter Road and follow the road into Kentsford Road, proceed down the hill, past the turning into Priory Lane and take a left into the stone pillared main entrance to Kentsford House. Proceed along the driveway past the Main House and lawn with fish pond. The Parking for No.6 is directly in front of the property.
What3words: https://what3words.com/headed.imported.voltages
Accommodation (with approximate measurements)
Entrance Hall 13' 10" x 3' 1" min (4.24m x 0.94m min)
Kitchen 13' 4" x 8' 10" (4.08m x 2.70m)
Lounge/Diner 18' 6" x 16' 1" max (5.64m x 4.91m max)
Balcony 11' 7" x 7' 7" (3.55m x 2.32m)
Bedroom 1 19' 4" max x 12' 9" (5.90m max x 3.91m)
En-Suite Shower Room 7' 2" x 5' 6" (2.20m x 1.68m)
Bedroom 2 12' 2" x 8' 11" (3.72m x 2.72m)
Bathroom 8' 2" x 5' 6" (2.50m x 1.68m)
Under-croft
Services: Mains water (meter), electricity, gas and drainage. Gas central heating to radiators.
Tenure: Freehold. Vacant possession upon completion.
Council Tax: Band D. Westmorland and Furness Council.
Service Charge & Ground Rent The service charge is £159 per quarter (£636 per annum) for the upkeep of the shared gardens and grounds. Should any driveway maintenance be required this is split between the 11 properties which use the driveway. No ground rent is payable.
Note: This property is located within Grange Conservation Area.
Kentsford House properties can only be used as private residential property or second homes. They cannot be used as Holiday Lets, although Assured Tenancies are permitted subject to the agreement of the Management Company.
No caravans, boats or trailers are to be parked on a permanent basis.
Pets are allowed.
Viewings: Strictly by appointment with Hackney & Leigh.
Energy Performance Certificate: The full Energy Performance Certificate is available on our website and also at any of our offices.
Rental Potential: If you were to purchase this property for residential lettings we estimate it has the potential to achieve between £950 - £1000 per calendar month. For further information and our terms and conditions please contact the Office.
Anti-Money Laundering Regulations (AML): Please note that when an offer is accepted on a property, we must follow government legislation and carry out identification checks on all buyers under the Anti-Money Laundering Regulations (AML). We use a specialist third-party company to carry out these checks at a charge of £60.00 (inc. VAT) per individual or £50.00 (incl. vat) per individual, if more than one person is involved in the purchase (provided all individuals pay in one transaction). The charge is non-refundable, and you will be unable to proceed with the purchase of the property until these checks have been completed. In the event the property is being purchased in the name of a company, the charge will be £150 (incl. vat).
Disclaimer: All permits to view and particulars are issued on the understanding that negotiations are conducted through the agency of Messrs. Hackney & Leigh Ltd. Properties for sale by private treaty are offered subject to contract. No responsibility can be accepted for any loss or expense incurred in viewing or in the event of a property being sold, let, or withdrawn. Please contact us to confirm availability prior to travel. These particulars have been prepared for the guidance of intending buyers. No guarantee of their accuracy is given, nor do they form part of a contract. *Broadband speeds estimated and checked by https://checker.ofcom.org.uk/en-gb/broadband-coverage on 17.06.2026
Picture your everyday
Start with the agent's details and explore the area guide to get a feel for daily life here.
Other homes nearby
Homes in LA11 postcode area →About these property details
The information provided in this listing is for general information purposes only and does not constitute property particulars. We make no warranties or guarantees, express or implied, regarding the accuracy, completeness, or availability of the information.
Property details are provided by the listing agent, developer, or other third parties, and we have no control over the content provided. Prospective buyers or tenants should make their own enquiries and verify all information directly with the agent or relevant party.
Information relating to Energy Performance Certificates, Home Reports, or other statutory documents should be obtained directly from the selling agent or developer where applicable.