
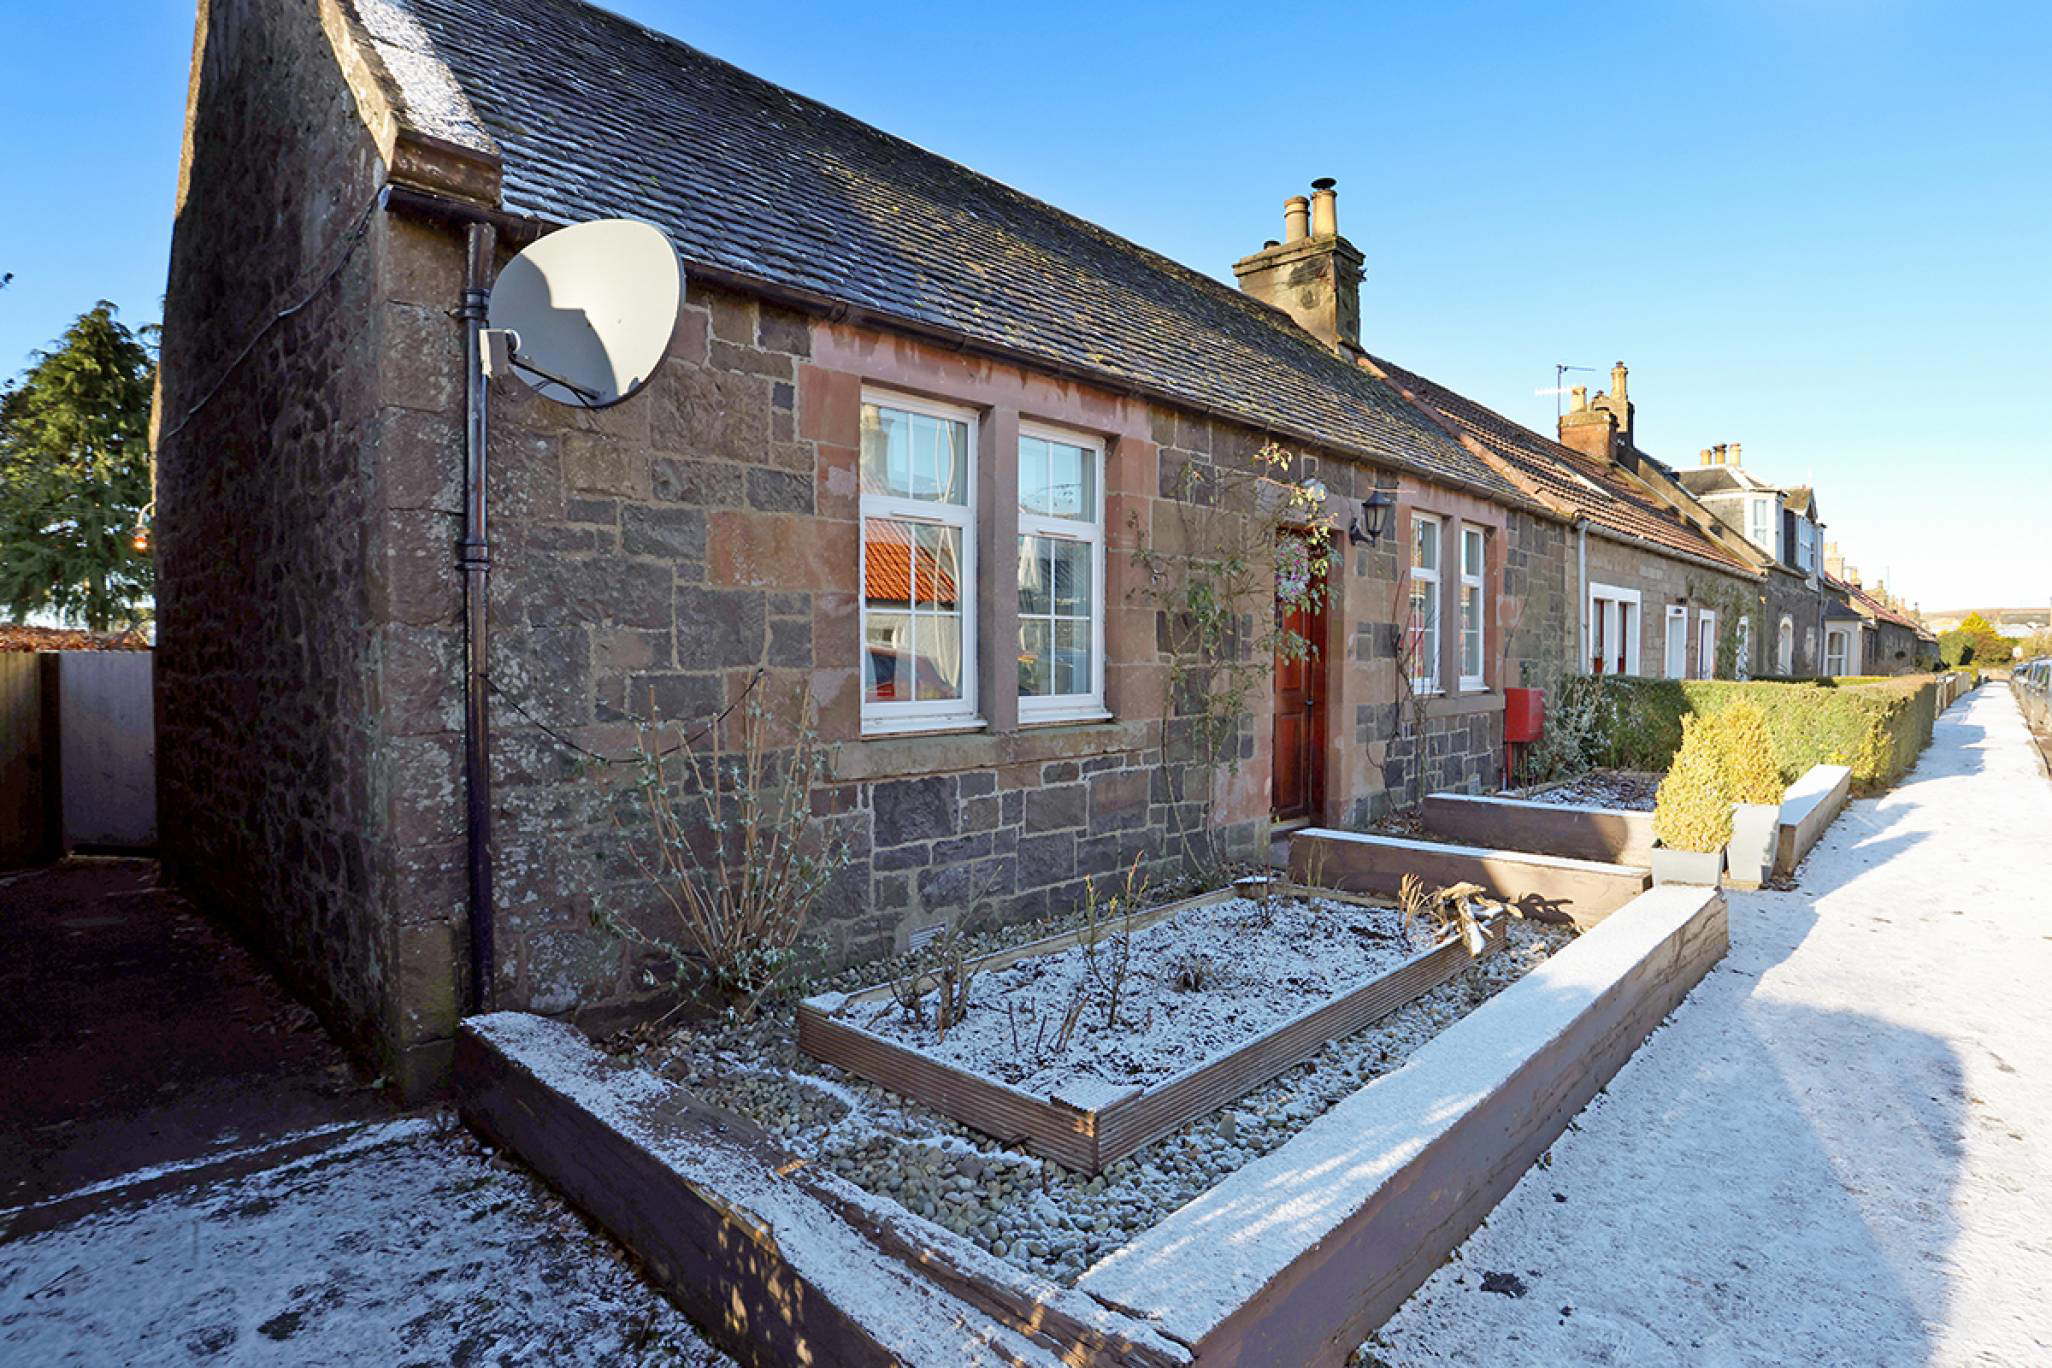

Dunshalt, Cupar · KY14
Main Street, Dunshalt
Main Street, Dunshalt, Cupar, KY14 7EU
Offers Over
Beautiful semi detached cottage in truly immaculate order throughout
The home, in the agent’s words
- 2 bedrooms
- 2 public rooms
- 1 bathroom
- Private front and back
Read the full agent description
We are delighted to offer to the market this superb, two-bedroom, semi-detached cottage, situated within a desirable rural residential area. Room dimensions are generous, and the accommodation has been arranged to offer a high level of flexibility and individuality.
Once inside, you will be greeted with a first-class specification. In more detail, the accommodation compromises; a hallway entrance with access to all rooms on one level. The immediately impressive lounge has a large picture window, a log burner, and an open outlook to the front aspect, flooding the room with natural light. Bedroom two is located off the lounge and is double in size overlooking the west facing rear garden. The master is at the front of the property and offers ample space for fixed storage & free-standing furniture. A contemporary fully wet walled fitted three-piece shower room lays just of the hallway.
The kitchen/dining area is fitted with a quality design and includes a good range of floor and wall-mounted units with a spacious worktop, providing a stylish and efficient workspace, fitted with integrated appliances double oven, hob, dishwasher & washing machine. The spacious dining area gives access to the lovely sunroom which offers beautiful views across the garden & countryside.
There are well-tended landscaped and established front and rear gardens. To the front of the property there is an easily maintained private garden. The rear garden is fully enclosed and includes raised beds, a wildlife pond, a fixed Greenhouse, and a superior Garden Room fitted with a log burner offering breathtaking views across Fife and the Lomond Hills.
The high specifications of this family home also benefit from double glazing and gas central heating throughout. This larger-than-average plot allows scope for extending after gaining the correct planning permission. Viewing is highly recommended to appreciate this home on offer.
Electricity Supply: SP Energy Networks
Water Supply: Scottish Water
Sewerage: Scottish Water
Broadband / Mobile Coverage: Limited
By appointment through McEwan Fraser Legal on Kirkcaldy 01592 800 695
McEwan Fraser Legal are open 7 days a week: 8am - Midnight Monday to Friday & 9am - 10pm Saturday & Sunday to book your viewing appointment.
Extras (Included in the sale): Floor coverings, light fittings, blinds and window dressings.
A feel for the area
Connected for everyday life
0%of homes in the postcode can access 100+ Mbps broadband.
Available speed bands
- 30+ Mbps
- 100%
- 100+ Mbps
- 0%
- 300+ Mbps
- 0%
- 1,000+ Mbps
- 0%
Getting about
3.5 milesto Ladybank Rail Station
Approximate straight-line distance · DfT NaPTAN · 13 Sept 2026Background air quality
- Fine particles · PM₂.₅
- 4.0 µg/m³ · Meets the WHO guideline
- Nitrogen dioxide · NO₂
- 2.2 µg/m³ · Meets the WHO guideline
Annual background levels. For scale: the WHO 2021 guideline is 5 µg/m³ for PM₂.₅ and 10 for NO₂; the UK legal limit is 20 and 40. Lower is better; this is a 1 km model, not a reading at the door.
Defra · 2024 annual model · 1 km areaLocal information is approximate. Distances are straight-line estimates from the available location. Broadband describes postcode coverage, not the speed or service available at this home; check the address with a provider. Air quality is a modelled annual background estimate.
Checking nearby places…
Picture your everyday
Start with the agent's details and explore the area guide to get a feel for daily life here.
Other homes nearby
Homes in KY14 postcode area →About these property details
The information provided in this listing is for general information purposes only and does not constitute property particulars. We make no warranties or guarantees, express or implied, regarding the accuracy, completeness, or availability of the information.
Property details are provided by the listing agent, developer, or other third parties, and we have no control over the content provided. Prospective buyers or tenants should make their own enquiries and verify all information directly with the agent or relevant party.
Information relating to Energy Performance Certificates, Home Reports, or other statutory documents should be obtained directly from the selling agent or developer where applicable.