

Hall 1.66m x 4.52m
Property Reference: S6707Listing StatusSSTCBedrooms3bathrooms1Property typeTerraced HouseEPC Rating Download EPC Floor PlanDownload FPVirtual TourVirtual TourKey Features Convenient Location Garage Tastefully Updated by Current Owners Open-Plan Living Areas Gas Central Heating Downstairs Cloakroom Breakfast Bar 3 Bedrooms Front & Rear GardensFull DescriptionTastefully modernised three bedroom family home with garage. 52m Wooden flooring; radiator; wall panelling; two under-stairs storage cupboards.
The home, in the agent’s words
Read the full agent description
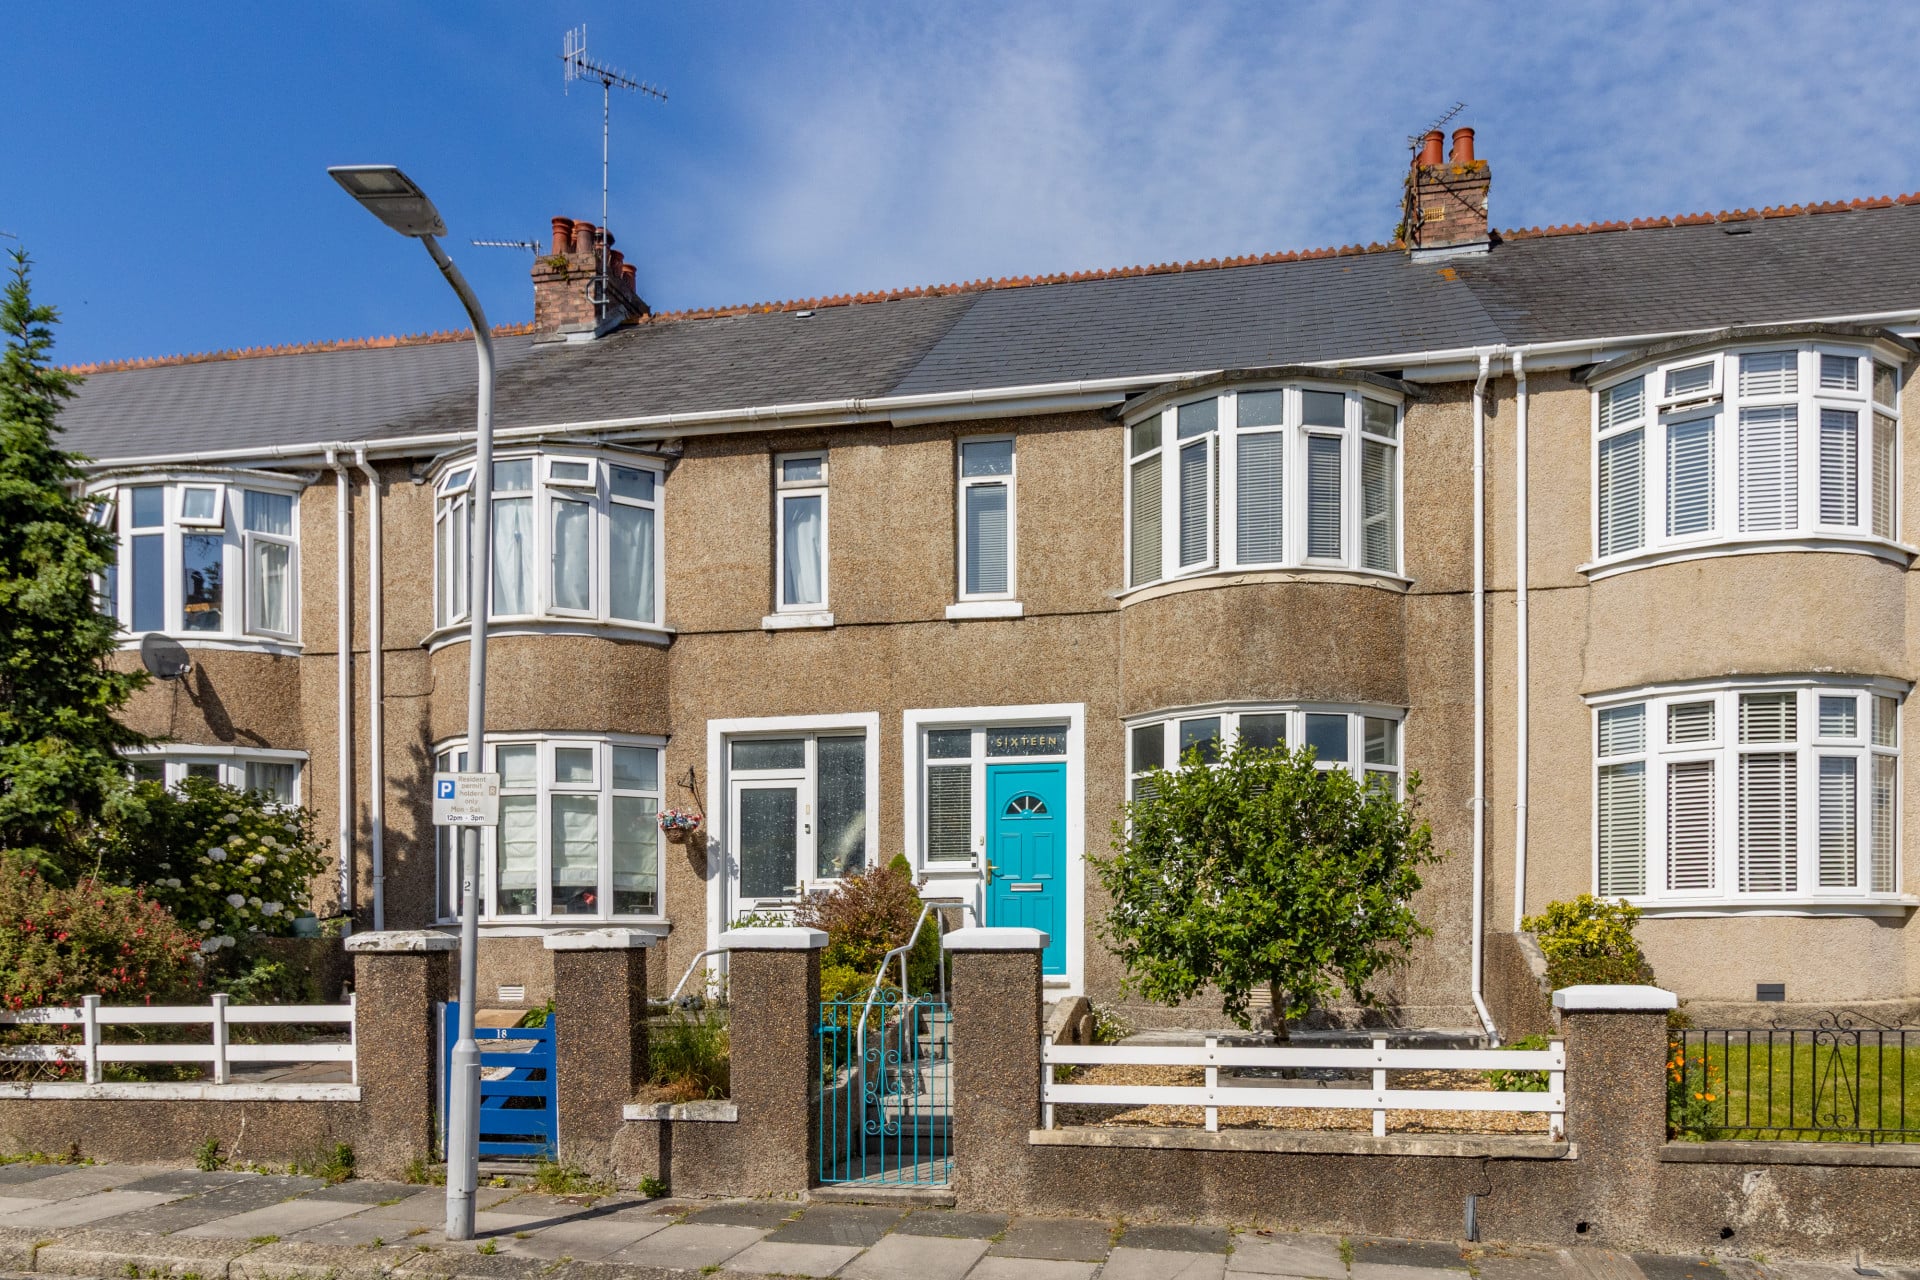
Property Reference: S6707Listing StatusSSTCBedrooms3bathrooms1Property typeTerraced HouseEPC Rating Download EPC Floor PlanDownload FPVirtual TourVirtual TourKey Features Convenient Location Garage Tastefully Updated by Current Owners Open-Plan Living Areas Gas Central Heating Downstairs Cloakroom Breakfast Bar 3 Bedrooms Front & Rear GardensFull DescriptionTastefully modernised three bedroom family home with garage. Convenient location: Convenience store and bus stop to city centre just a one-minute walk; the 168-acre Central Park just a three-minute walk; Plymouth railway station (with direct services to London, Cardiff and Edinburgh), the shops and eateries at Hyde Park and Mutley Plain all just a 10-minute walk; and the city centre just a 15-minute walk.Approximate Internal area: 937 sq ft Hall 1.66m x 4.52m Wooden flooring; radiator; wall panelling; two under-stairs storage cupboards. Doors to Living Room and Kitchen. Living Room 3.44m x 5.24m Wooden flooring; gas fire with tiled and wooden surround; bay window to front. Dining Room 3.27m x 4.02m Vinyl flooring; vertical radiator; breakfast bar; window to rear. Kitchen 2.37m x 4.00m Vinyl flooring; white gloss cabinets with solid oak worktops and white ceramic sink; electric oven with gas hob; spaces for washing machine and fridge freezer; doors to cloakroom and back garden. Cloakroom Vinyl flooring; electric wall heater; WC; sink; Worcester Bosch boiler; window to rear. Bedroom 1 3.31m x 5.37m Wood flooring; radiator; bay window to front. Bedroom 2 3.31m x 4.00m Wood flooring; radiator; window to rear. Bedroom 3 1.80m x 2.77m Currently used as an office. Wood flooring; radiator; window to front. Bathroom 1.75m x 2.50m Vinyl flooring; radiator; WC; panelled bath with electric shower over; countertop sink on oak worktop with storage cupboard. Front Garden Low maintenance front garden laid to gravel chippings; central raised bed with ornamental apple tree; concrete pathway to the front door with shrub border. Rear Garden Low maintenance rear garden with gravel chippings, paving and large timber decked area; block-built store; timber storage shed; side access to garage. Garage Block-built rendered garage; up-and-over metal door; window; lighting and power.Parking Garage Permit ParkingOutside Space Front Garden Rear GardenHeating Gas Central HeatingRidge Park Avenue, Plymouth, PL4£270,000How much can I borrow?Find out moreAsk the owner a question
Picture your everyday
Start with the agent's details and explore the area guide to get a feel for daily life here.
Other homes nearby
About these property details
The information provided in this listing is for general information purposes only and does not constitute property particulars. We make no warranties or guarantees, express or implied, regarding the accuracy, completeness, or availability of the information.
Property details are provided by the listing agent, developer, or other third parties, and we have no control over the content provided. Prospective buyers or tenants should make their own enquiries and verify all information directly with the agent or relevant party.
Information relating to Energy Performance Certificates, Home Reports, or other statutory documents should be obtained directly from the selling agent or developer where applicable.