

Gunthorpe, Peterborough · PE4
Arkwright Way, Gunthorpe
Arkwright Way, Gunthorpe, Peterborough
Tortoise Property are delighted to offer this modern two bedroom home in the popular residential area of Gunthorpe, Peterborough.
**Please call for either a viewing or virtual tour of this property.**
The home, in the agent’s words
- Deposit: 1,153
- We think you will like:
- Driveway for up to three cars
- Modern neutral d?cor throughout
- Low-maintenance lawned rear garden
- Downstairs WC and stylish bathroom
- We love:
- Short walk to Manor Drive Academy
- Easy drive to Tesco and ALDI
- Quick links to city centre & A47
Read the full agent description
Tortoise Property are delighted to offer this modern two bedroom home in the popular residential area of Gunthorpe, Peterborough.
**Please call for either a viewing or virtual tour of this property.**
The ground floor of the home includes a welcoming hallway, a bright lounge to the front and a modern kitchen to the rear with useful pantry storage and access to a convenient downstairs cloakroom.
The first floor offers two bedrooms and a contemporary family bathroom.
Outside, the rear garden is mainly laid to lawn with a path leading to the back gate, which opens onto the driveway. To the front, there is a lawned garden and driveway parking for up to three cars.
?The Manor Drive Academy, offering both primary and secondary schooling, is around a 5?10 minute walk from the home. Tesco Werrington Superstore and Werrington Leisure Centre on Staniland Way can be reached in around 8?10 minutes by car, while ALDI on Peterborough Road is typically a 5?8 minute drive in normal traffic.
Peterborough city centre, with its mainline railway and bus stations, is approximately 10?15 minutes away by car and around 25?30 minutes using local bus services, depending on route and time of day. The A47 is quickly accessed via the surrounding parkways, and the A1(M) at junction 17 is usually around a 15?20 minute drive.
We love Gunthorpe because of the lifestyle you can enjoy here.?
Great homes, close to nature and superb facilities make this one of our favourite places to live and work.
This property?s council tax band is B, with an annual charge of approximately 1,689 (Peterborough City Council, 2025/26). The EPC rating is B.
Front:
Set back from the street behind a neat front lawn, No. 48 enjoys a generous driveway with parking for up to three cars. A paved path leads you to the front door, giving the home an inviting and well-kept first impression.
Hallway - 1.07m ( 3'7'') x 1.08m ( 3'7''):
Step inside and you?re greeted by a bright, crisp hallway where white walls meet a soft silver-grey carpet, immediately setting a clean and contemporary tone. From here, the staircase rises to the first floor landing, and a door to your left opens into the lounge.
Lounge - 3.04m ( 10'0'') x 3.63m ( 11'11''):
Bathed in natural light from its front-facing window, the lounge continues the home?s calming palette of bright white walls and silver-grey carpeting. It?s a simple, modern canvas ready for a new owner?s style?perfect for cosy evenings or relaxed weekend living.
Kitchen / diner - 3.94m ( 13'0'') x 3.24m ( 10'8''):
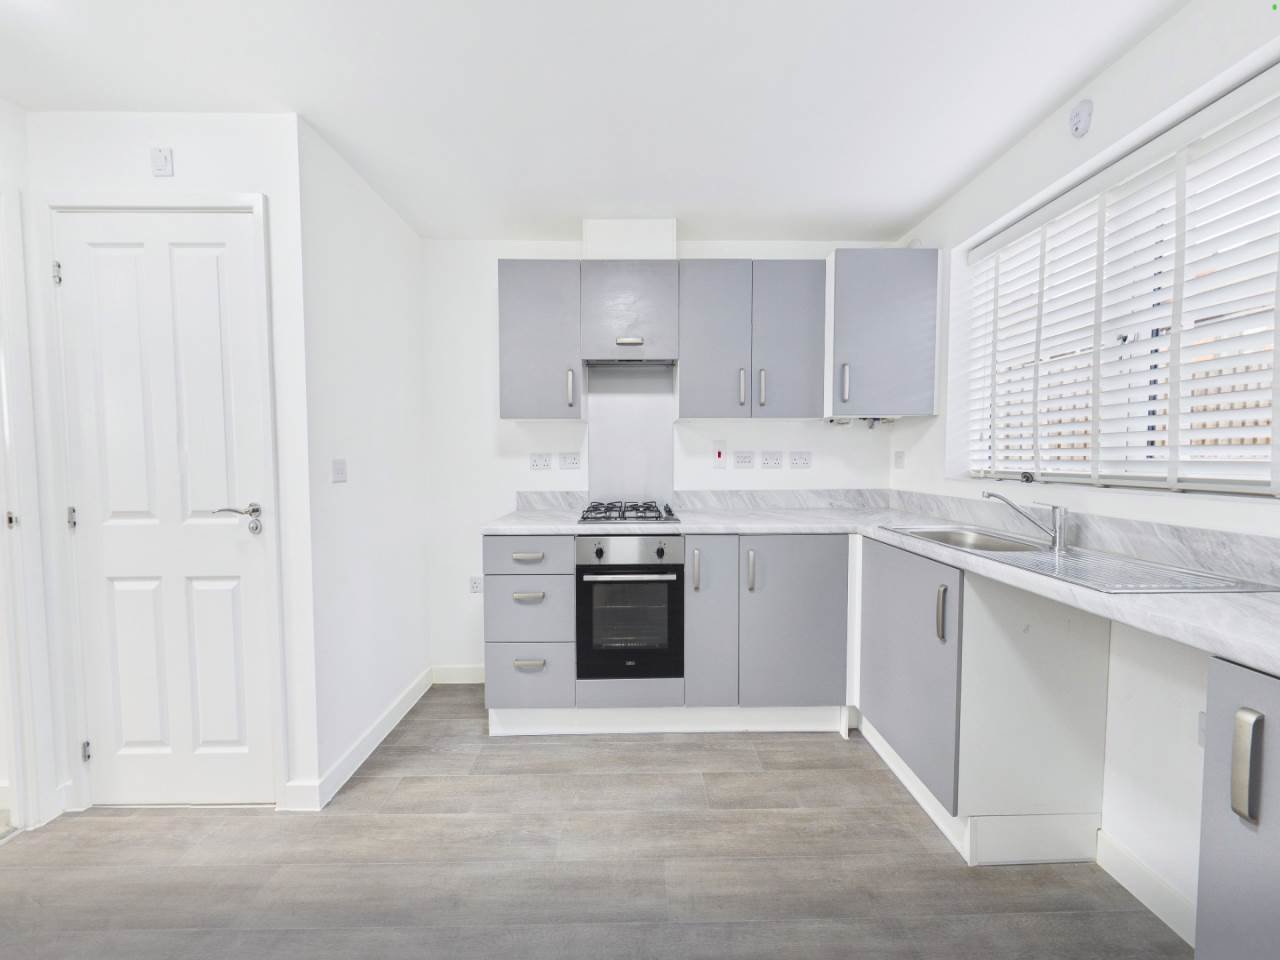
To the rear, the kitchen blends practicality with a modern aesthetic. Silver wood-effect base and wall cabinets sit beneath a grey marble-effect laminate worktop, complemented by a silver oak-effect vinyl floor. The workspace includes a stainless-steel single bowl sink with mixer tap, a four-ring gas hob with stainless-steel extractor, and an electric oven. There?s space for a washing machine and fridge-freezer, plus the added benefit of a handy pantry. A door also leads through to the downstairs cloakroom.
Cloakroom - 0.84m ( 2'10'') x 1.54m ( 5'1''):
The cloakroom mirrors the kitchen?s flooring and maintains the home?s clean style with white walls, a white WC and handbasin with mixer tap, and a stone-effect porcelain splash back?smart, simple and practical for family life.
Stairs and first floor landing - 1.91m ( 6'4'') x 1.45m ( 4'10''):
The stairwell and landing continue the bright, neutral d?cor: crisp white walls paired with the home?s signature silver-grey carpet. From here, all first-floor rooms are accessible.
Main bedroom - 3.93m ( 12'11'') x 2.94m ( 9'8''):
Positioned to the rear and overlooking the garden, the main bedroom feels peaceful and private. Fresh white walls and silver-grey carpeting keep the look minimal and modern?an inviting blank canvas for a restful retreat.
Bathroom - 1.90m ( 6'3'') x 2.02m ( 6'8''):
The family bathroom features white walls and a grey stone-effect vinyl floor. The bath includes a glass shower screen and a thermostatic shower above, with glossy metro-style tiles adding a polished finish. The same tiling frames the white handbasin with mixer tap, and a white WC completes this clean, modern suite.
Second bedroom - 2.53m ( 8'4'') x 3.03m ( 10'0''):
At the front of the property, the second bedroom echoes the home?s contemporary palette with white walls and silver-grey carpet. A built-in cupboard above the stairwell provides useful storage and houses the consumer unit.
Garden:
The rear garden is mainly laid to lawn, ideal for low-maintenance outdoor living. A pathway leads to the back gate, which opens directly onto the property?s driveway?great for easy access with bikes, bins or gardening tools.
Tenant info pt1
Tenant info pt2
keys
A feel for the area
Connected for everyday life
97%of homes in the postcode can access 100+ Mbps broadband.
Available speed bands
- 30+ Mbps
- 100%
- 100+ Mbps
- 97%
- 300+ Mbps
- 97%
- 1,000+ Mbps
- 97%
Getting about
2.5 milesto Peterborough Rail Station
Approximate straight-line distance · DfT NaPTAN · 13 Sept 2026Background air quality
- Fine particles · PM₂.₅
- 7.6 µg/m³ · Above the WHO guideline · well within the UK legal limit
- Nitrogen dioxide · NO₂
- 9.5 µg/m³ · Meets the WHO guideline
Annual background levels. For scale: the WHO 2021 guideline is 5 µg/m³ for PM₂.₅ and 10 for NO₂; the UK legal limit is 20 and 40. Lower is better; this is a 1 km model, not a reading at the door.
Defra · 2024 annual model · 1 km areaLocal information is approximate. Distances are straight-line estimates from the available location. Broadband describes postcode coverage, not the speed or service available at this home; check the address with a provider. Air quality is a modelled annual background estimate.
Picture your everyday
Start with the agent's details and explore the area guide to get a feel for daily life here.
Other homes nearby
Homes in PE4 postcode area →About these property details
The information provided in this listing is for general information purposes only and does not constitute property particulars. We make no warranties or guarantees, express or implied, regarding the accuracy, completeness, or availability of the information.
Property details are provided by the listing agent, developer, or other third parties, and we have no control over the content provided. Prospective buyers or tenants should make their own enquiries and verify all information directly with the agent or relevant party.
Information relating to Energy Performance Certificates, Home Reports, or other statutory documents should be obtained directly from the selling agent or developer where applicable.