

Birmingham · B15
Longleat Avenue, Birmingham
Longleat Avenue, Birmingham, B15
Offers Over
Positioned within the sought-after Park Central development, 26 Longleat Avenue offers stylish city living in the heart of Birmingham’s vibrant B15 district.
The home, in the agent’s words
- EWS1 Satisfactory
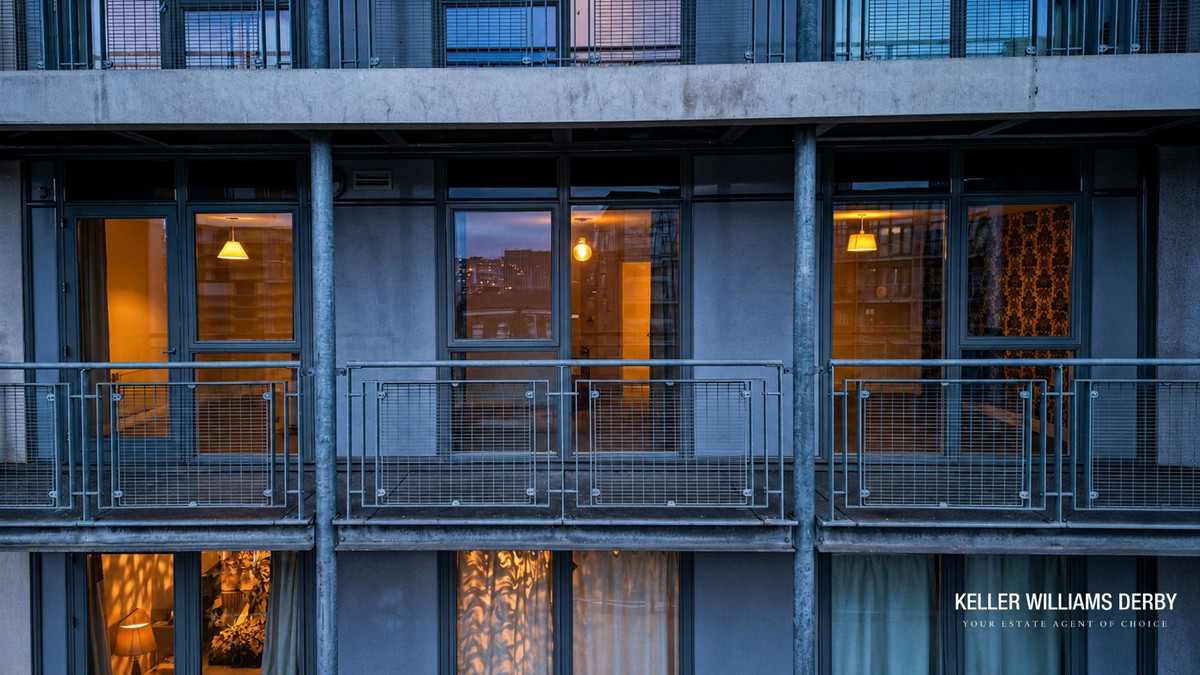
- Stunning Full-Length Balcony
- Sun-Drenched Living Space
- Two Double Bedrooms
- Private Master En-Suite
- Bespoke U-Shaped Kitchen
- Unbeatable Urban Views
- Smart Storage Solutions
- Warm & Neutral Palette
- Effortless Indoor-Outdoor Flow
Read the full agent description
***Quote Ref: 751138 when calling***
This beautifully presented two-bedroom apartment combines modern design with practical living space, ideal for first-time buyers, professionals, downsizers or investors seeking a prime city-centre location with excellent connectivity and lifestyle amenities on the doorstep.
The accommodation extends to approximately 667 sq. ft. and is thoughtfully laid out throughout. Upon entering, you are welcomed into a spacious entrance hall providing access to all principal rooms. The bright and airy dining/living area enjoys excellent natural light and opens directly onto a generous full-width balcony, creating the perfect setting for morning coffee, evening relaxation or entertaining guests while enjoying elevated urban views. The separate fitted kitchen offers a range of storage units and workspace, designed for both practicality and convenience.
The property benefits from two well-proportioned bedrooms, with the principal bedroom enjoying the added luxury of an en-suite shower room. A modern family bathroom serves the second bedroom and guests alike, making the apartment highly functional for both owner occupiers and sharers.
Longleat Avenue forms part of the highly regarded Park Central neighbourhood, known for its attractive landscaped surroundings, peaceful walkways and green open spaces whilst remaining only moments from Birmingham City Centre. Residents can enjoy nearby green areas including Sunset Park and easy access to Cannon Hill Park and Edgbaston Reservoir, offering excellent outdoor leisure opportunities, walking routes and cycling paths.
The location is exceptionally convenient for healthcare professionals and academics, with the renowned Queen Elizabeth Hospital Birmingham, Birmingham Women’s Hospital and Birmingham Children’s Hospital all within easy reach. The property is also ideally positioned for Birmingham City University, Aston University and the University of Birmingham.
Excellent local schooling options include Hallfield School, St George’s Church of England Academy and Edgbaston High School for Girls, making the area attractive for a wide range of buyers. For leisure and fitness, residents have access to nearby gyms and leisure facilities including Bannatyne Health Club, The Gym Group Birmingham City Centre and Edgbaston Priory Club.
Birmingham city living would not be complete without its outstanding selection of restaurants, cafés and entertainment venues. The Mailbox, Brindleyplace and Broad Street are all close by, offering an array of popular destinations including Marco Pierre White Steakhouse Bar & Grill, Dishoom Birmingham, Fazenda and Medicine Bakery. The Bullring & Grand Central shopping complex is also within convenient reach for retail and dining experiences.
Commuters benefit from superb transport links, with Birmingham New Street Station, Five Ways Station and major road networks including the A38 and M6 motorway all easily accessible. The nearby Metro and bus services provide straightforward travel across Birmingham and beyond, while Birmingham Airport can be reached conveniently for national and international travel.
Offering contemporary accommodation, an enviable city location and exceptional access to Birmingham’s business, medical and educational hubs, 26 Longleat represents an excellent opportunity to secure a modern apartment within one of Birmingham’s most desirable urban communities.
Please Note: Some images in this listing have been virtually staged with AI furniture and decor to help visualize the property’s potential. All structural elements, fixtures, and views are accurate representations of the home.
Entrance Hall
Kitchen: 10'6" x 6'1" (3.2m x 1.85m)
The kitchen is a practical, U-shaped culinary space featuring warm light-wood cabinetry that maximizes storage with both base and wall-mounted units. A wrap-around speckled laminate countertop provides ample workspace, housing a stainless steel sink with a swan-neck mixer tap and a four-ring electric hob. Seamlessly integrated into the design are a sleek stainless steel extractor hood, a built-in Bosch oven, and neutral floor tiling that ties the workspace together.
Dining Room: 13'11" x 10'6" (4.24m x 3.2m)
This bright and inviting living space centers around an expansive double-glazed window and door combination that opens directly onto the outdoor balcony. Rich wood-effect flooring flows across the room, complementing the smooth, neutral-toned walls that catch the abundant natural daylight. The versatile layout easily accommodates a cozy seating arrangement and a dining setup, creating an effortless flow perfect for both daily relaxation and entertaining.
Bathroom: 7'1" x 5'8" (2.16m x 1.73m)
The bathroom is a clean, three-piece suite designed for functionality and relaxation. It features a full-sized fitted bathtub with a wall-mounted shower attachment and curtain rail, alongside a classic pedestal washbasin and toilet. Soft, neutral square tiles line the floor and splash zones, while a large, wall-mounted chrome heated towel rail completes the space.
Master Bedroom: 13'6" x 10'0" (4.11m x 3.05m)
This spacious sanctuary is defined by a sweeping, near-floor-to-ceiling window that frames urban views and fills the room with natural light. A thoughtful alcove naturally creates a tucked-away spot for a large wardrobe, keeping the main layout open and airy. Plush, dark grey carpeting flows quietly underfoot, accented by a sleek wall-mounted radiator, while a private internal door provides direct access into the adjoining en-suite.
Ensuite: 6'0" x 5'8" (1.83m x 1.73m)
Accessed directly from the main bedroom, this clean and functional shower room features soft neutral floor and wall tiling. The space is equipped with a modern toilet, pedestal washbasin, and a dedicated glass corner shower cubicle, all beautifully complemented by a gleaming chrome heated towel rail.
Bedroom: 11'8" x 9'6" (3.56m x 2.9m)
Nestled in the heart of the apartment, this double bedroom feels remarkably grand thanks to an extraordinary, full-height glass window wall that overlooks the balcony and floods the space with daylight. The smooth, neutral walls maximize the bright atmosphere, while matching dark grey carpeting anchors the floor with warmth and continuity. Complete with a central pendant light and neatly placed sockets, its straightforward rectangular layout offers an effortlessly flexible canvas.
Balcony: 33'5" x 4'8" (10.19m x 1.42m)
This exceptionally long outdoor terrace stretches across the entire length of the apartment. Enclosed by a secure metal safety railing, the balcony features concrete underfoot and sheltering overhanging architecture above, making it an ideal open-air extension of the living space. It offers panoramic urban views and ample room for outdoor seating, perfect for evening relaxation or morning coffee.
A feel for the area
Connected for everyday life
100%of homes in the postcode can access 100+ Mbps broadband.
Available speed bands
- 30+ Mbps
- 100%
- 100+ Mbps
- 100%
- 300+ Mbps
- 100%
- 1,000+ Mbps
- 100%
Getting about
0.2 milesto Five Ways Rail Station
Approximate straight-line distance · DfT NaPTAN · 13 Sept 2026Background air quality
- Fine particles · PM₂.₅
- 8.6 µg/m³ · Above the WHO guideline · well within the UK legal limit
- Nitrogen dioxide · NO₂
- 22.3 µg/m³ · Above the WHO guideline · within the UK legal limit
Annual background levels. For scale: the WHO 2021 guideline is 5 µg/m³ for PM₂.₅ and 10 for NO₂; the UK legal limit is 20 and 40. Lower is better; this is a 1 km model, not a reading at the door.
Defra · 2024 annual model · 1 km areaLocal information is approximate. Distances are straight-line estimates from the available location. Broadband describes postcode coverage, not the speed or service available at this home; check the address with a provider. Air quality is a modelled annual background estimate.
Checking nearby places…
Picture your everyday
Start with the agent's details and explore the area guide to get a feel for daily life here.
Other homes nearby
Homes in B15 postcode area →About these property details
The information provided in this listing is for general information purposes only and does not constitute property particulars. We make no warranties or guarantees, express or implied, regarding the accuracy, completeness, or availability of the information.
Property details are provided by the listing agent, developer, or other third parties, and we have no control over the content provided. Prospective buyers or tenants should make their own enquiries and verify all information directly with the agent or relevant party.
Information relating to Energy Performance Certificates, Home Reports, or other statutory documents should be obtained directly from the selling agent or developer where applicable.