

Hoylake · CH47
Meols Drive, Hoylake
Meols Drive, Hoylake, CH47
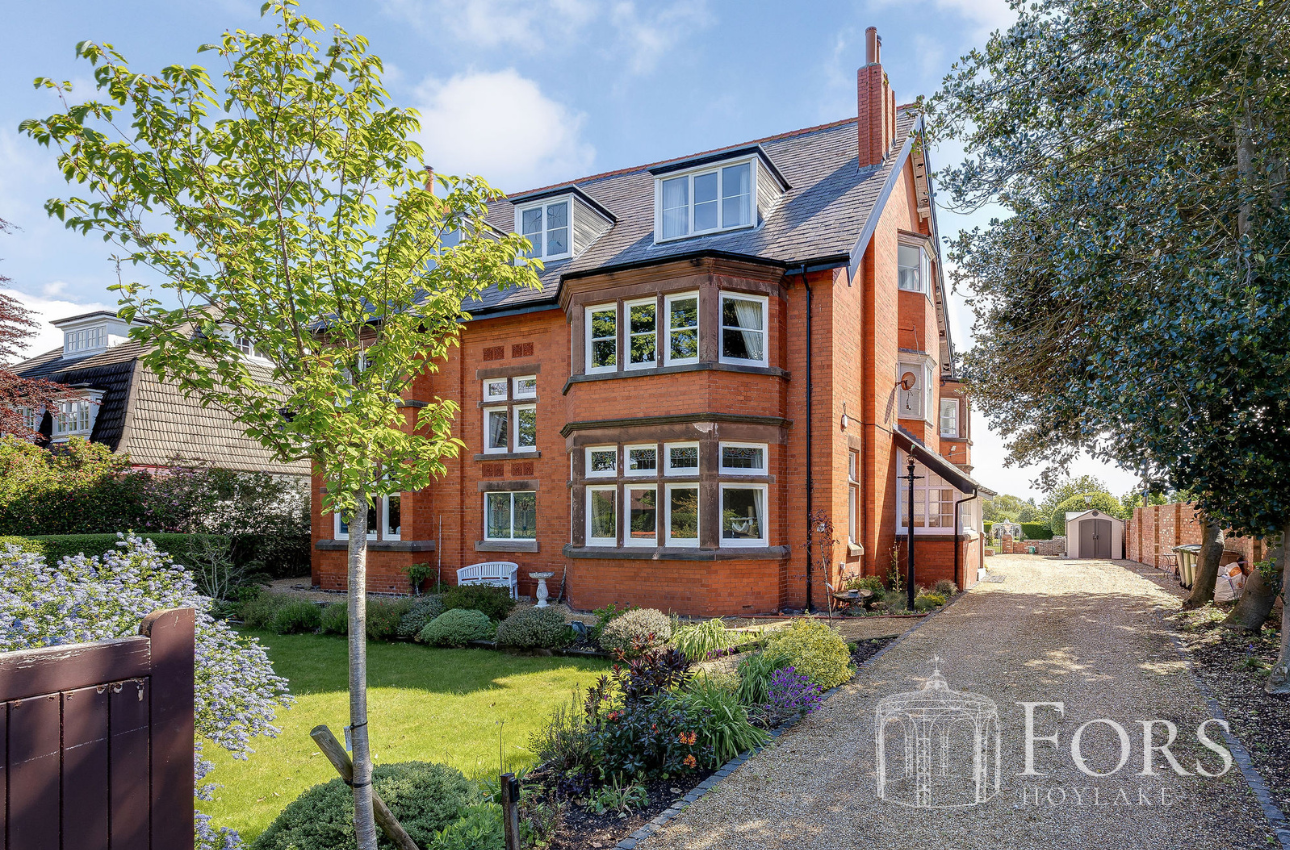
Behind the handsome frontage of Fors, an elegant late Victorian home dating back to 1897, lies a house that has been thoughtfully reimagined for modern family life while honouring the craftsmanship and character of its heritage. Positioned on one of Hoylake’s most established residential roads, within a conservation area moments from the coast and Royal Liverpool Golf Club, this is a home with remarkable presence, exceptional proportions and a quietly luxurious atmosphere throughout.
The home, in the agent’s words
Read the full agent description
Behind the handsome frontage of Fors, an elegant late Victorian home dating back to 1897, lies a house that has been thoughtfully reimagined for modern family life while honouring the craftsmanship and character of its heritage. Positioned on one of Hoylake’s most established residential roads, within a conservation area moments from the coast and Royal Liverpool Golf Club, this is a home with remarkable presence, exceptional proportions and a quietly luxurious atmosphere throughout.
A long driveway sweeps through mature planting towards the original entrance, where stained glass, restored parquet flooring and beautifully preserved cornicing immediately establish the tone. The scale is striking yet inviting. Ceiling heights soar, natural light pours through vast original windows, and every room feels composed with care and purpose. Over the past decade, the house has undergone an extensive renovation, including complete rewiring and replumbing, alongside meticulous restoration of original features. Reclaimed radiators, bespoke joinery and carefully sourced fireplaces sit comfortably beside contemporary comforts including zoned heating, Sonos sound integration and underfloor heating within the kitchen living space.
The heart of the house is undoubtedly the kitchen and family room, a magnificent open-plan space created from what were once several smaller rooms. Designed by Tom Howley, the kitchen balances classic detailing with understated sophistication. Bespoke cabinetry, a generous central island, larder storage and a dedicated coffee station are paired with an informal dining area and a beautifully crafted window seat overlooking the garden. Enormous bespoke sliding doors draw the outside inward, opening directly onto the terrace and filling the room with sunlight throughout the day. In summer, the distinction between house and garden almost disappears.
Formal rooms retain all the grace expected of a home from this era. The drawing room is rich in atmosphere during the winter months, centred around a reclaimed marble fireplace and log burner, while the dining room offers an equally impressive setting for entertaining, complete with its own feature fireplace and a hidden wine room tucked discreetly behind a glazed door. There is a sense throughout the ground floor that every detail has been considered not simply for appearance, but for the way the house is lived in and enjoyed.
Beyond the principal living spaces, the house continues to surprise. A rebuilt wing now accommodates a gym with vaulted ceiling and sauna, alongside practical utility areas and separate access to the beautifully renovated coach house. Designed to operate independently from the main residence, The Coach House has become a successful luxury Airbnb retreat with private access and courtyard garden. Its discreet positioning preserves privacy entirely, while offering valuable versatility for guests, multigenerational living or additional income.
The first floor hosts an exceptional principal suite created from several former bedrooms. Quiet, private and filled with natural light, the suite feels more akin to a boutique hotel than a traditional bedroom arrangement. A generous sleeping area flows into an elegant dressing room and a luxurious bathroom complete with twin showers, freestanding bath and bespoke detailing throughout. Original proportions and restored architectural features remain at the forefront, softened by layered textures and calming tones.
Additional bedrooms across the first and second floors are all beautifully proportioned, most with en-suite bathrooms and far-reaching views towards the Welsh hills and Hilbre Island. The top floor has been carefully redesigned to create an ideal guest level, where family and friends can enjoy complete independence. A cinema room with projector and integrated sound system adds another dimension to the house, equally suited to quiet evenings or lively gatherings during weekends and holidays.
Outside, the gardens unfold in a series of beautifully designed spaces, each with its own character and atmosphere. Sun-drenched terraces lead down to expansive lawns bordered by mature planting, flowering climbers and established trees. Wisteria drapes across the garden walls in spring, while lavender, fruit trees and vegetable beds bring colour and texture through the warmer months. Carefully created pathways and seating areas offer moments of calm and privacy throughout the grounds, whether for morning coffee beneath the trees or long summer evenings beside the outdoor fire.
The scale of the plot is particularly rare for this part of Hoylake. Extensive parking sits discreetly behind newly built walls and landscaped borders, while the gardens provide ample space for entertaining on a grand scale. From summer parties and outdoor dining to quiet family weekends, the setting adapts effortlessly to every occasion. Despite the generous proportions, the house retains a warmth and intimacy that makes it feel immediately like home.
Hoylake itself continues to be one of the Wirral’s most sought-after coastal locations, prized for its combination of seaside charm, excellent schools and strong transport connections into Liverpool and Chester. Royal Liverpool Golf Club sits moments away, while the promenade, beach and sailing club provide a relaxed coastal lifestyle throughout the year. Independent cafés, restaurants and shops are all within easy reach, alongside nearby West Kirby with its marina, watersports and vibrant village atmosphere. Footpaths and cycle routes connect directly from the house towards the coast and surrounding countryside, creating an enviable balance between convenience and outdoor living.
Fors is a home of rare substance and character, where Victorian craftsmanship and contemporary living have been brought together with exceptional care. Elegant yet deeply practical, grand yet welcoming, it is a house designed not only to impress, but to be truly lived in.
A feel for the area
Connected for everyday life
100%of homes in the postcode can access 100+ Mbps broadband.
Available speed bands
- 30+ Mbps
- 100%
- 100+ Mbps
- 100%
- 300+ Mbps
- 100%
- 1,000+ Mbps
- 100%
Getting about
0.6 milesto Hoylake Rail Station
Approximate straight-line distance · DfT NaPTAN · 13 Sept 2026Background air quality
- Fine particles · PM₂.₅
- 5.2 µg/m³ · Above the WHO guideline · well within the UK legal limit
- Nitrogen dioxide · NO₂
- 4.7 µg/m³ · Meets the WHO guideline
Annual background levels. For scale: the WHO 2021 guideline is 5 µg/m³ for PM₂.₅ and 10 for NO₂; the UK legal limit is 20 and 40. Lower is better; this is a 1 km model, not a reading at the door.
Defra · 2024 annual model · 1 km areaLocal information is approximate. Distances are straight-line estimates from the available location. Broadband describes postcode coverage, not the speed or service available at this home; check the address with a provider. Air quality is a modelled annual background estimate.
Checking nearby places…
Picture your everyday
Start with the agent's details and explore the area guide to get a feel for daily life here.
Other homes nearby
Homes in CH47 postcode area →About these property details
The information provided in this listing is for general information purposes only and does not constitute property particulars. We make no warranties or guarantees, express or implied, regarding the accuracy, completeness, or availability of the information.
Property details are provided by the listing agent, developer, or other third parties, and we have no control over the content provided. Prospective buyers or tenants should make their own enquiries and verify all information directly with the agent or relevant party.
Information relating to Energy Performance Certificates, Home Reports, or other statutory documents should be obtained directly from the selling agent or developer where applicable.