

Launceston, Cornwall · PL15
Under Lane, Launceston
Under Lane, Launceston, Cornwall, PL15
Guide price
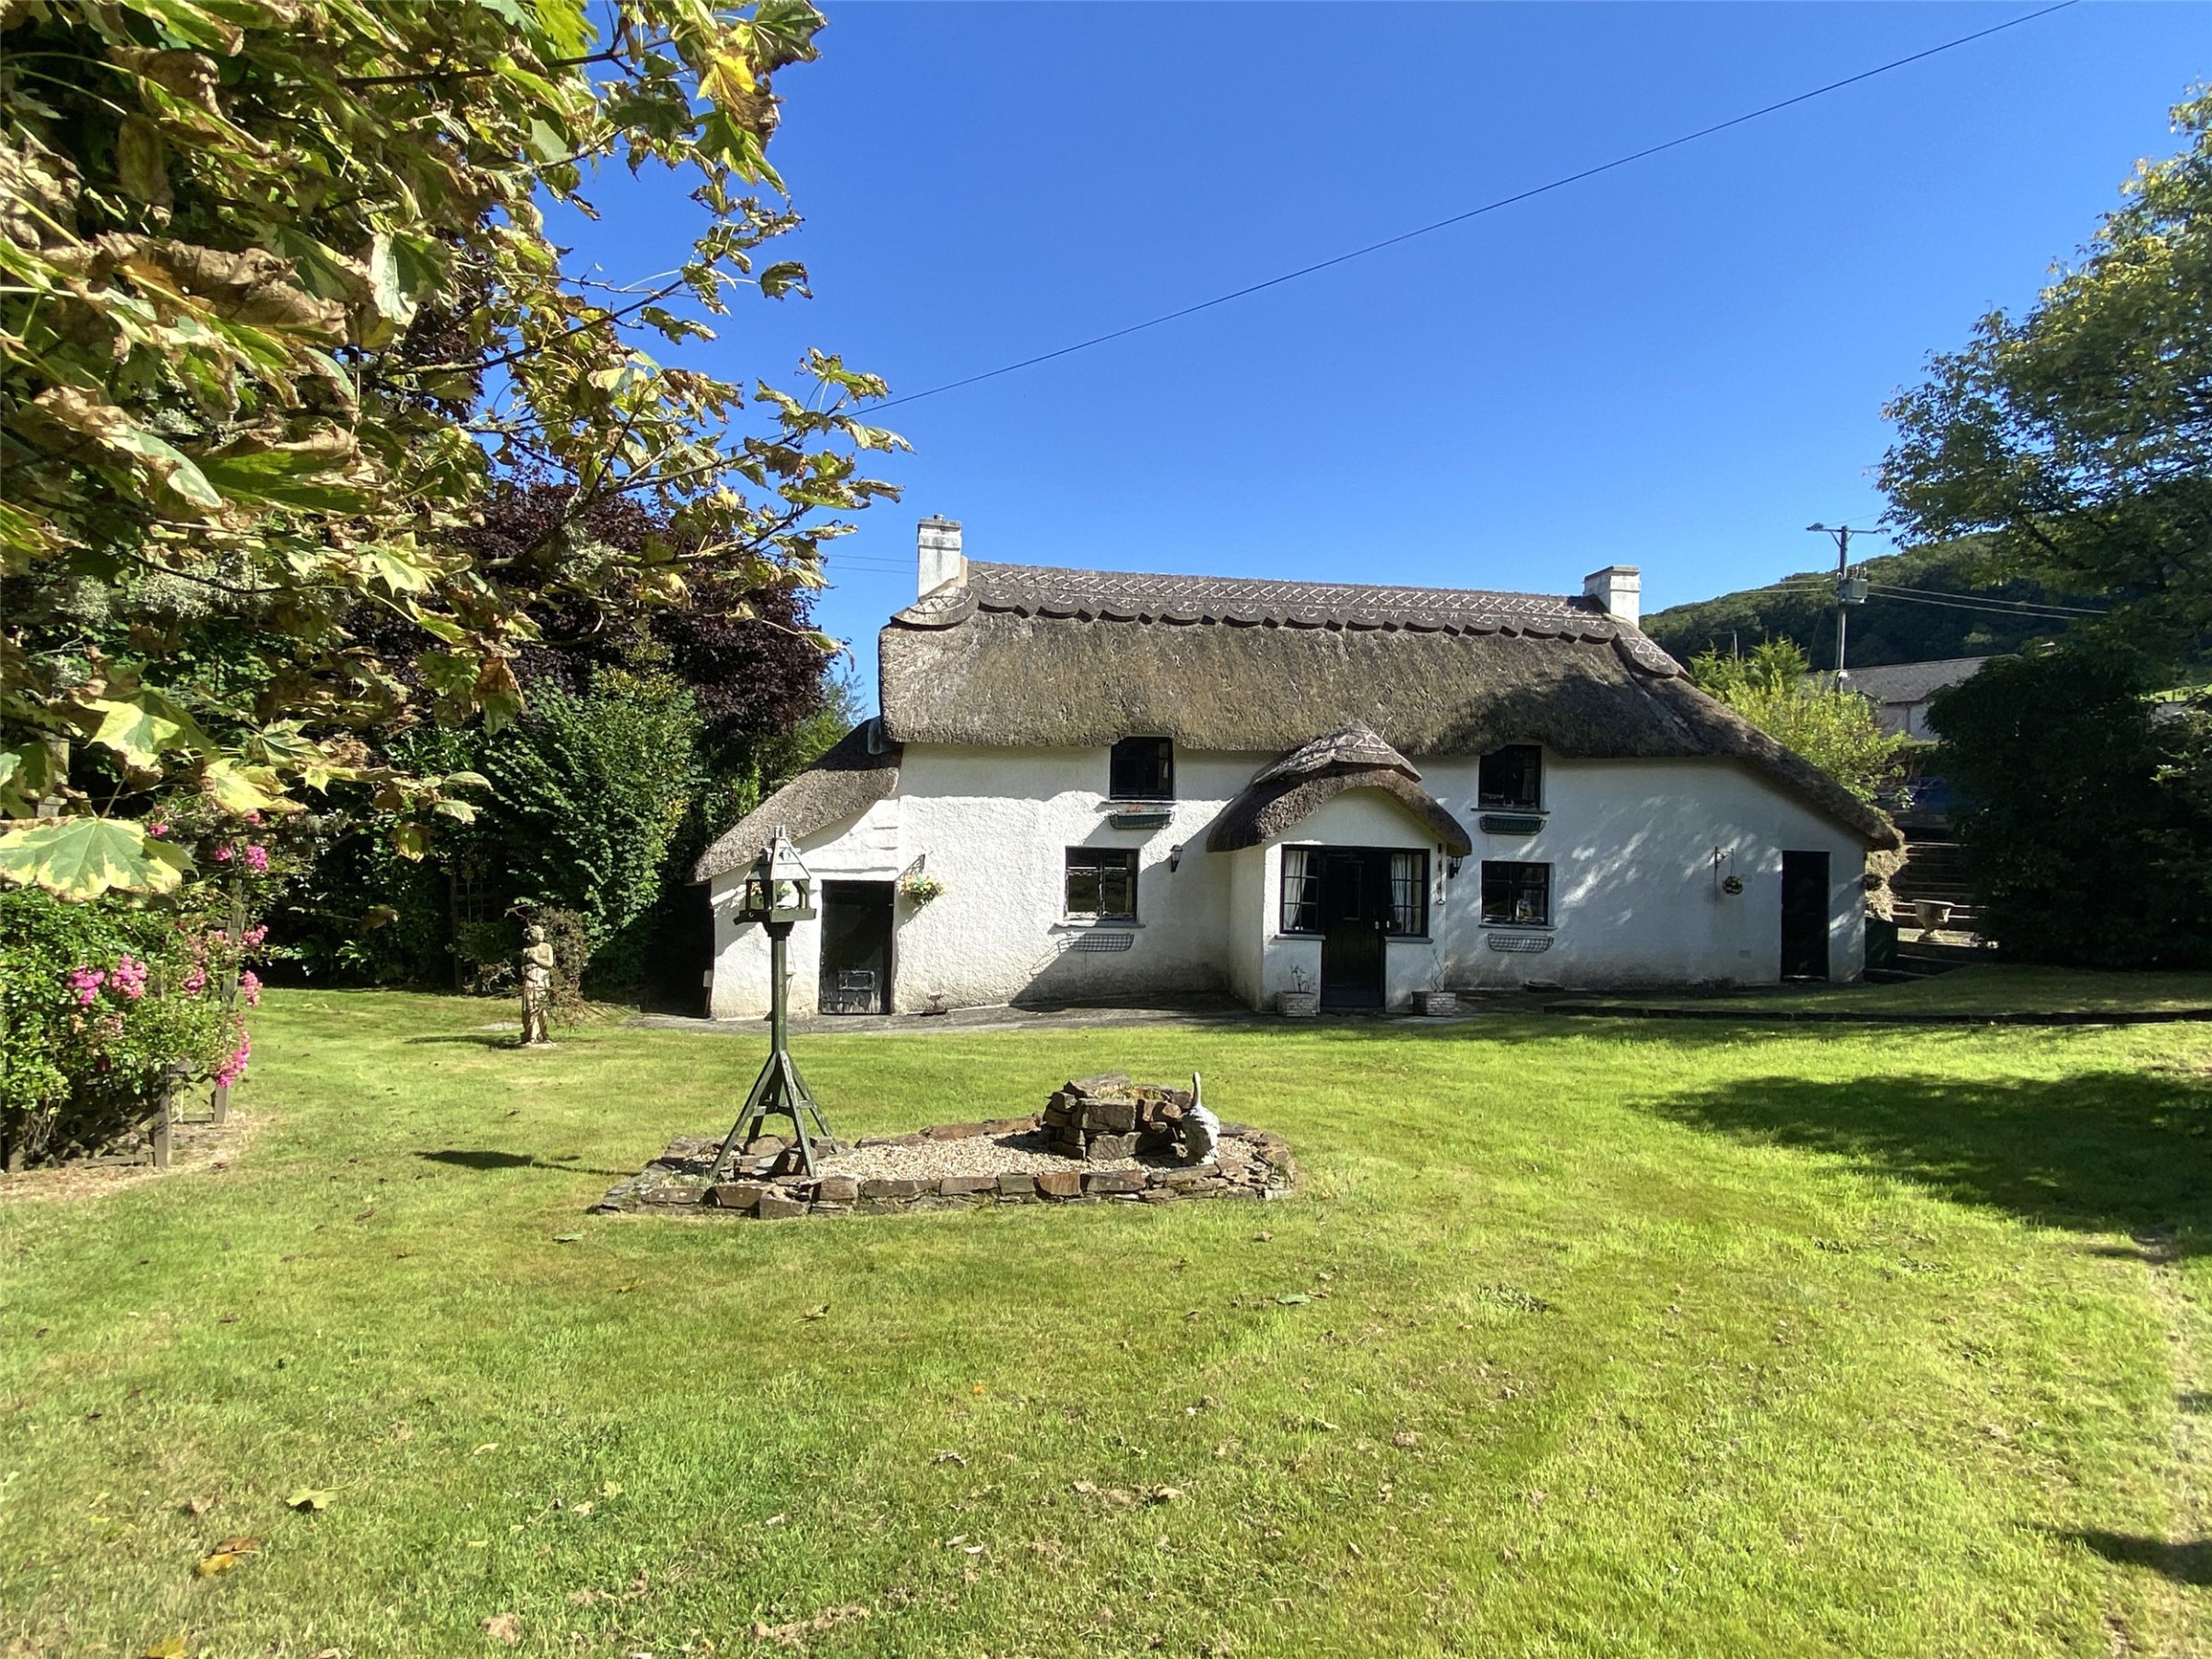
Located in a small rural hamlet is this most attractive Grade II Listed extended thatched cottage offering a wealth of character. The three bedroom property has many outbuildings and stores, extensive gardens and grounds amounting to over one acre and stands in the heart of the Kensey Valley. Offered for sale with no forward chain. EPC rating F.
The home, in the agent’s words
- Fine & Country
Read the full agent description
This detached home dates back we believe to at least the 17th century with a wealth of charm throughout. Character on offer includes exposed beams, stunning first floor vaulted ceilings, open fireplaces including one with a clome oven recess, window seats, exposed stonework and latched doors. Over the years the property has been extended to provide what is today spacious and highly flexible three bedroom accommodation. The property has a warm feel with many modern comforts such as LPG central heating and a luxuriously appointed family bathroom/WC. The setting and grounds are a key component of Alder Park as they extend to over one acre and border the River Kensey. For those looking for productive spaces to grow fine produce or looking to tinker with hobbies in the large workshop before relaxing with a drink by the large pond, the property has something for most and is therefore well worthy of an early internal inspection.
The accommodation is accessed from the entrance porch which opens into the lounge which has a striking floor to ceiling stone fireplace with clome oven lit recess and inset a gas stove. The cosy atmosphere continues in the dining room which has space for a large table. Moving through, the kitchen is well equipped with a range of matching wall and base units and both corner and glass display cabinets. Included in the sale is a large electric Range style oven with extractor canopy above and spaces for a slim line dishwasher and a fridge/freezer. There is an external door to the front garden, a tiled floor and a window with a view towards the rear garden.
On the first floor, the split level landing has access to all remaining rooms. There are three bedrooms, the master suite has a substantial range of built in bedroom furniture to include bedside units, cupboards and extensive wardrobes. The light and airy room has access via French doors to the rear gardens. The further two bedrooms are both double in size and have stunning ‘A’ frame ceilings. The exquisite family bathroom/WC is fully tiled and has a large separate shower cubicle with electric shower, as well as, a corner bath and large built in vanity cupboards with sink and motion sensitive mirrored light. The property has the benefit of many built in storage cupboards and warmth is provided by LPG central heating with the boiler found in the adjacent external utility room.
GARDENS
Externally, the cottage has a totally enclosed plot which is accessed off the single lane public highway by both a pedestrian and seven bar vehicular gate. The block paved drive has space for the parking and turning of many cars/caravans etc. One of the features of Alder Park is the outside spaces and the extensive range of outbuildings. There is a block mower store/garage and a further large garage with power and light and up and over door. A large workshop has a further store attached and water connected and is a huge space suitable for those with many hobbies or requiring plenty of safe inside storage.
The grounds are mature and a real feature of the property. At the front of the cottage, a large lawn has a range of young specimen trees, shrubs and bushes offering a range of seasonal colour. At the rear, the main garden has many paths which meander around the immediate rear of the property which are flanked by shrub borders. An outside WC is conveniently located. The gardens open up with the lawn widening into a larger space ideal for children and pets to let off energy! There is a well and two greenhouses suited to the productive gardener and an adjacent potting shed which has been used more as a summer house. Larger specimen and fruit trees provide access to the large man made pond which is a natural habitat for much wildlife. A decked area leads to the summerhouse which has basic cooking provisions and becomes a perfect retreat during the warmer months. At the foot of the garden there is an attractive arched wooden seating arbour. The whole of the plot extends to over one acre and one side is adjacent to the banks of the River Kensey which is a tributary of the Tamar providing a tranquil soundtrack.
LOCATION
The property is found in the small hamlet of New Mills which is made up of a few similar large detached properties. It is a scenic location on the banks of the River Kensey which meanders its way for a few miles down the valley into Launceston. Running adjacent and operating seasonally is the tourist Launceston Steam Railway which makes the most of the sheltered position. Within a couple of miles are the villages of Tregadillett and Egloskerry, both of which have County Primary Schools and strong communities.
Launceston, the Ancient Capital of and acknowledged gateway to Cornwall sits astride the A30 one mile from the Devon/ Cornwall border, in an area of considerable beauty and charm with easy access to both North and South Coasts as well as to the cities of Exeter, Plymouth and Truro.
Dating back to Celtic times the whole of Launceston is steeped in history and is dominated by its Castle built by Brian de Bretagne the first Norman Earl of Cornwall in the 11th Century. Once the site of the Royal Mint and the only walled town in Cornwall the Launceston of today has much to offer and to reward both business and leisure interests.
There is a town trail for visitors to follow which highlights the ancient architecture and historical features including the 16th Century Church of St. Mary Magdalene which has one of the most lavishly carved exteriors of any Church in England. There are three other churches as well as a Methodist Chapel and Kingdom Hall, three Primary Schools, one private school and Launceston College, so both spiritual and secular needs are well served. The town has a range of shopping, commercial and leisure facilities, with supermarkets, its retail park and leisure centre. Nearer to the property is the challenging 18 hole golf course and many delightful walks along the Kensey Valley.
A feel for the area
Connected for everyday life
100%of homes in the postcode can access 100+ Mbps broadband.
Available speed bands
- 30+ Mbps
- 100%
- 100+ Mbps
- 100%
- 300+ Mbps
- 100%
- 1,000+ Mbps
- 100%
Getting about
11.8 milesto Gunnislake Rail Station
Approximate straight-line distance · DfT NaPTAN · 13 Sept 2026Background air quality
- Fine particles · PM₂.₅
- 4.8 µg/m³ · Meets the WHO guideline
- Nitrogen dioxide · NO₂
- 2.4 µg/m³ · Meets the WHO guideline
Annual background levels. For scale: the WHO 2021 guideline is 5 µg/m³ for PM₂.₅ and 10 for NO₂; the UK legal limit is 20 and 40. Lower is better; this is a 1 km model, not a reading at the door.
Defra · 2024 annual model · 1 km areaLocal information is approximate. Distances are straight-line estimates from the available location. Broadband describes postcode coverage, not the speed or service available at this home; check the address with a provider. Air quality is a modelled annual background estimate.
Checking nearby places…
Picture your everyday
Start with the agent's details and explore the area guide to get a feel for daily life here.
Other homes nearby
Homes in PL15 postcode area →About these property details
The information provided in this listing is for general information purposes only and does not constitute property particulars. We make no warranties or guarantees, express or implied, regarding the accuracy, completeness, or availability of the information.
Property details are provided by the listing agent, developer, or other third parties, and we have no control over the content provided. Prospective buyers or tenants should make their own enquiries and verify all information directly with the agent or relevant party.
Information relating to Energy Performance Certificates, Home Reports, or other statutory documents should be obtained directly from the selling agent or developer where applicable.